Save
Ask
Tour
Hide
Share
$260,000
2 Days On Site

3212 S Bergman Drive
McHenry, IL 60051

For Sale|Single Family Residence|Active Under Contract
3
Beds
1
Total Bath
1
Full Bath
1,172
SqFt
$222
/SqFt
1945
Built
Subdivision:
Riverdale
County:
McHenry
Listing Courtesy of MRED as distributed by MLS Grid of Baird & Warner
Call Now: 847.967.0022
Is this the listing for you? We can help make it yours.
847.967.0022
3212 S Bergman Drive3212 S Bergman Drive3212 S Bergman Drive3212 S Bergman Drive
Save
Ask
Tour
Hide
Share

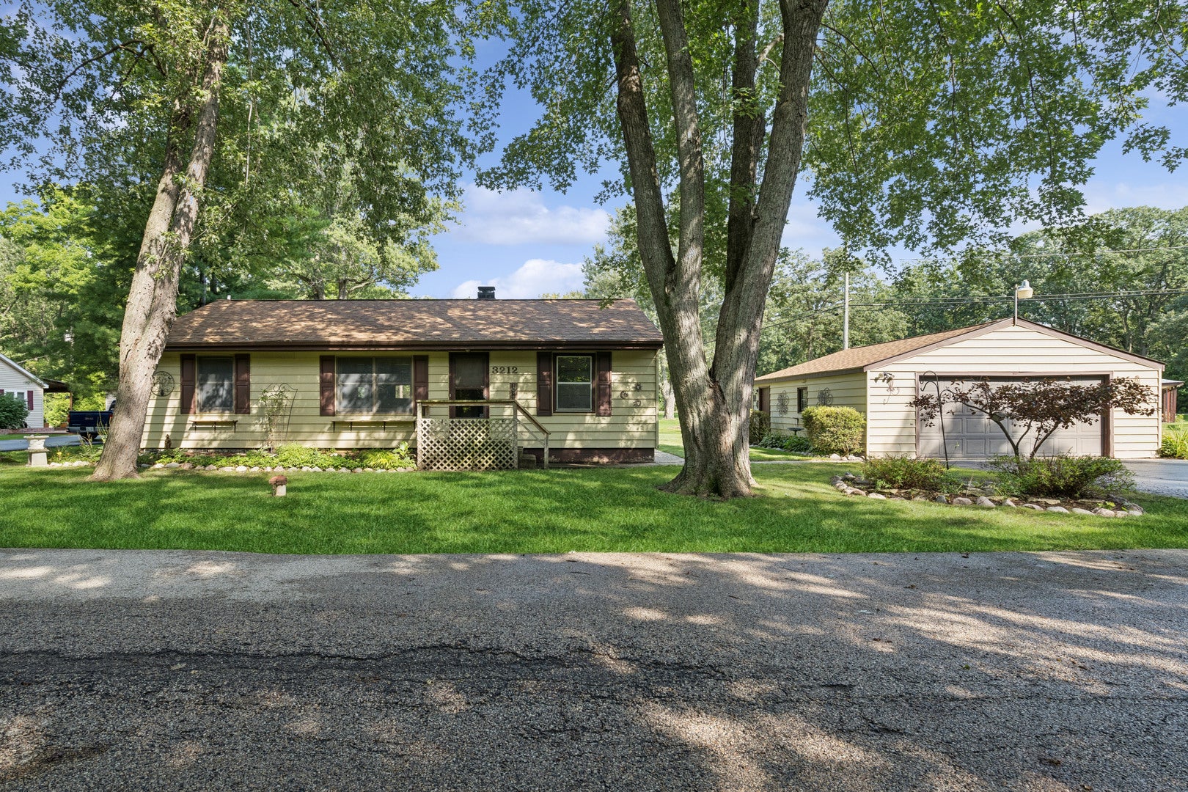
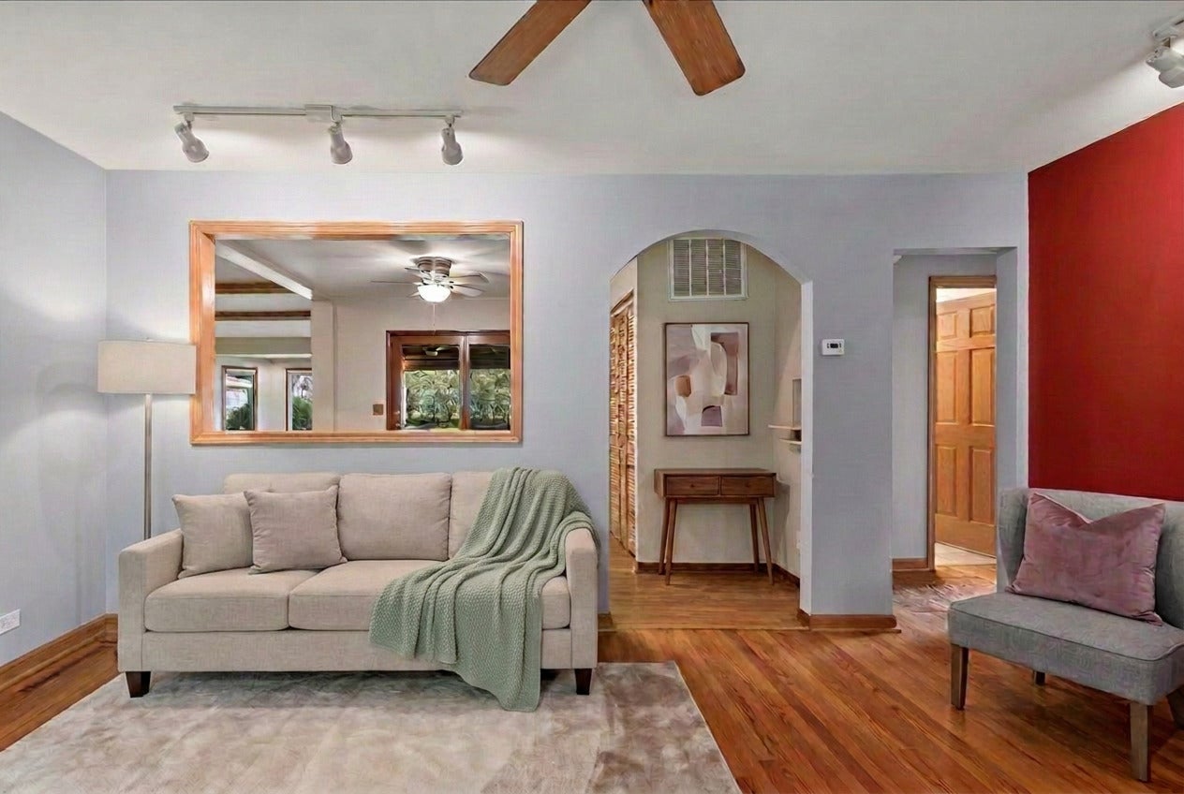
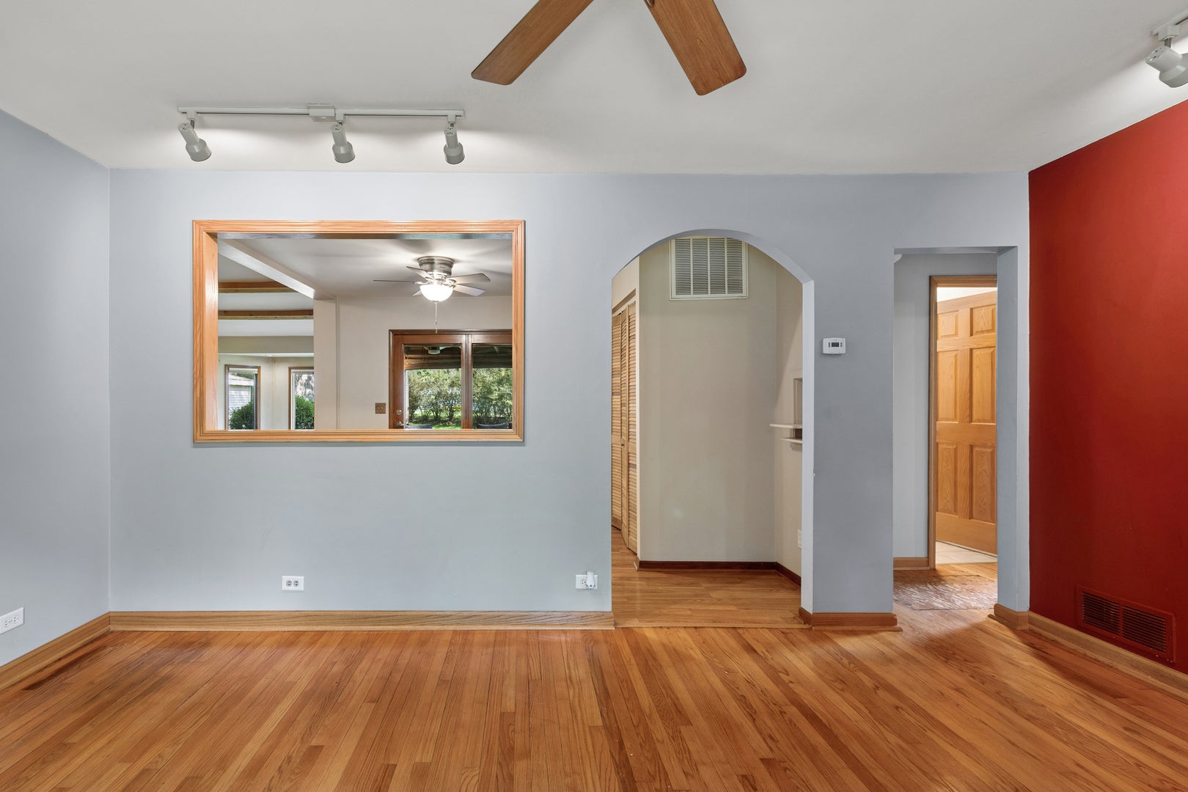
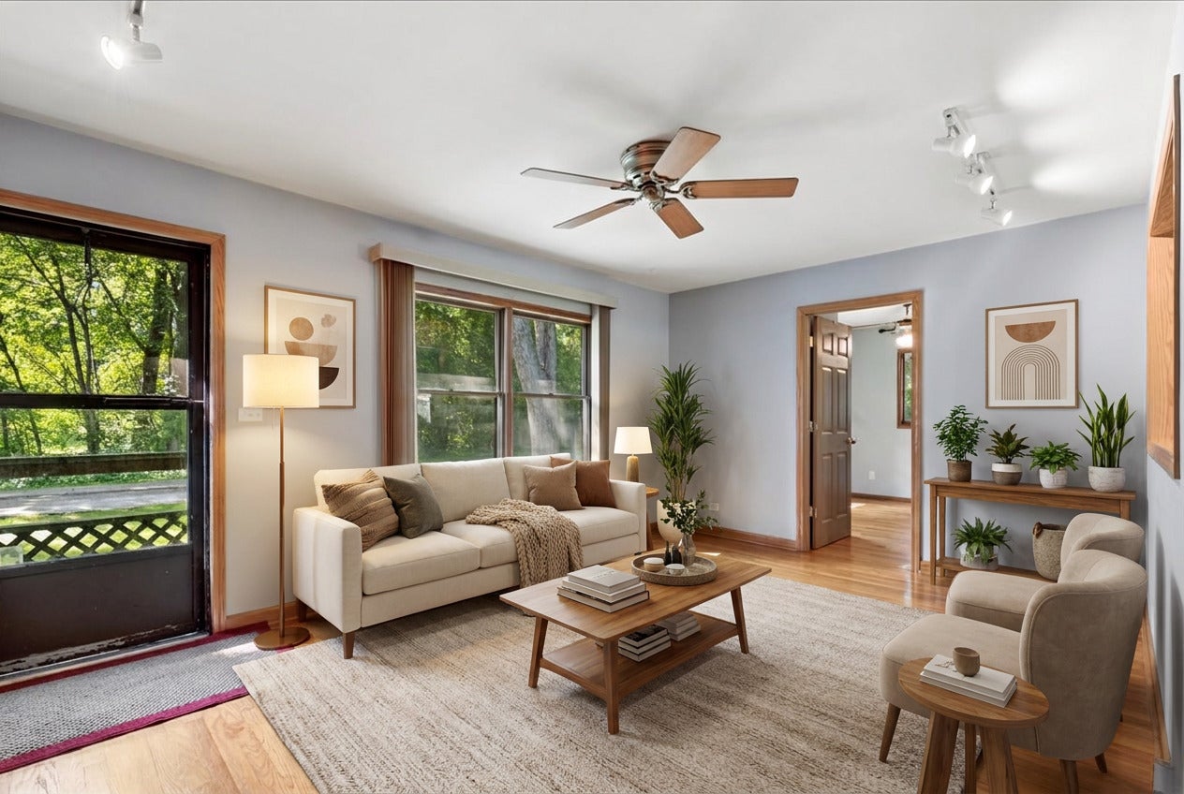
Welcome home to this charming 3-bedroom, 1-bath Ranch in a quiet, established McHenry neighborhood. The perfect opportunity to build instant equity while putting your own personal touches on a home full of character. This is an ideal fit for first-time homebuyers ready to start their journey, as well as buyers looking to age in place comfortably on a single level. Step inside to find warm hardwood floors flowing through the main living spaces, accented by vaulted and beamed ceilings that add timeless charm. The kitchen offers a convenient eating area and is equipped with all stainless steel appliances, including Frigidaire double oven (2018), gas cooktop (2018), microwave, dishwasher (2019) and Whirlpool Refrigerator (2018). A cozy family room with a bay window provides the perfect gathering spot, and the enclosed porch, equipped with 2 gas hook-ups offers a place to unwind. All three bedrooms are located on the main level, offering easy, single-story living. Bathroom was updated with a walk-in shower in May 2026. Outside, enjoy a private deck, perfect for sipping coffee in the morning. Nestled in a quaint neighborhood with mature trees and peaceful surroundings, this home is conveniently located near the Fox River and the Crystal Lake Rt. 14 corridor, offering easy access to shopping, dining, and commuting. Installed in 2025, you'll have peace of mind with a Generac home generator

Save
Ask
Tour
Hide
Share
Listing Snapshot
Price 
$260,000
Days On Site 
2 Days
Bedrooms 
3
Inside Area (SqFt) 
1,172 sqft
Total Baths 
1
Full Baths 
1
Partial Baths 
N/A
Lot Size 
0.21 Acres
Year Built 
1945
MLS® Number 
12744471
Status 
Active Under Contract
Property Tax 
$3,167
HOA/Condo/Coop Fees 
N/A
Sq Ft Source 
Estimated
Friends & Family
Recent Activity
12 hours agoListing updated with changes from the MLS®
13 hours agoStatus changed to Active Under Contract
2 days agoListing first seen on site
General Features
Acres 
0.21
Foundation 
Concrete Perimeter
Garage 
Yes
Garage Spaces 
2
Parking 
AsphaltGarage Door OpenerDetachedGarage
Parking Spaces 
2
Property Sub Type 
Single Family Residence
Sewer 
Septic Tank
Water Source 
Well
Interior Features
Appliances 
Double OvenMicrowaveDishwasherRefrigeratorWasherDryerStainless Steel Appliance(s)Range HoodGas Cooktop
Basement 
Crawl Space
Cooling 
Ceiling Fan(s)Central Air
Fireplace 
Yes
Fireplace Features 
Family RoomElectric
Fireplaces 
1
Heating 
Natural Gas
Interior 
Vaulted Ceiling(s)Beamed Ceilings
Laundry Features 
Gas Dryer HookupIn Unit
Bedroom 2 
Dimensions - 12X11Level - Main
Bedroom 3 
Dimensions - 9X11Level - Main
Bedroom 4 
Dining Room 
Dimensions - 15X11Level - Main
Enclosed Porch 
Dimensions - 16X12Level - Main
Family Room 
Dimensions - 14X16Level - Main
Kitchen 
Dimensions - 11X11Level - MainDescription - Eating Area-Table Space
Laundry 
Dimensions - 3X8Level - Main
Living Room 
Dimensions - 17X11Level - Main
Master Bedroom 
Dimensions - 12X11Level - Main
Save
Ask
Tour
Hide
Share
Exterior Features
Construction Details 
Vinyl Siding
Patio And Porch 
PorchDeck
Roof 
Asphalt
Community Features
MLS Area 
Holiday Hills / Johnsburg / McHenry / Lakemoor / McCullom Lake / Sunnyside / Ringwood
School District 
Mchenry Campus
Township 
Nunda
Schools
School District
Mchenry Campus
Elementary School
Edgebrook Elementary School
Middle School
Mchenry Middle School
High School
Mchenry Campus
Listing Courtesy of MRED as distributed by MLS Grid of Baird & Warner


Based on information submitted to the MLS GRID as of 2026-09-05 01:07 PM UTC. All data is obtained from various sources and may not have been verified by broker or MLS GRID. Supplied Open House Information is subject to change without notice. All information should be independently reviewed and verified for accuracy. Properties may or may not be listed by the office/agent presenting the information.
Last checked: 2026-09-05 01:07 PM UTC
MRED DMCA Copyright Information Copyright © 2026 Midwest Real Estate Data LLC. All rights reserved.

Neighborhood & Commute
Source: Walkscore
Save
Ask
Tour
Hide
Share