


220 Kingman LaneHoffman Estates, IL 60169
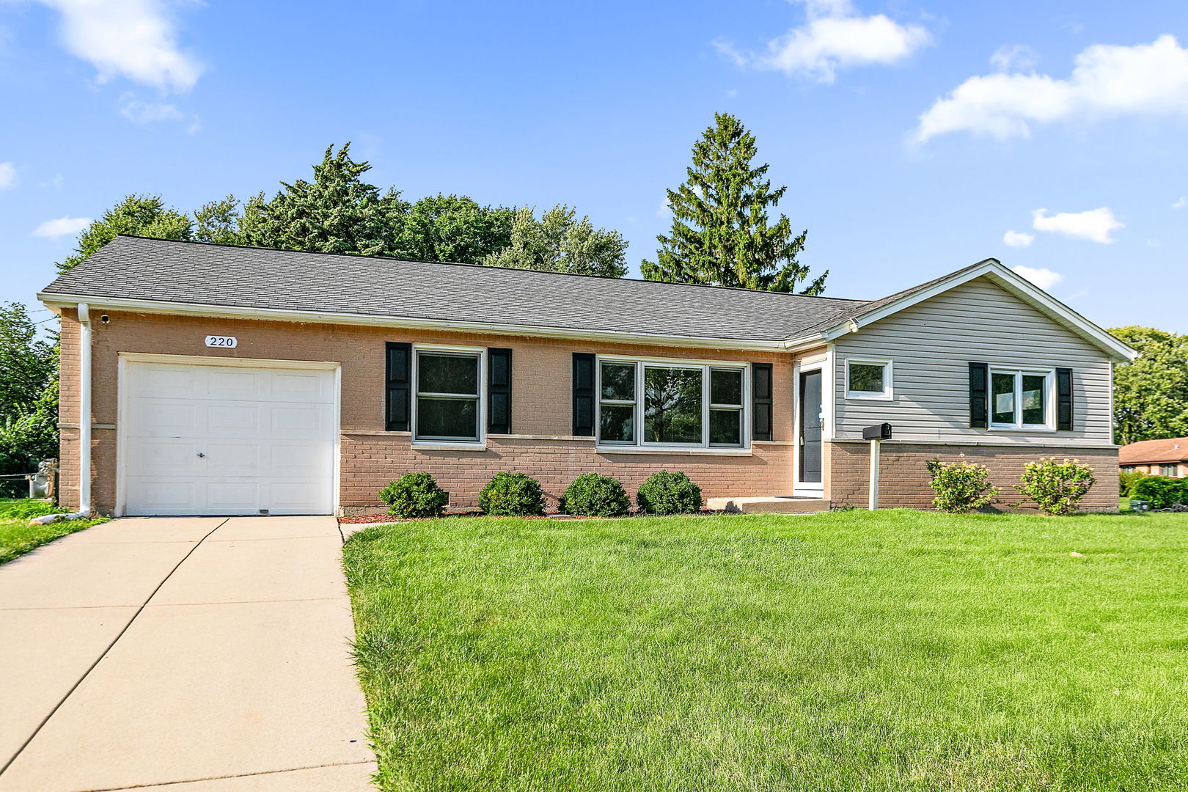
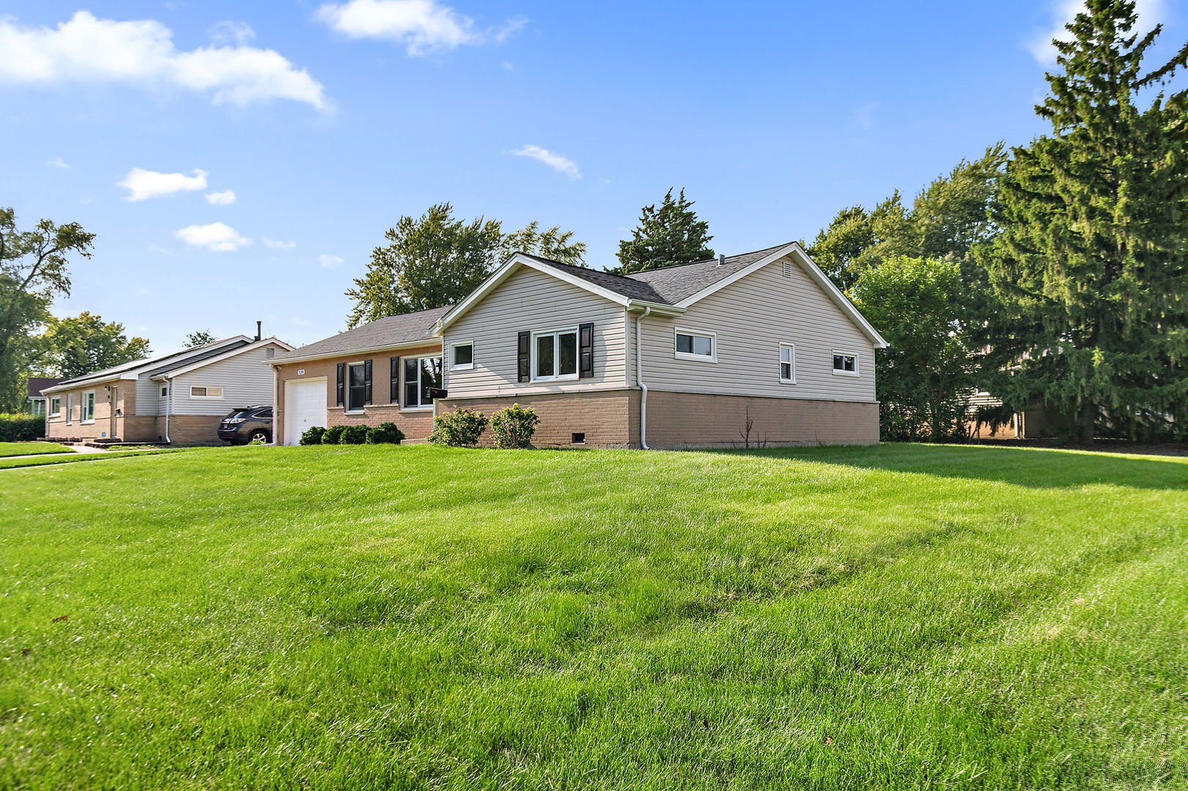
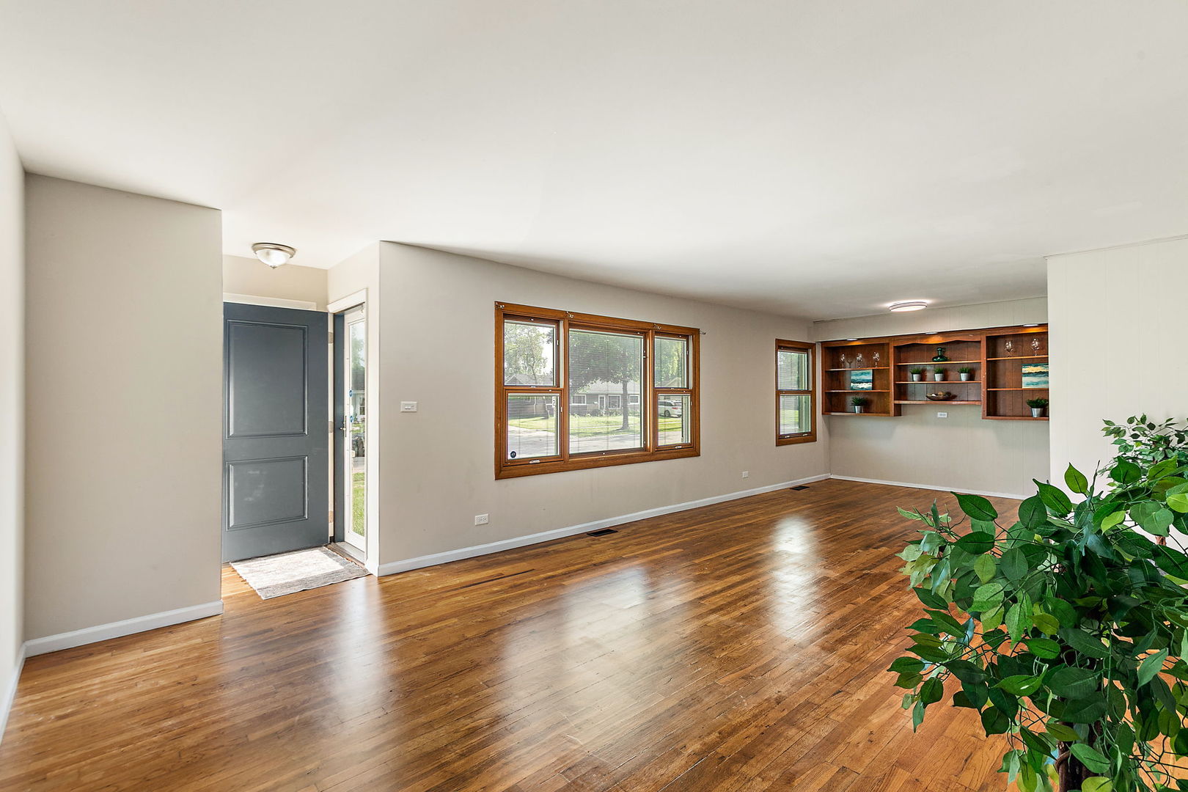
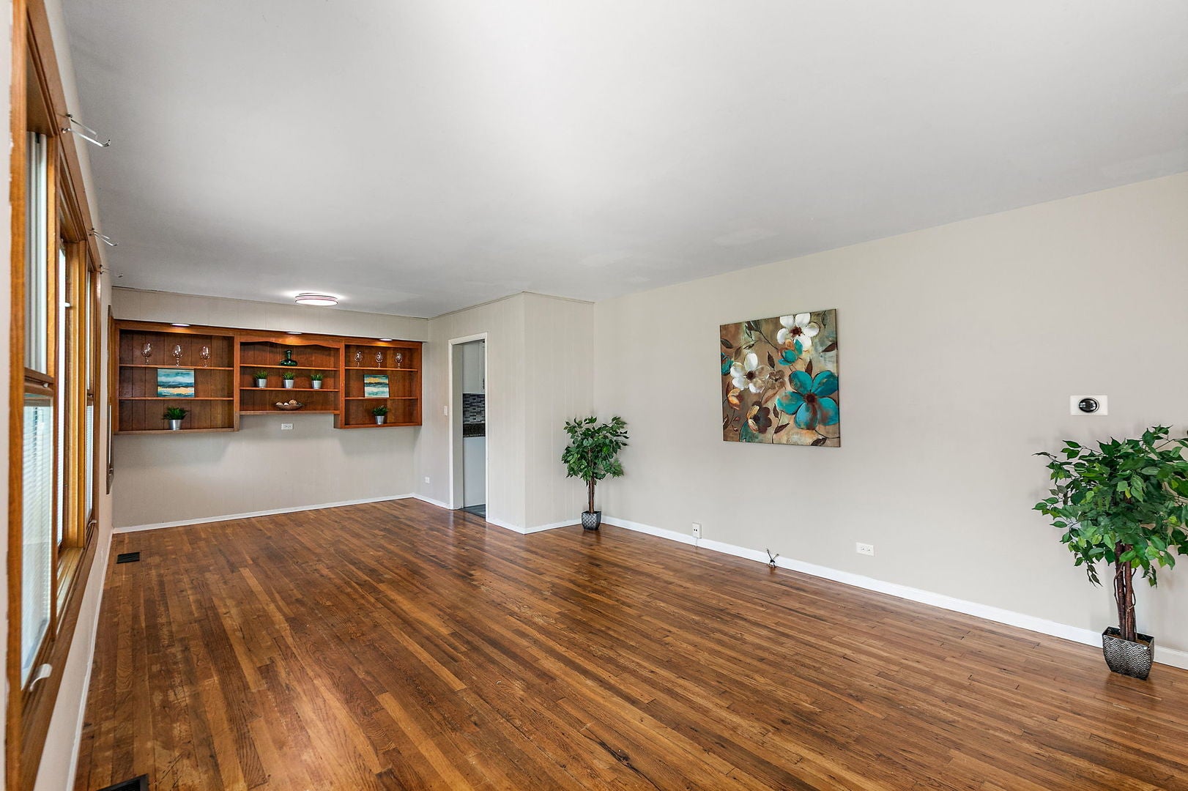
Move-in ready 3 bedroom, 2 full bath ranch home on a corner lot, large backyard and in desirable Parcel C! This well maintained home offers convenient one-level living, a functional layout, and a fantastic location. Step inside and you'll appreciate the beautiful hardwood floors throughout the living areas and all three bedrooms. The kitchen features durable luxury vinyl plank flooring, while both full bathrooms have tile flooring. The entire home has been freshly painted, creating a clean and welcoming feel. The spacious living room features windows with convenient internal blinds, while the dining area offers additional windows with internal blinds plus cute built-in shelving for display or storage. The updated kitchen features white shaker cabinetry, stainless steel appliances, granite countertops and enough space for a small table, making it both practical and inviting. All three bedrooms are nicely sized, with the primary bedroom offering double closets and convenient access to one of the home's full bathrooms. A second full bathroom with brand new vanity, countertop, and faucet and easily accessible from the other two bedrooms. The laundry/mud room is conveniently located off the garage and includes a utility sink and cabinetry for added storage and functionality. Roof, furnace, AC and water heater replaced in 2014. Whether you're looking for a fantastic starter home or an investment opportunity, this home checks the boxes. Enjoy a great location near Schaumburg Golf Club, shopping, dining, and everyday conveniences, along with access to highly regarded Schaumburg District 54 and 211 schools. A great combination of move-in-ready condition, convenient ranch-style living, and a prime location. Come see it before it's gone!
| 4 weeks ago | Listing updated with changes from the MLS® | |
| 4 weeks ago | Status changed to Active Under Contract | |
| a month ago | Listing first seen on site |

Based on information submitted to the MLS GRID as of 2026-10-01 11:30 PM UTC. All data is obtained from various sources and may not have been verified by broker or MLS GRID. Supplied Open House Information is subject to change without notice. All information should be independently reviewed and verified for accuracy. Properties may or may not be listed by the office/agent presenting the information.
Last checked: 2026-10-01 11:30 PM UTC
MRED DMCA Copyright Information Copyright © 2026 Midwest Real Estate Data LLC. All rights reserved.