Save
Ask
Tour
Hide
Share
$1,199,900
5 Days On Site

458 W GRANTLEY Avenue
Elmhurst, IL 60126

For Sale|Single Family Residence|Active Under Contract
4
Beds
4
Total Baths
3
Full Baths
1
Partial Bath
2,565
SqFt
$468
/SqFt
2001
Built
County:
DuPage
Listing Courtesy of MRED as distributed by MLS Grid of @properties Christie's International Real Estate
Call Now: 847.967.0022
Is this the listing for you? We can help make it yours.
847.967.0022
458 W GRANTLEY Avenue458 W GRANTLEY Avenue458 W GRANTLEY Avenue458 W GRANTLEY Avenue
Save
Ask
Tour
Hide
Share

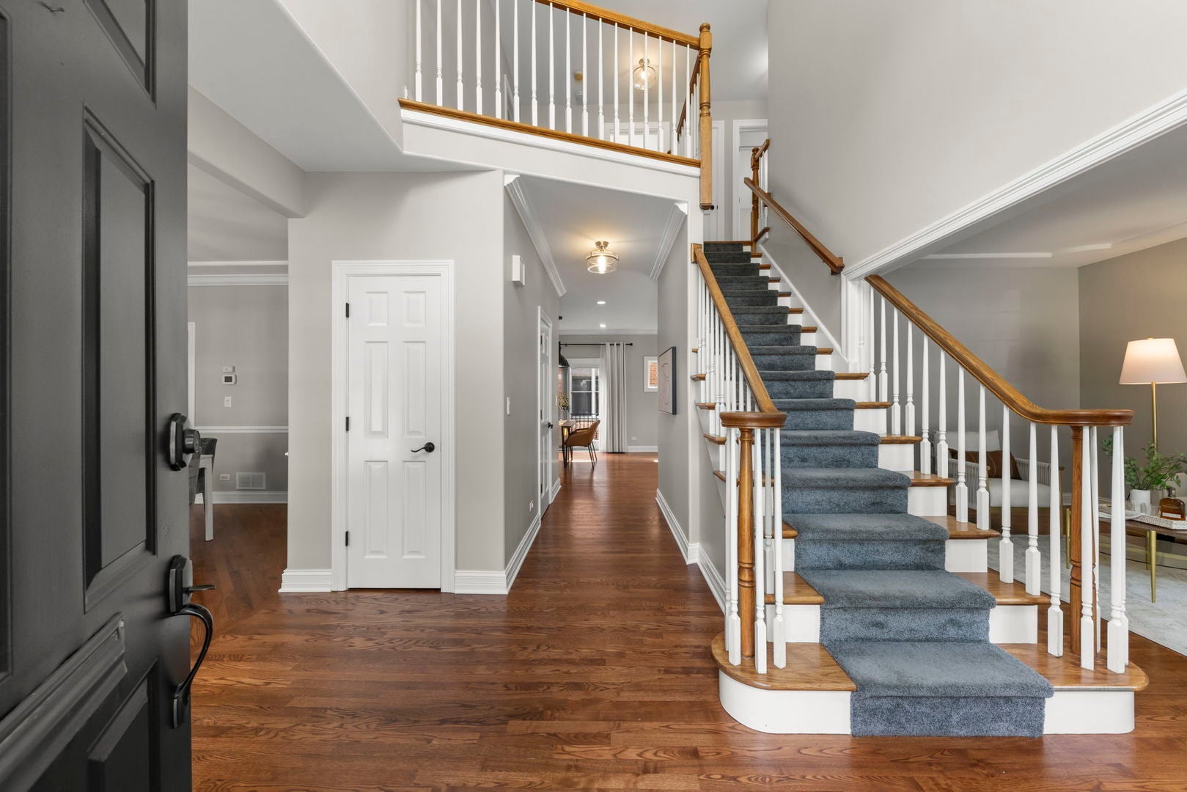
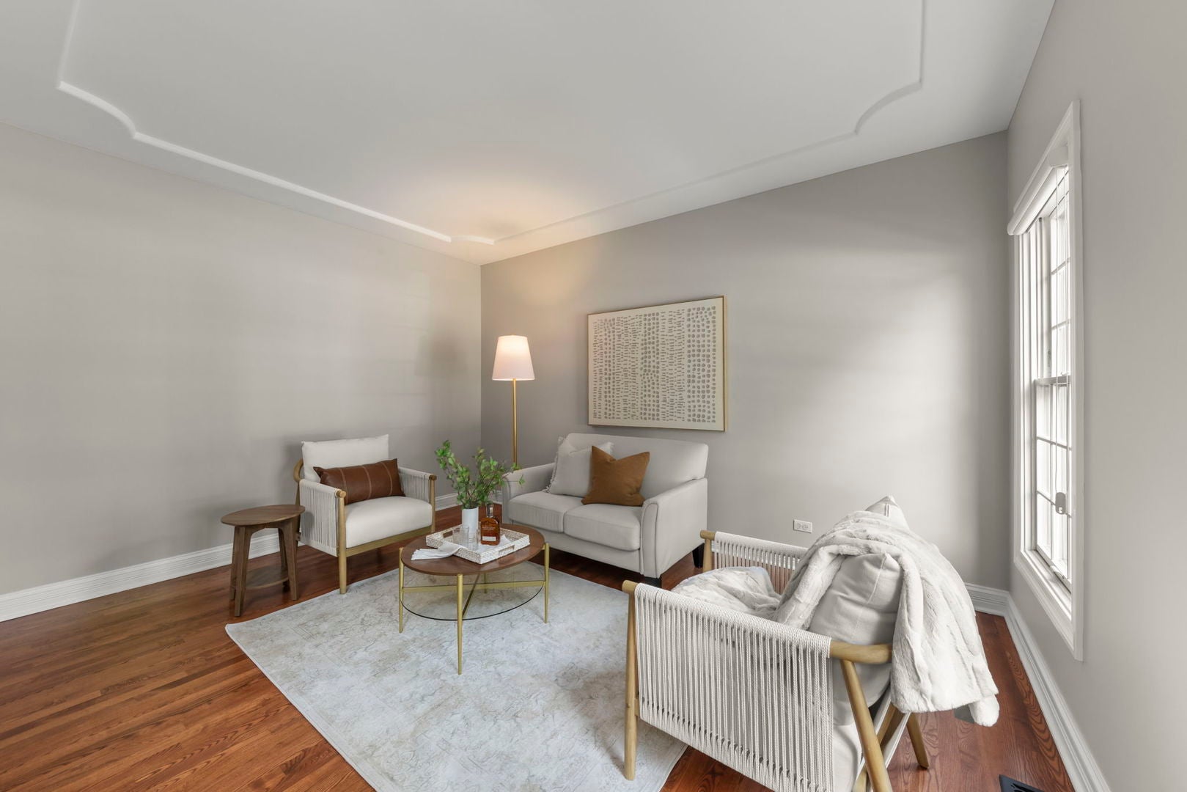
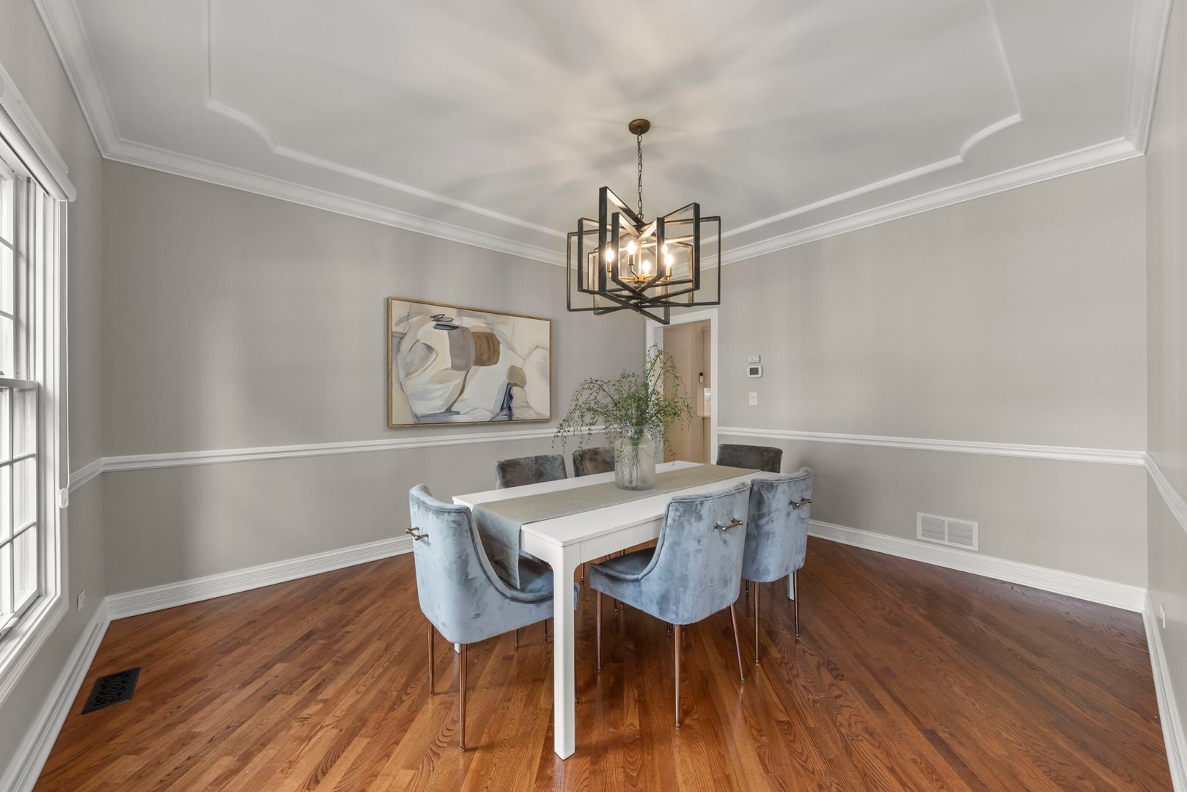
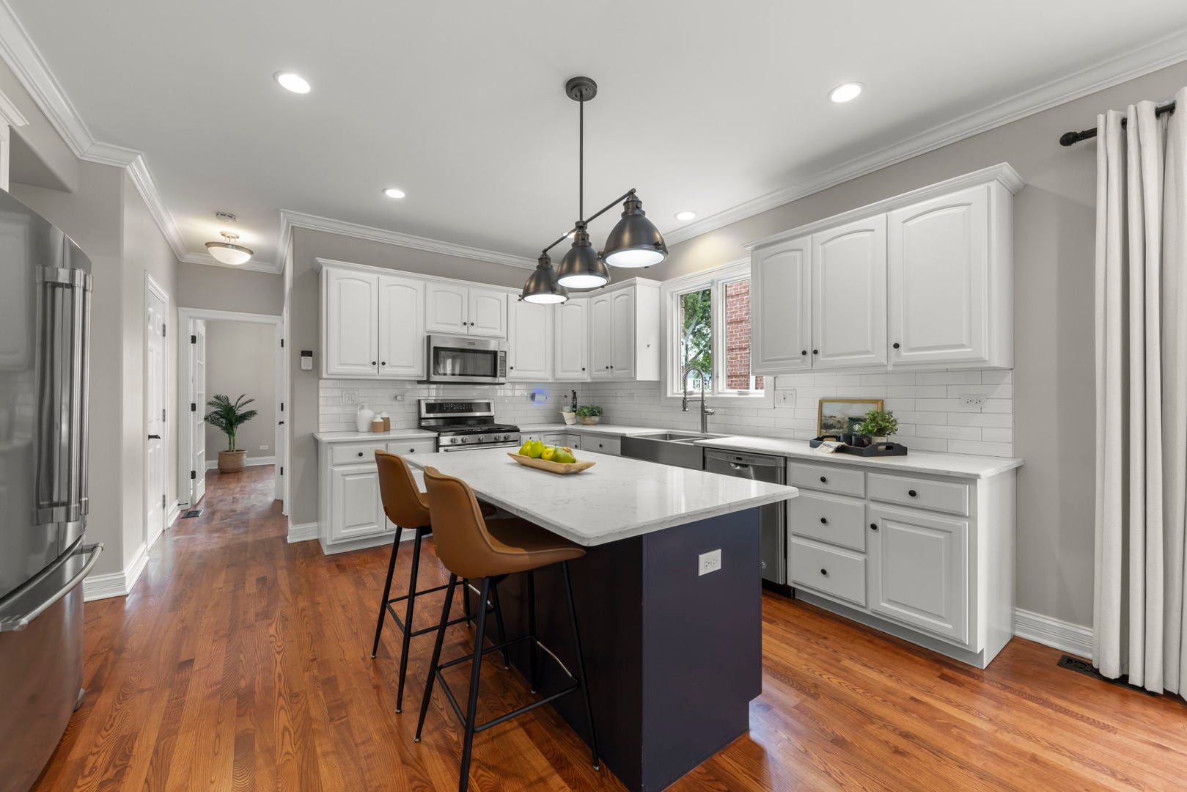
Impressive updates and timeless finishes come together in this spacious, newer-resale family home filled with natural light. A welcoming two-story foyer opens to a stylish front cocktail/sitting room, the perfect spot for entertaining, relaxing with a drink or enjoying a quiet conversation, along with a separate formal dining room. The updated white kitchen features quartz countertops, tile backsplash, stainless apron-front sink, center island, pantry closet and newer stainless-steel appliances. Added recessed lighting enhances both the kitchen and family room, where a brick fireplace with gas logs and two sets of sliding doors create an inviting gathering space. The first floor also offers a private office or playroom and a convenient laundry room with utility sink, cabinetry and exterior access. Additional improvements include updated lighting throughout, crown molding on the main level and hardwood flooring throughout the first and second floors. Upstairs, the oversized primary suite features custom closets and a beautifully updated bath with separate shower, soaking tub, custom Restoration Hardware vanities, lighting and medicine cabinets. Spacious secondary bedrooms share an updated hall bath highlighted by a vaulted ceiling, skylight, custom cabinetry, lighting and tile. The finished lower level expands the living space with a bedroom, playroom, and recreation room featuring luxury vinyl plank flooring, a second brick fireplace with gas logs and an updated full bath. Additional improvements include newer carpeting on both staircases, fresh paint and newer HVAC. Outside, enjoy a professionally landscaped and fully fenced yard with patio, landscape lighting and dedicated dog run. Outstanding location, just TWO BLOCKS TO BERENS PARK, offers playgrounds, sports fields, basketball courts, sand volleyball, walking and running trails, sledding hill, spray ground, batting cages, mini golf, and more. Convenient to schools and parks, this move-in-ready home combines exceptional living space, extensive updates and a fantastic Elmhurst location. Love Local. Love Elmhurst.

Save
Ask
Tour
Hide
Share
Listing Snapshot
Price 
$1,199,900
Days On Site 
5 Days
Bedrooms 
4
Inside Area (SqFt) 
2,565 sqft
Total Baths 
4
Full Baths 
3
Partial Baths 
1
Lot Size 
0.1881 Acres
Year Built 
2001
MLS® Number 
12744664
Status 
Active Under Contract
Property Tax 
$15,550.46
HOA/Condo/Coop Fees 
N/A
Sq Ft Source 
Assessor
Friends & Family
Recent Activity
19 hours agoListing updated with changes from the MLS®
19 hours agoStatus changed to Active Under Contract
6 days agoListing first seen on site
General Features
Acres 
0.1881
Attached Garage 
Yes
Direction Faces 
North
Foundation 
Concrete Perimeter
Garage 
Yes
Garage Spaces 
2
Parking 
ConcreteGarage Door OpenerAttachedGarage
Parking Spaces 
2
Property Sub Type 
Single Family Residence
Sewer 
Public Sewer
SqFt Below 
1506
SqFt Total 
2565
Style 
Traditional
Utilities 
Cable Available
Interior Features
Appliances 
RangeMicrowaveDishwasherRefrigeratorWasherDryerDisposalHumidifier
Basement 
Sump PumpFinishedFull
Cooling 
Ceiling Fan(s)Central AirZoned
Electric 
Circuit Breakers200+ Amp Service
Fireplace 
Yes
Fireplace Features 
Family RoomGas Log
Fireplaces 
2
Flooring 
Hardwood
Heating 
Natural GasForced AirZoned
Interior 
Walk-In Closet(s)Entrance FoyerCathedral Ceiling(s)Built-in Features
Laundry Features 
Main Level
Window Features 
Skylight(s)
Bedroom 2 
Dimensions - 12X11Level - Second
Bedroom 3 
Dimensions - 12X12Level - Second
Bedroom 4 
Dimensions - 12X12Level - Second
Bedroom 5 
Dimensions - 14X12Level - Basement
Breakfast Room 
Dimensions - 12X12Level - Main
Dining Room 
Dimensions - 14X12Level - Main
Family Room 
Dimensions - 15X15Level - Main
Foyer 
Dimensions - 11X4Level - Main
Kitchen 
Dimensions - 12X13Level - MainDescription - Eating Area-Breakfast Bar,Eating Area-Table Space,Island,Pantry-Closet
Laundry 
Dimensions - 9X6Level - Main
Living Room 
Dimensions - 14X11Level - Main
Loft 
Dimensions - 9X4Level - Second
Master Bedroom 
Dimensions - 18X16Level - Second
Office 
Dimensions - 12X10Level - Main
Play Room 
Dimensions - 11X14Level - Basement
Recreation Room 
Dimensions - 36X14Level - Basement
Storage 
Dimensions - 12X6Level - Basement
Utility Room-Lower Level 
Dimensions - 12X10Level - Basement
Walk In Closet 
Dimensions - 14X8Level - Second
Save
Ask
Tour
Hide
Share
Exterior Features
Construction Details 
Brick
Fencing 
Fenced
Lot Features 
Corner Lot
Other Structures 
Pergola
Patio And Porch 
Deck
Roof 
Asphalt
Windows/Doors 
Skylight(s)
Community Features
Accessibility Features 
Therapeutic Whirlpool
Community Features 
CurbsSidewalksStreet Lights
MLS Area 
Elmhurst
School District 
York Community High School
Township 
Addison
Schools
School District
York Community High School
Elementary School
Emerson Elementary School
Middle School
Churchville Middle School
High School
York Community High School
Listing Courtesy of MRED as distributed by MLS Grid of @properties Christie's International Real Estate


Based on information submitted to the MLS GRID as of 2026-09-23 02:40 PM UTC. All data is obtained from various sources and may not have been verified by broker or MLS GRID. Supplied Open House Information is subject to change without notice. All information should be independently reviewed and verified for accuracy. Properties may or may not be listed by the office/agent presenting the information.
Last checked: 2026-09-23 02:40 PM UTC
MRED DMCA Copyright Information Copyright © 2026 Midwest Real Estate Data LLC. All rights reserved.

Neighborhood & Commute
Source: Walkscore
Save
Ask
Tour
Hide
Share