Save
Ask
Tour
Hide
Share
$179,000
5 Days On Site

925 8th Avenue 9
La Grange, IL 60525

For Sale|Condominium|Active
2
Beds
1
Total Bath
1
Full Bath
950
SqFt
$188
/SqFt
County:
Cook
Listing Courtesy of MRED as distributed by MLS Grid of Crosstown Realtors, Inc.
Call Now: 847.967.0022
Is this the listing for you? We can help make it yours.
847.967.0022
925 8th Avenue 9925 8th Avenue 9925 8th Avenue 9925 8th Avenue 9
Save
Ask
Tour
Hide
Share

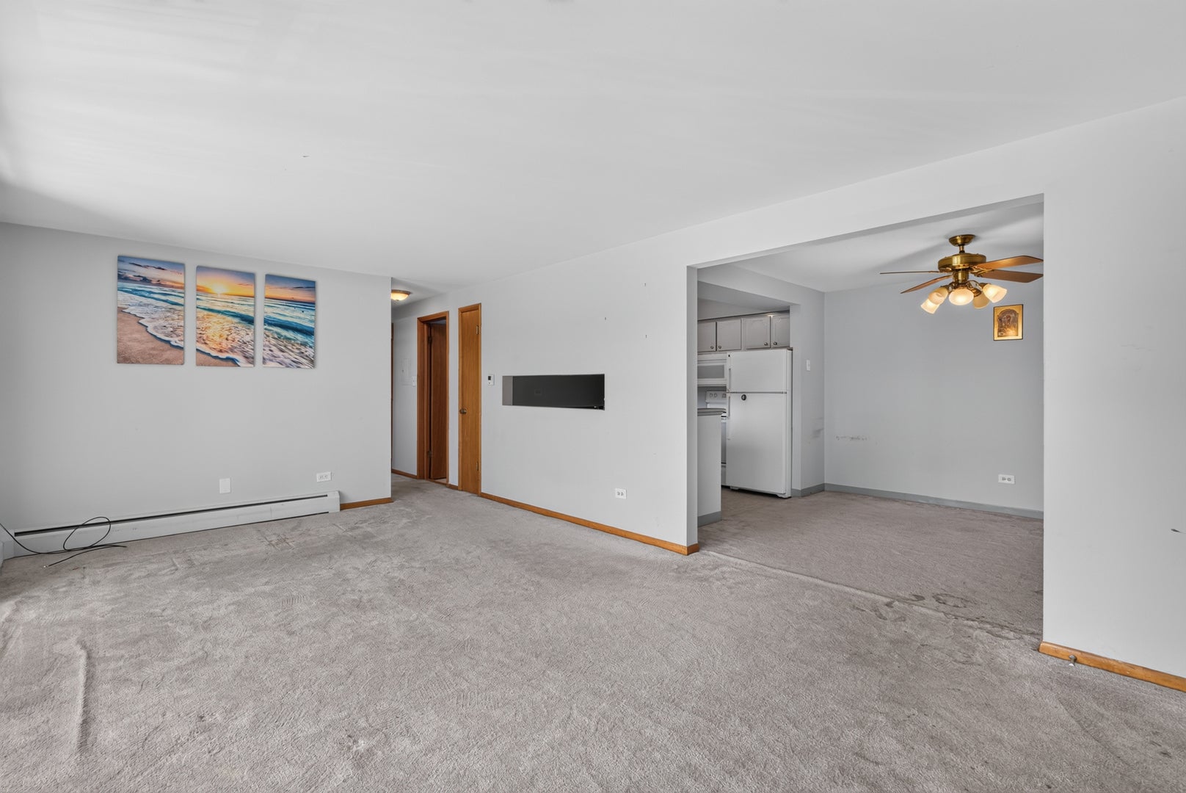
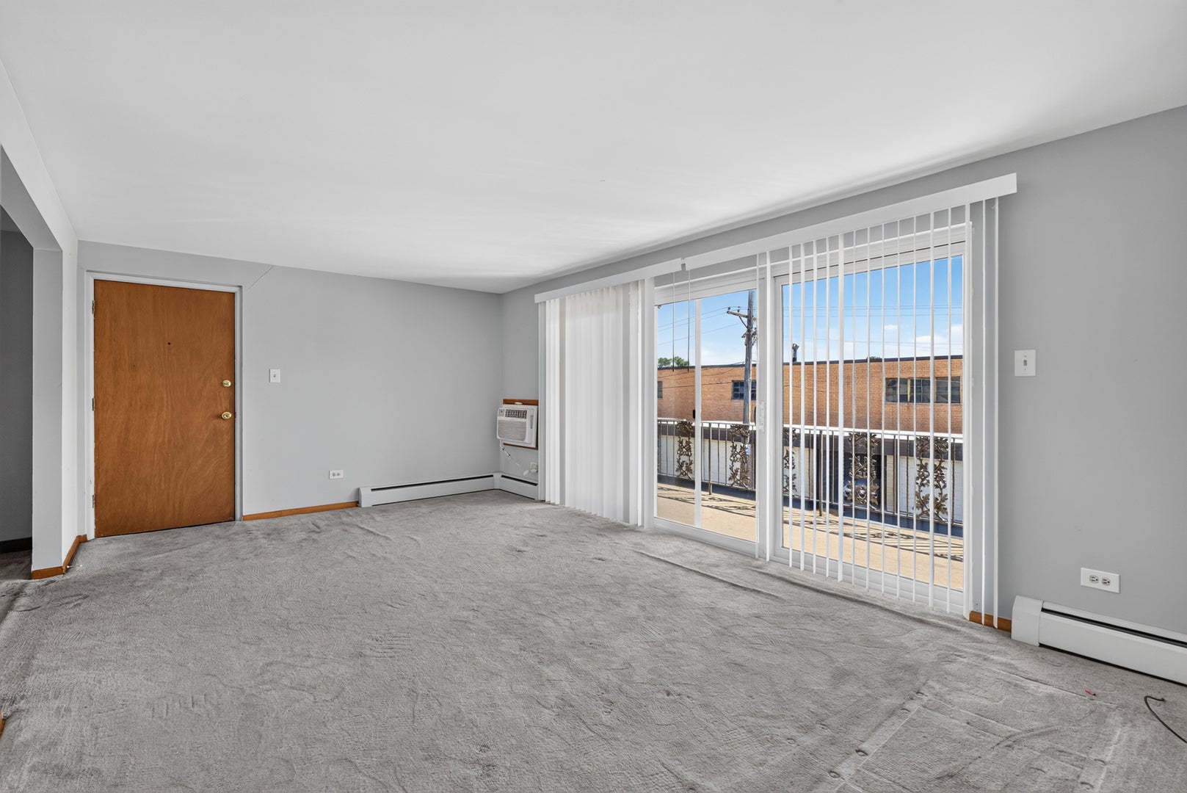
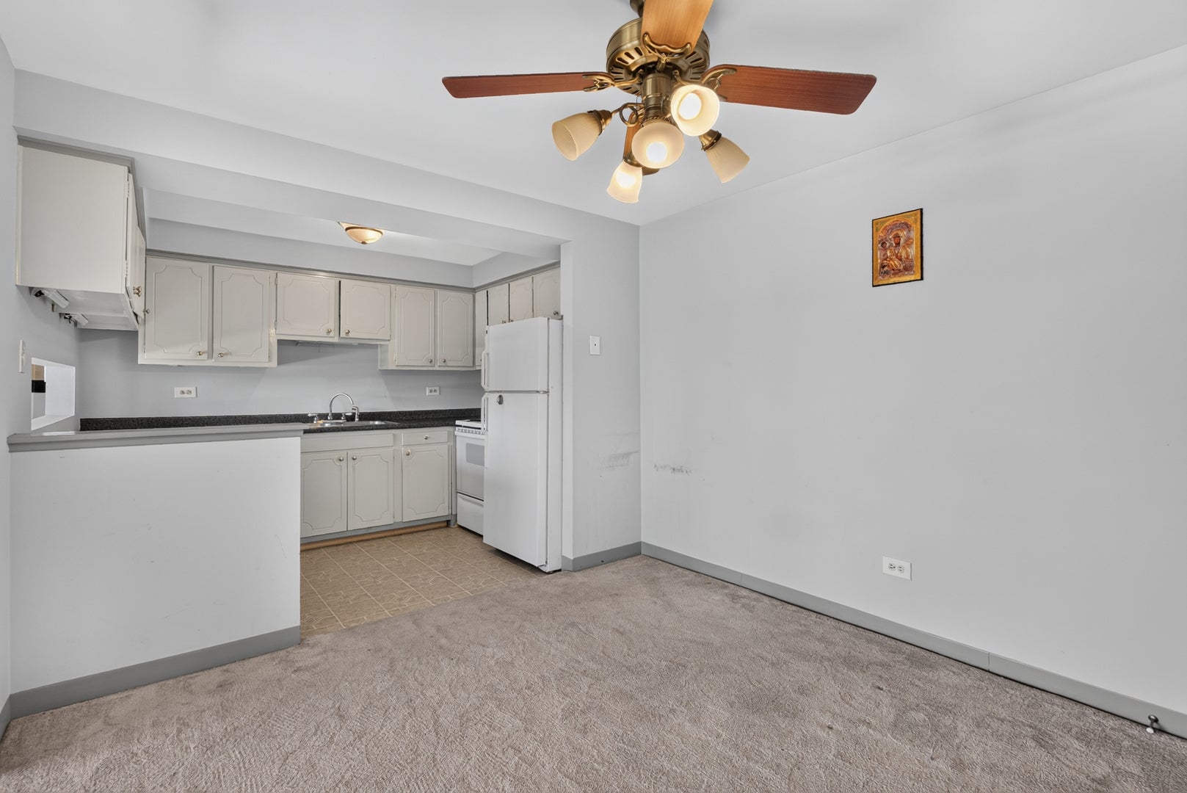
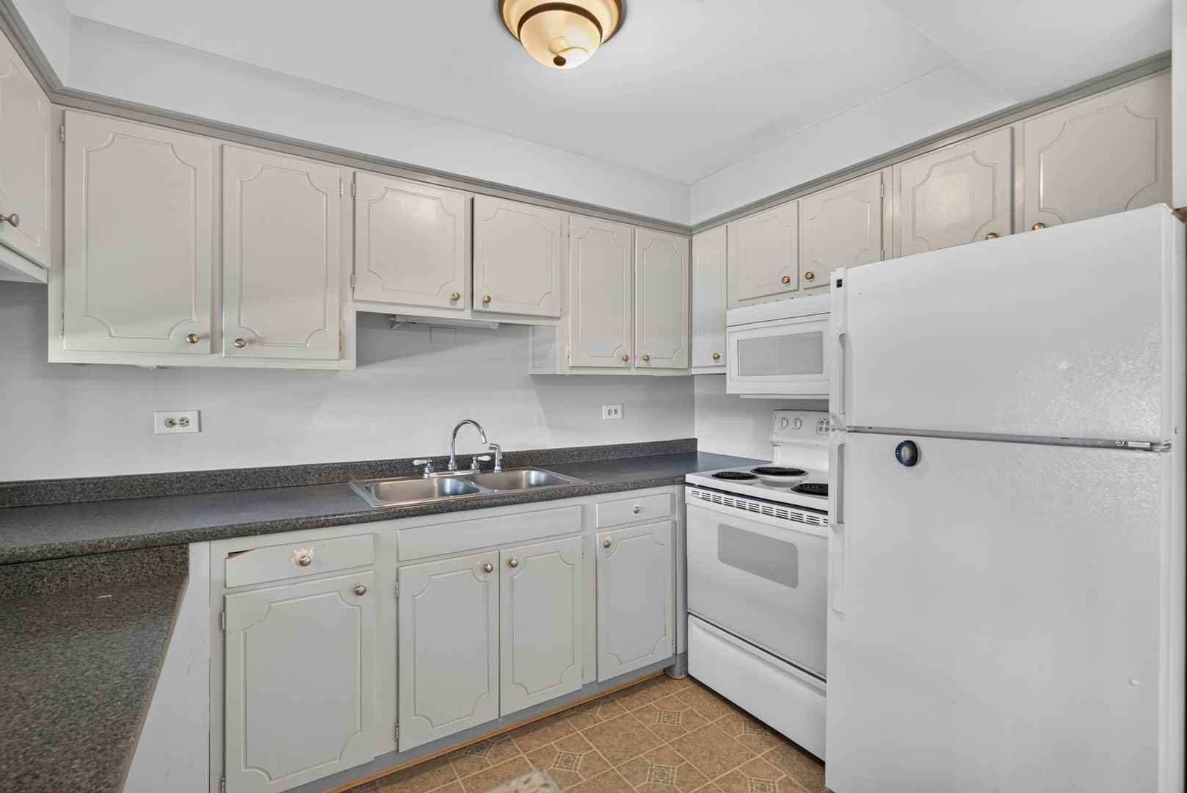
***Multiple Offers Received Highest and Best by Wednesday Sept 2nd 1PM***Welcome to this comfortable two-bedroom home at prime La Grange location in the sought-after Villa Venice condominium community. Sliding glass doors open onto an expansive private balcony, perfect for morning coffee or evening relaxation. The unit offers a functional layout full of potential, plus access to the outdoor pool and well-kept grounds. Additional perks: one assigned parking space, secure building entry, shared coin laundry, and a private basement storage locker. Located in the top-rated Seventh Avenue Elementary, Park Junior High, and Lyons Township High School districts, and just minutes from downtown La Grange, Metra rail into Chicago, shopping and dining. A great opportunity to add your personal touch in a location that has it all!

Save
Ask
Tour
Hide
Share
Listing Snapshot
Price 
$179,000
Days On Site 
5 Days
Bedrooms 
2
Inside Area (SqFt) 
950 sqft
Total Baths 
1
Full Baths 
1
Partial Baths 
N/A
Lot Size 
N/A
Year Built 
N/A
MLS® Number 
12744749
Status 
Active
Property Tax 
$2,911.65
HOA/Condo/Coop Fees 
$451 monthly
Sq Ft Source 
Estimated
Friends & Family
Recent Activity
yesterdayListing updated with changes from the MLS®
5 days agoListing first seen on site
General Features
Number Of Stories 
3
Parking Spaces 
1
Property Sub Type 
Condominium
Sewer 
Public Sewer
Interior Features
Basement 
None
Cooling 
Wall Unit(s)
Heating 
Baseboard
Bedroom 2 
Dimensions - 13X10Level - Second
Bedroom 3 
Bedroom 4 
Dining Room 
Dimensions - 11X10Level - Main
Family Room 
Kitchen 
Dimensions - 10X7Level - Second
Laundry 
Living Room 
Dimensions - 20X12Level - Second
Master Bedroom 
Dimensions - 15X11Level - Second
Save
Ask
Tour
Hide
Share
Exterior Features
Construction Details 
Brick
Community Features
Association Dues 
451
HOA Fee Frequency 
Monthly
MLS Area 
La Grange
School District 
Lyons Twp High School
Township 
Lyons
Schools
School District
Lyons Twp High School
Elementary School
Unknown
Middle School
Unknown
High School
Lyons Twp High School
Listing Courtesy of MRED as distributed by MLS Grid of Crosstown Realtors, Inc.


Based on information submitted to the MLS GRID as of 2026-09-02 11:55 PM UTC. All data is obtained from various sources and may not have been verified by broker or MLS GRID. Supplied Open House Information is subject to change without notice. All information should be independently reviewed and verified for accuracy. Properties may or may not be listed by the office/agent presenting the information.
Last checked: 2026-09-02 11:55 PM UTC
MRED DMCA Copyright Information Copyright © 2026 Midwest Real Estate Data LLC. All rights reserved.

Neighborhood & Commute
Source: Walkscore
Save
Ask
Tour
Hide
Share