Save
Ask
Tour
Hide
Share
$638,000
11 Days On Site

3308 Prairie Trail
Johnsburg, IL 60051

For Sale|Single Family Residence|Active
4
Beds
4
Total Baths
3
Full Baths
1
Partial Bath
2,221
SqFt
$287
/SqFt
2003
Built
County:
McHenry
Listing Courtesy of MRED as distributed by MLS Grid of Results Realty USA
Call Now: 847.967.0022
Is this the listing for you? We can help make it yours.
847.967.0022
3308 Prairie Trail3308 Prairie Trail3308 Prairie Trail3308 Prairie Trail
Save
Ask
Tour
Hide
Share

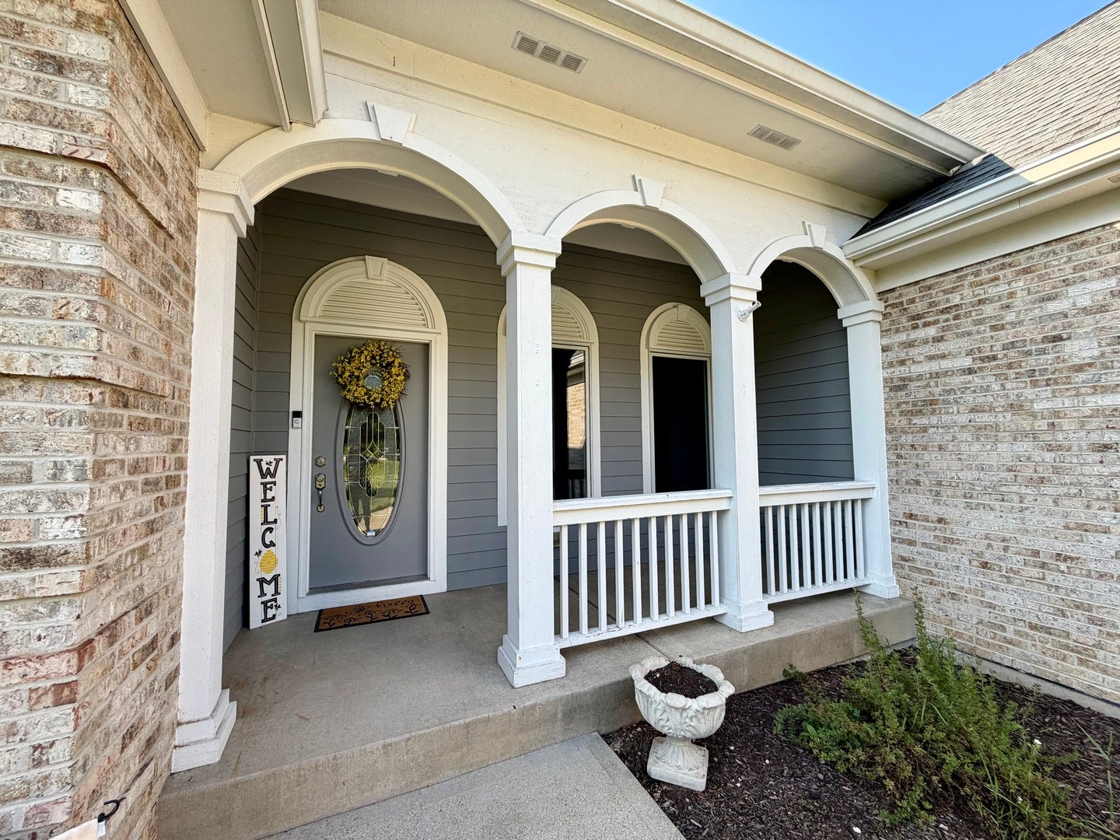
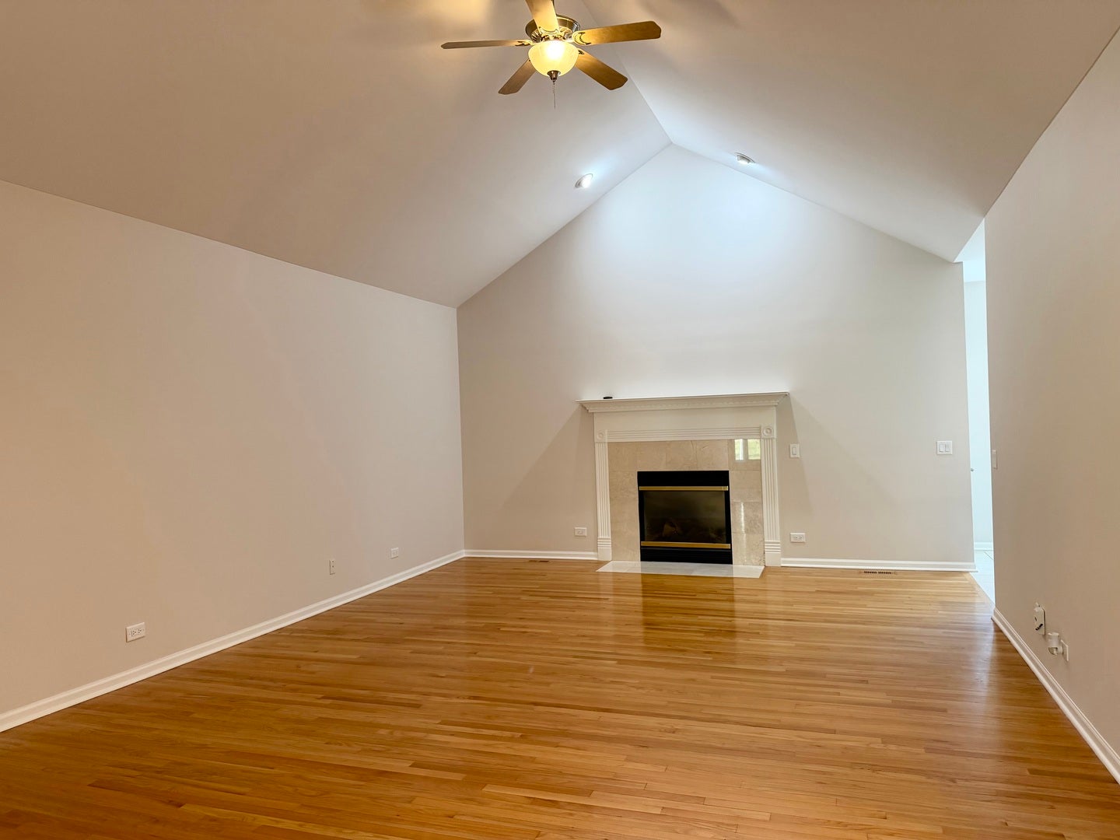
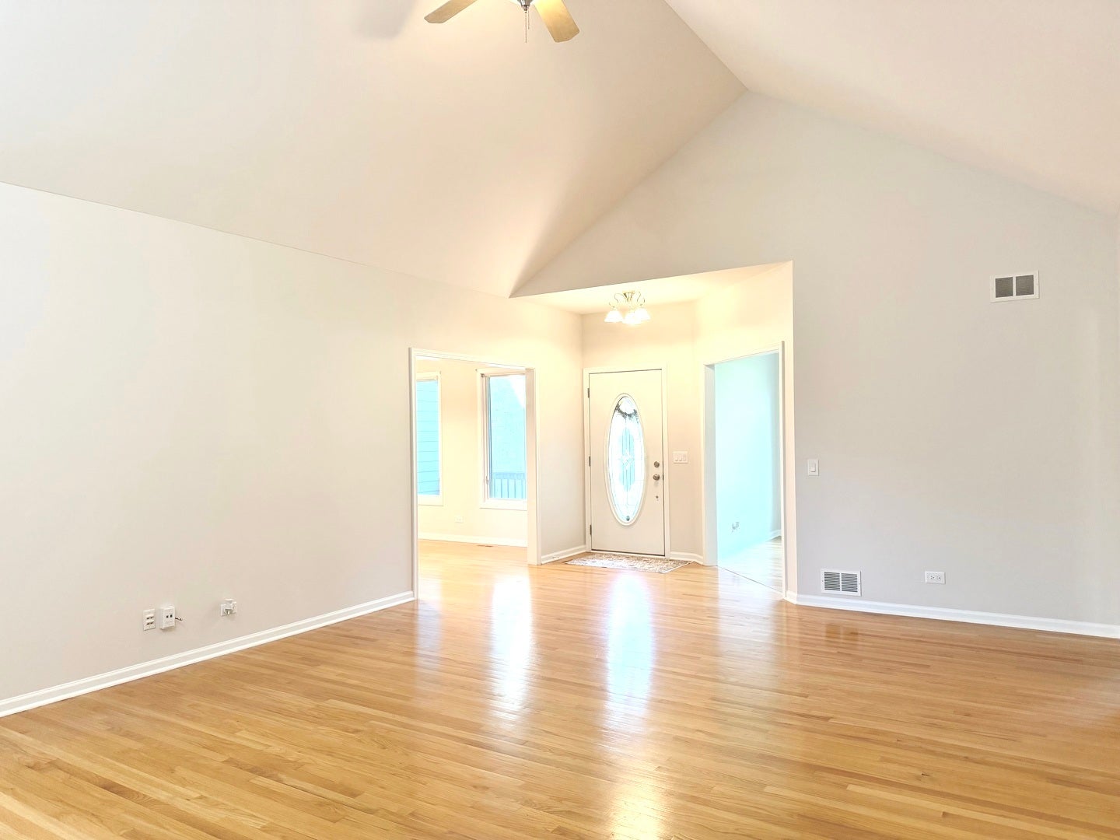
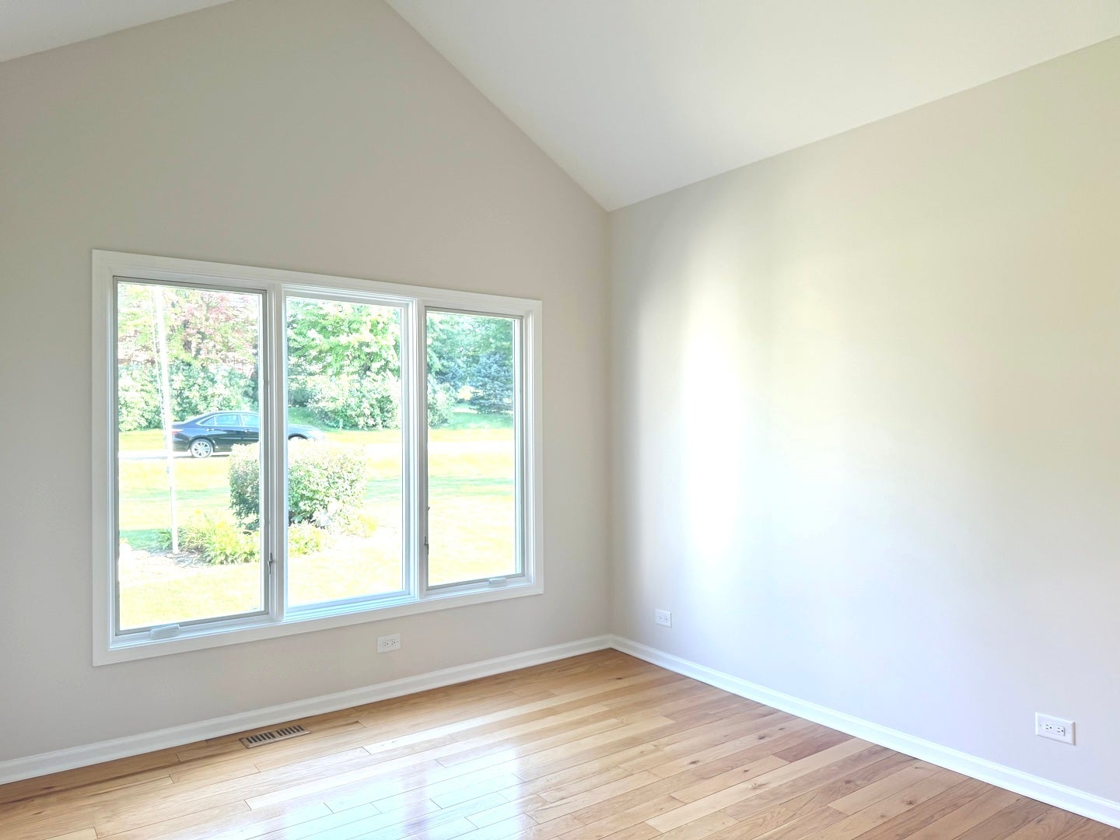
Welcome to your exceptional custom ranch offering over 4,400 sq ft of living space on a picturesque 1.5 acre lot in a quiet peaceful subdivision. Built in 2003, this well-maintained home features 2,200 sq ft on the main level and additional 2,200 sq ft finished walkout basement perfect for entertaining or multi-generational living. The main level showcases a spacious kitchen with brand-new appliances, while the lower level features a second full kitchen. The lower level is equipped with heated floors for year-round comfort. There are 3 bedrooms upstairs and one in the lower level. The lower level boasts a large rec room and bar area and a flex room. The lower bathroom has a wheel in shower. You will appreciate the 3 car oversized garage with 8 ft overhead doors and 10 ft ceilings. With its expansive layout, quality construction, thoughtful amenities and versatile living spaces, this one-of-a-kind ranch is ready to welcome you home.

Save
Ask
Tour
Hide
Share
Listing Snapshot
Price 
$638,000
Days On Site 
11 Days
Bedrooms 
4
Inside Area (SqFt) 
2,221 sqft
Total Baths 
4
Full Baths 
3
Partial Baths 
1
Lot Size 
N/A
Year Built 
2003
MLS® Number 
12744776
Status 
Active
Property Tax 
$10,435
HOA/Condo/Coop Fees 
$16.67 monthly
Sq Ft Source 
Assessor
Friends & Family
Recent Activity
6 days agoListing updated with changes from the MLS®
6 days agoStatus changed to Active
2 weeks agoListing first seen on site
General Features
Attached Garage 
Yes
Foundation 
Concrete Perimeter
Garage 
Yes
Garage Spaces 
3
Parking 
AsphaltGarage Door OpenerGarageOtherAttached
Parking Spaces 
3
Property Sub Type 
Single Family Residence
Sewer 
Septic Tank
SqFt Total 
4400
Style 
Ranch
Water Source 
Well
Interior Features
Appliances 
RangeMicrowaveDishwasherRefrigeratorWasherDryerStainless Steel Appliance(s)Water Softener Owned
Basement 
FinishedExterior EntryStorage SpaceFullWalk-Out Access
Cooling 
Central Air
Electric 
200+ Amp Service
Fireplace 
Yes
Fireplace Features 
Living RoomGas Log
Fireplaces 
1
Flooring 
HardwoodCarpet
Heating 
Natural GasForced AirRadiant Floor
Interior 
Vaulted Ceiling(s)Dry BarIn-Law FloorplanWalk-In Closet(s)
Laundry Features 
Main Level
Bar/Entertainment 
Dimensions - 20X12
Bedroom 2 
Dimensions - 13X11Level - Main
Bedroom 3 
Dimensions - 13X11Level - Main
Bedroom 4 
Dimensions - 12X13
Bonus Room 
Dimensions - 12X12
Den 
Dimensions - 11X11Level - Main
Dining Room 
Dimensions - 12X11Level - Main
Enclosed Porch 
Dimensions - 16X13Level - Main
Family Room 
Dimensions - 25X21
Kitchen 
Dimensions - 20X14Level - MainDescription - Eating Area-Table Space
Kitchen- 2nd 
Dimensions - 19X14
Laundry 
Dimensions - 8X6Level - Main
Living Room 
Dimensions - 22X16Level - Main
Master Bedroom 
Dimensions - 15X15Level - Main
Recreation Room 
Dimensions - 14X16
Save
Ask
Tour
Hide
Share
Exterior Features
Construction Details 
Vinyl SidingBrick
Patio And Porch 
PorchDeckPatio
Roof 
Asphalt
Windows/Doors 
French Doors
Community Features
Association Dues 
200
HOA Fee Frequency 
Annually
MLS Area 
Holiday Hills / Johnsburg / McHenry / Lakemoor / McCullom Lake / Sunnyside / Ringwood
School District 
Johnsburg High School
Township 
McHenry
Schools
School District
Johnsburg High School
Elementary School
Johnsburg Elementary School
Middle School
Johnsburg Junior High School
High School
Johnsburg High School
Listing Courtesy of MRED as distributed by MLS Grid of Results Realty USA


Based on information submitted to the MLS GRID as of 2026-09-08 04:25 AM UTC. All data is obtained from various sources and may not have been verified by broker or MLS GRID. Supplied Open House Information is subject to change without notice. All information should be independently reviewed and verified for accuracy. Properties may or may not be listed by the office/agent presenting the information.
Last checked: 2026-09-08 04:25 AM UTC
MRED DMCA Copyright Information Copyright © 2026 Midwest Real Estate Data LLC. All rights reserved.

Neighborhood & Commute
Source: Walkscore
Save
Ask
Tour
Hide
Share