Save
Ask
Tour
Hide
Share
$799,000
6 Days On Site

191 Kimberly Road
North Barrington, IL 60010

For Sale|Single Family Residence|Active
4
Beds
3
Total Baths
3
Full Baths
3,181
SqFt
$251
/SqFt
1960
Built
Subdivision:
Biltmore
County:
Lake
Listing Courtesy of MRED as distributed by MLS Grid of Compass
Call Now: 847.967.0022
Is this the listing for you? We can help make it yours.
847.967.0022
191 Kimberly Road191 Kimberly Road191 Kimberly Road191 Kimberly Road
Save
Ask
Tour
Hide
Share

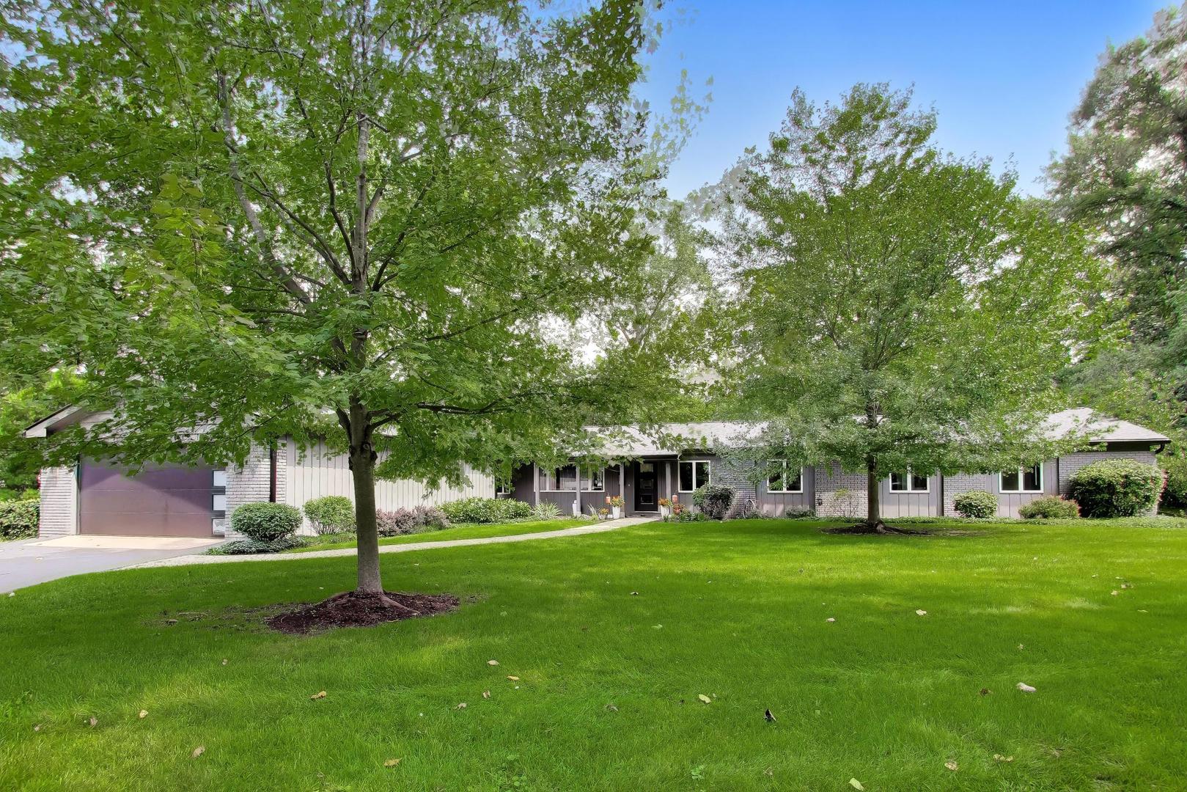
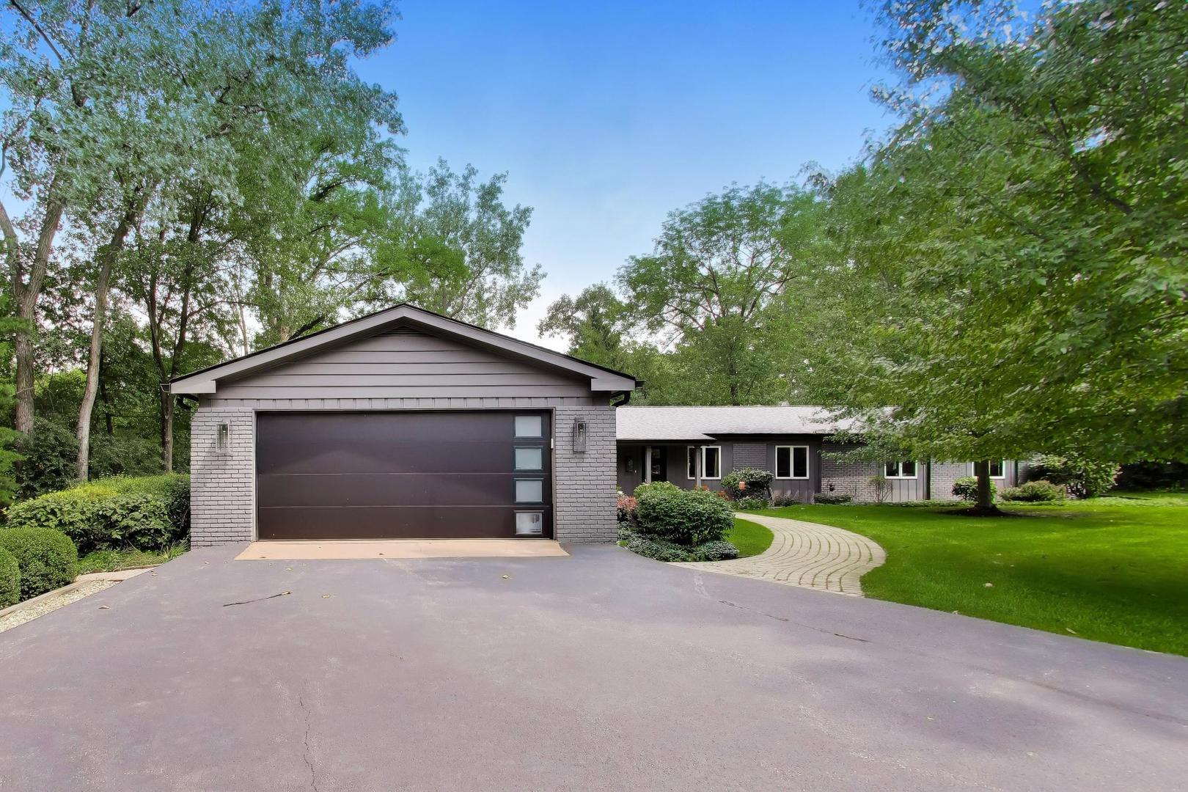
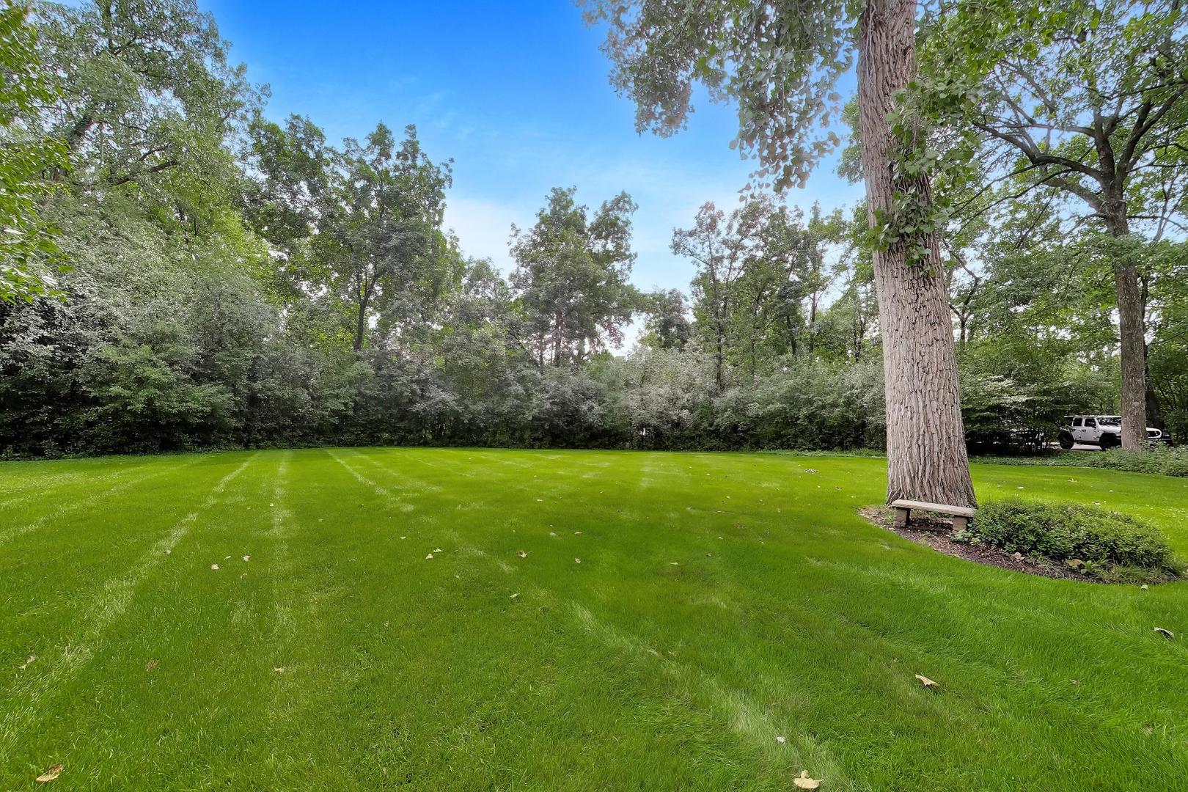
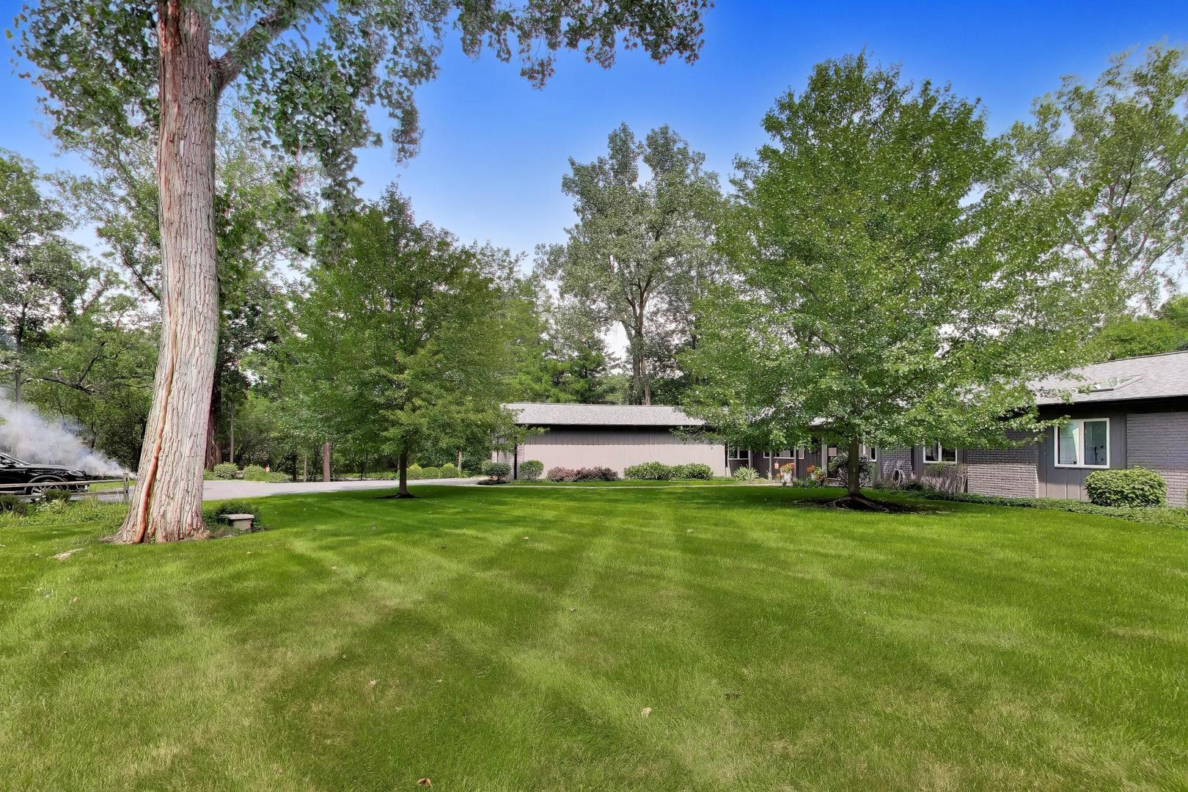
A remarkable transformation in desirable Biltmore! Nestled beneath stately trees on a private 1.1+ acre lot, this expansive ranch has been extensively remodeled with a sophisticated, mid-century modern-inspired aesthetic while preserving its warm architectural character. The light-filled interior showcases wide-plank hardwood floors, dramatic vaulted ceilings, rich wood beams, new skylights and oversized windows framing peaceful views of the surrounding landscape. Designed for effortless living and entertaining, the open-concept floor plan connects multiple gathering spaces with a stunning chef's kitchen featuring custom cabinetry, stone countertops, new stainless-steel appliances and an impressive oversized island with seating. A striking wood-slat fireplace surround creates a stylish focal point between the spacious living and dining areas. The vaulted primary suite is a true retreat, offering exceptional space for a sitting or fitness area, a custom walk-in closet and a beautifully renovated spa-inspired bath with dual vanities, a skylight and an oversized glass shower. Three additional bedrooms, including one ensuite, a hall bath, and convenient laundry complete the thoughtfully designed interior. Outside, enjoy more than an acre of lush lawn, mature trees and established landscaping in a serene, park-like setting. A brand-new roof, new skylights and an oversized, extra-deep two-car garage with a dedicated work area add comfort and versatility. Just minutes from town, Metra, shopping and dining, the property also offers the option to pursue country club and social memberships at Biltmore Country Club. Established in 1926, the club features Barrington's only private beach, championship golf, tennis, dining and year-round recreational and social offerings for all ages. Located within award-winning Barrington Community Unit School District 220, this one-of-a-kind home is stylish, spacious and truly move-in ready. WELCOME HOME

Save
Ask
Tour
Hide
Share
Listing Snapshot
Price 
$799,000
Days On Site 
6 Days
Bedrooms 
4
Inside Area (SqFt) 
3,181 sqft
Total Baths 
3
Full Baths 
3
Partial Baths 
N/A
Lot Size 
1.1377 Acres
Year Built 
1960
MLS® Number 
12744867
Status 
Active
Property Tax 
$14,197
HOA/Condo/Coop Fees 
N/A
Sq Ft Source 
Other
Friends & Family
Recent Activity
15 hours agoListing updated with changes from the MLS®
23 hours agoStatus changed to Active
6 days agoListing first seen on site
General Features
Acres 
1.1377
Attached Garage 
Yes
Foundation 
Concrete Perimeter
Garage 
Yes
Garage Spaces 
2.5
Green Energy Efficient 
Water Heater
Parking 
AsphaltGarage Door OpenerAttachedGarage
Parking Spaces 
2.5
Property Sub Type 
Single Family Residence
Sewer 
Septic Tank
Style 
Ranch
Water Source 
Well
Interior Features
Appliances 
Water SoftenerRangeMicrowaveDishwasherRefrigeratorWasherDryerDisposalStainless Steel Appliance(s)Wine RefrigeratorRange HoodWater Softener Owned
Basement 
Sump PumpCrawl Space
Cooling 
Ceiling Fan(s)Central AirZoned
Electric 
Circuit Breakers
Fireplace 
Yes
Fireplace Features 
Gas Starter
Fireplaces 
1
Flooring 
Hardwood
Heating 
Natural GasElectricForced AirBaseboardHeat PumpZoned
Interior 
Walk-In Closet(s)Cathedral Ceiling(s)Built-in FeaturesBookcasesOpen Floorplan
Laundry Features 
Main LevelIn UnitLaundry Closet
Window Features 
Skylight(s)
Bedroom 2 
Dimensions - 14X10Level - Main
Bedroom 3 
Dimensions - 12X10Level - Main
Bedroom 4 
Dimensions - 13X10Level - Main
Dining Room 
Dimensions - 18X13Level - Main
Family Room 
Dimensions - 19X17Level - Main
Heated Sun Room 
Dimensions - 16X15Level - Main
Kitchen 
Dimensions - 24X11Level - MainDescription - Eating Area-Breakfast Bar,Island,SolidSurfaceCounter
Laundry 
Dimensions - 3X3Level - Main
Living Room 
Dimensions - 24X21Level - Main
Master Bedroom 
Dimensions - 28X16Level - Main
Walk In Closet 
Dimensions - 10X9Level - Main
Save
Ask
Tour
Hide
Share
Exterior Features
Construction Details 
BrickCedar
Lot Features 
LandscapedWooded
Patio And Porch 
Patio
Roof 
Asphalt
Windows/Doors 
Skylight(s)
Community Features
Community Features 
ParkLake
MLS Area 
Barrington Area
School District 
Barrington High School
Township 
Cuba
Schools
School District
Barrington High School
Elementary School
North Barrington Elementary Scho
Middle School
Barrington Middle School-Prairie
High School
Barrington High School
Listing Courtesy of MRED as distributed by MLS Grid of Compass


Based on information submitted to the MLS GRID as of 2026-09-03 04:23 AM UTC. All data is obtained from various sources and may not have been verified by broker or MLS GRID. Supplied Open House Information is subject to change without notice. All information should be independently reviewed and verified for accuracy. Properties may or may not be listed by the office/agent presenting the information.
Last checked: 2026-09-03 04:23 AM UTC
MRED DMCA Copyright Information Copyright © 2026 Midwest Real Estate Data LLC. All rights reserved.

Neighborhood & Commute
Source: Walkscore
Save
Ask
Tour
Hide
Share