


335 Milford RoadDeerfield, IL 60015
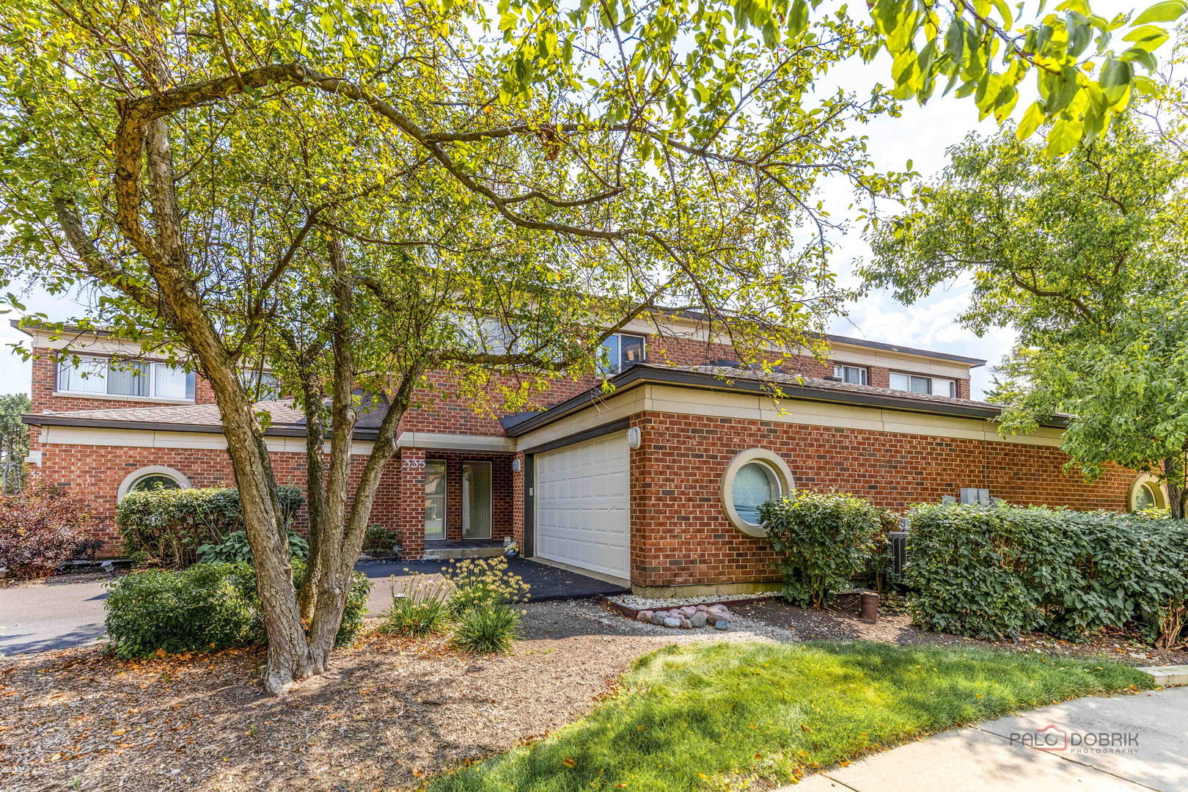
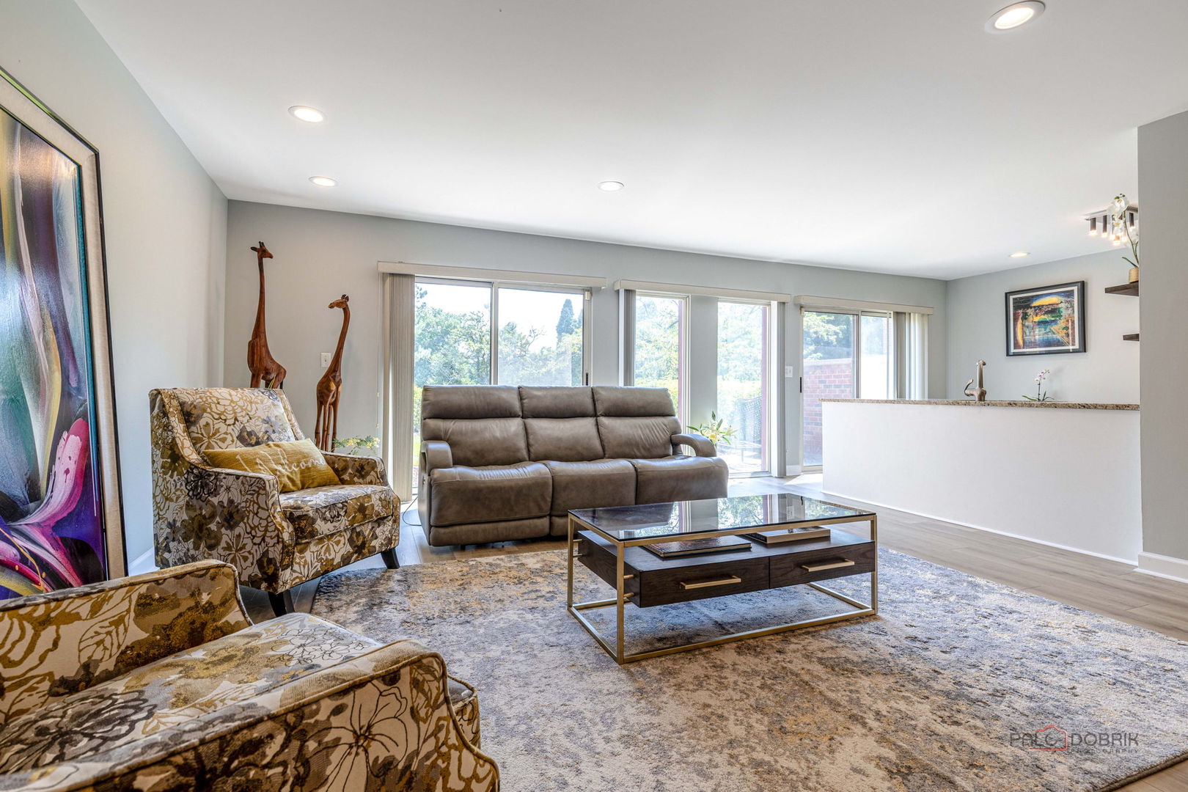
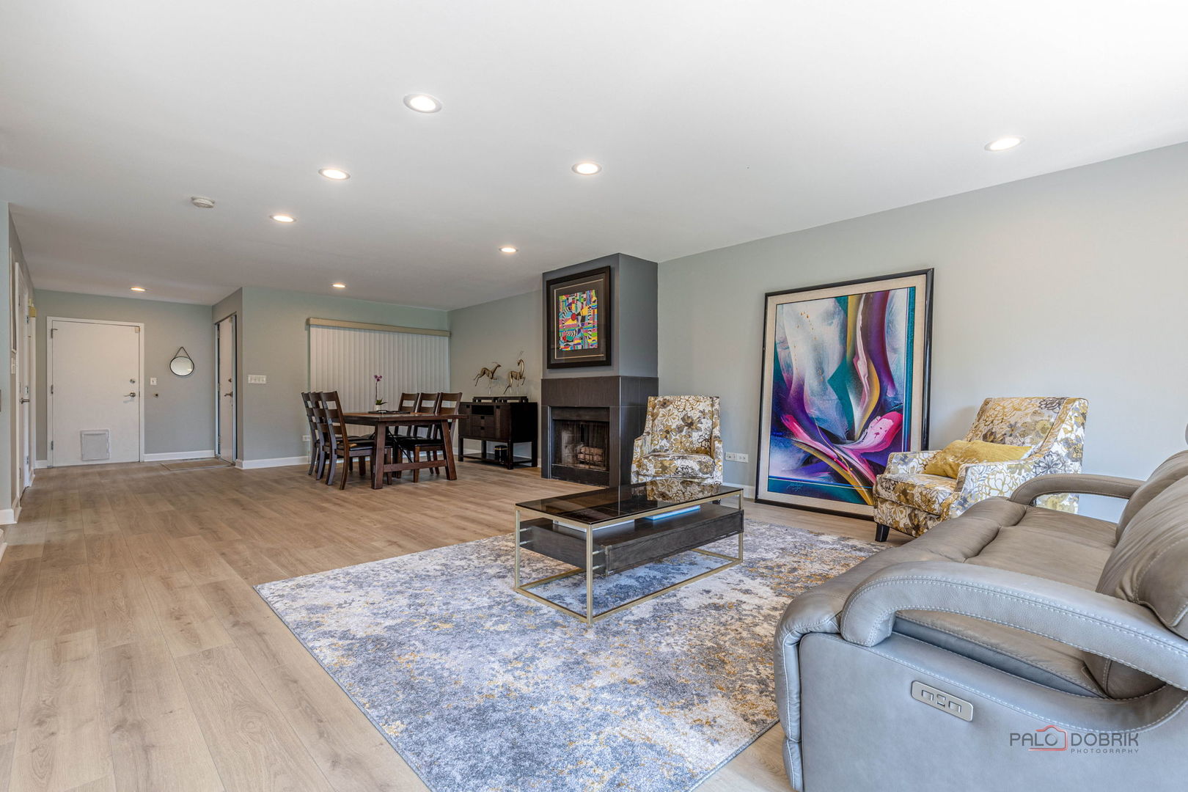
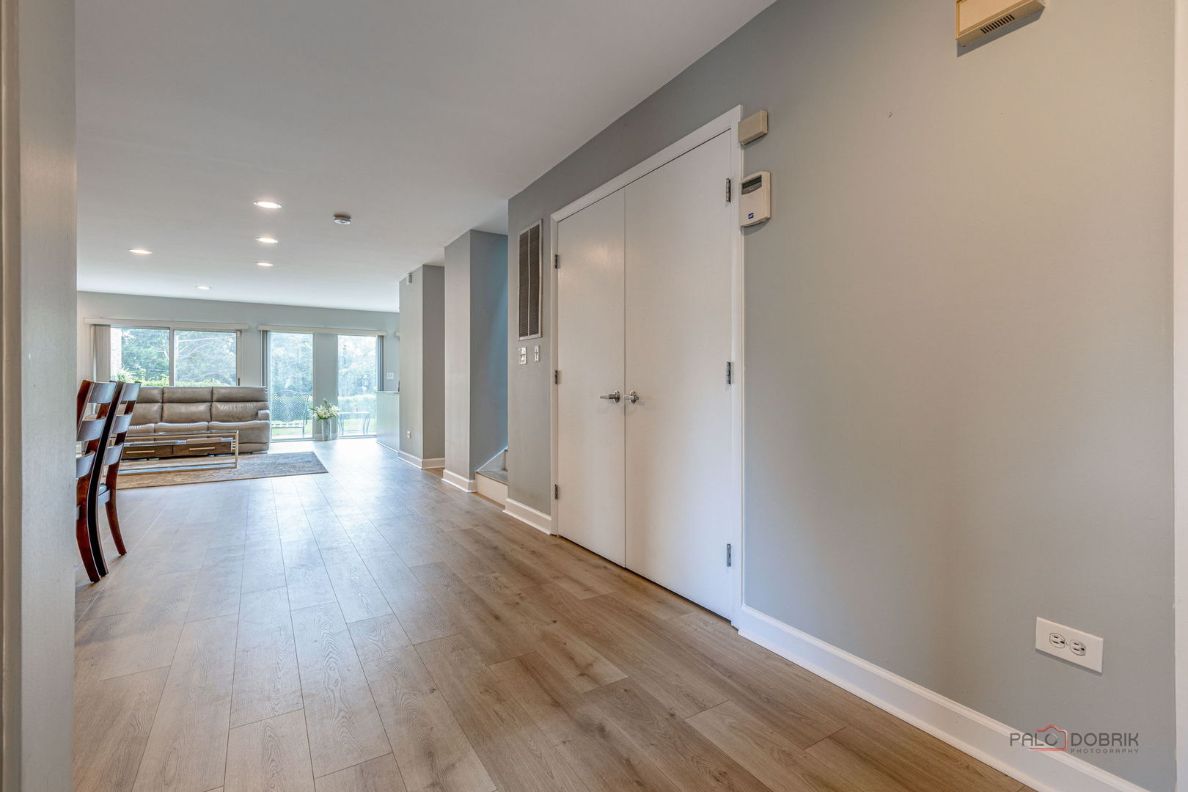
Welcome to 335 Milford Rd in sought-after Coromandel Subdivision, where this spacious townhome lives like a single-family home with its own private entrance, driveway, and attached 2-car garage-all in an exceptional Deerfield location close to shopping, dining, and parks! Walking distance to the Lake Cook Road Metra train station, Deerfield downtown, and Sachs Recreation Center! Beautifully maintained and thoughtfully updated, this 3-bedroom, 2.5-bath, two-story home is filled with natural light from expansive windows and soaring skylights. The inviting living room features a cozy fireplace, while the open dining area is surrounded by dramatic floor-to-ceiling windows, creating a bright and airy setting ideal for both everyday living and entertaining. The open spaced kitchen offers granite countertops, abundant cabinetry and storage, plus recently updated stainless steel appliances, including double convection ovens, a gas cooktop, dishwasher, and refrigerator. New flooring throughout the first and second floors gives the home a fresh, updated feel. A newer furnace and water heater provide added comfort, efficiency, and peace of mind. Upstairs, you'll find three generously sized bedrooms, two full baths, and a large laundry room with a side-by-side washer and dryer. Skylights above the staircase bring even more natural light into the heart of the home. The exceptionally spacious primary suite easily accommodates a king-size bed, sitting area, and substantial furniture. Two walls of closets provide excellent storage and lead to the ensuite bath, featuring a newly tiled shower, Jacuzzi tub, double vanity, updated lighting, and linen closet. Two additional bedrooms share a convenient hall bath. Enjoy the full Coromandel lifestyle with an impressive array of amenities, including a clubhouse, indoor and outdoor swimming pools, fitness center, party and card rooms, tennis and basketball courts, playgrounds, and scenic walking paths. All of this in a prime Deerfield location-within walking distance of downtown Deerfield and the Lake Cook Road Metra station, and just minutes from shopping, restaurants, parks, and major expressways. The home is also served by South Park Elementary School and Charles J. Caruso Middle School, a 2017 National Blue Ribbon School, adding to the appeal of this highly desirable location. Deerfield Public Schools District 109. Highly rated Deerfield High School!!! With generous living spaces, abundant natural light, extensive updates, outstanding community amenities, and access to highly regarded Deerfield schools, 335 Milford Rd offers the space and feel of a single-family home with the ease of townhome living.
| 5 days ago | Listing updated with changes from the MLS® | |
| 6 days ago | Status changed to Active | |
| 2 weeks ago | Listing first seen on site |

Based on information submitted to the MLS GRID as of 2026-09-07 11:35 PM UTC. All data is obtained from various sources and may not have been verified by broker or MLS GRID. Supplied Open House Information is subject to change without notice. All information should be independently reviewed and verified for accuracy. Properties may or may not be listed by the office/agent presenting the information.
Last checked: 2026-09-07 11:35 PM UTC
MRED DMCA Copyright Information Copyright © 2026 Midwest Real Estate Data LLC. All rights reserved.
Did you know? You can invite friends and family to your search. They can join your search, rate and discuss listings with you.