Save
Ask
Tour
Hide
Share
$425,000
27 Days On Site

956 Bryn Mawr Avenue
Bartlett, IL 60103

For Sale|Single Family Residence|Active
3
Beds
3
Total Baths
3
Full Baths
1,318
SqFt
$322
/SqFt
1959
Built
Subdivision:
Apple Orchard
County:
DuPage
Listing Courtesy of MRED as distributed by MLS Grid of Baird & Warner
Call Now: 847.967.0022
Is this the listing for you? We can help make it yours.
847.967.0022
956 Bryn Mawr Avenue956 Bryn Mawr Avenue956 Bryn Mawr Avenue956 Bryn Mawr Avenue
Save
Ask
Tour
Hide
Share

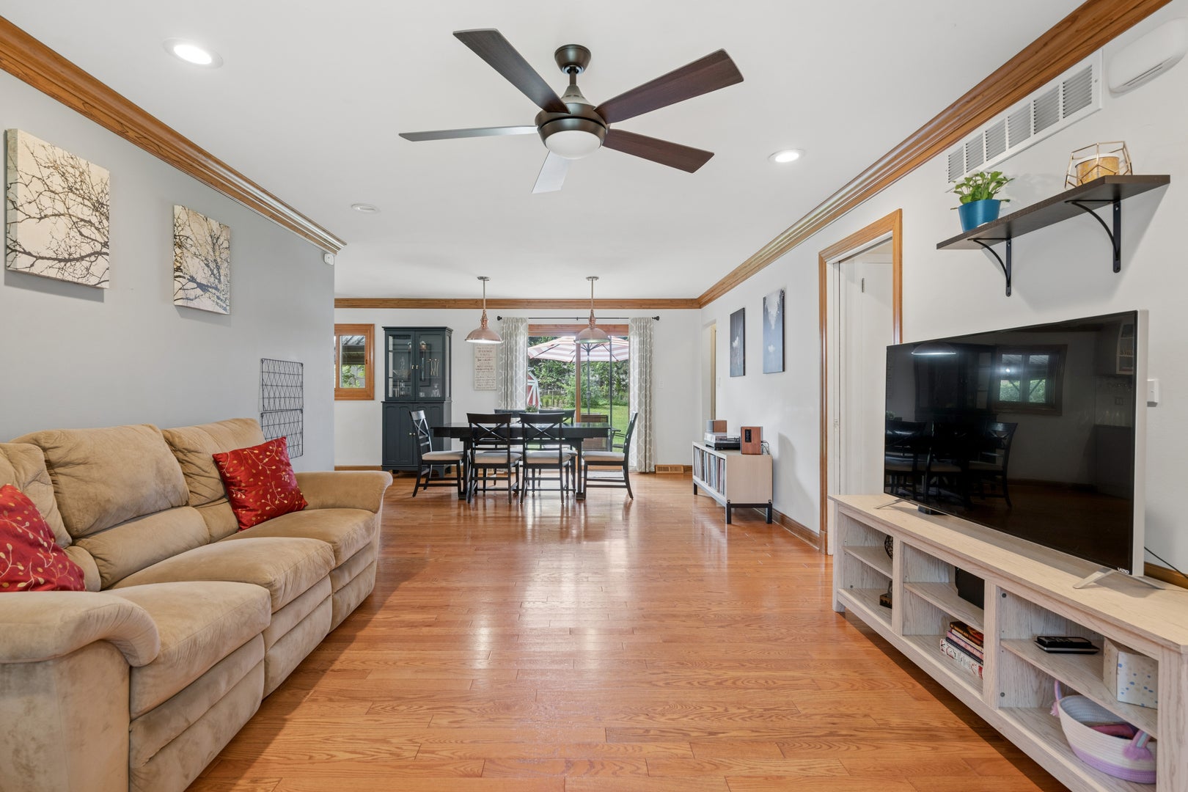
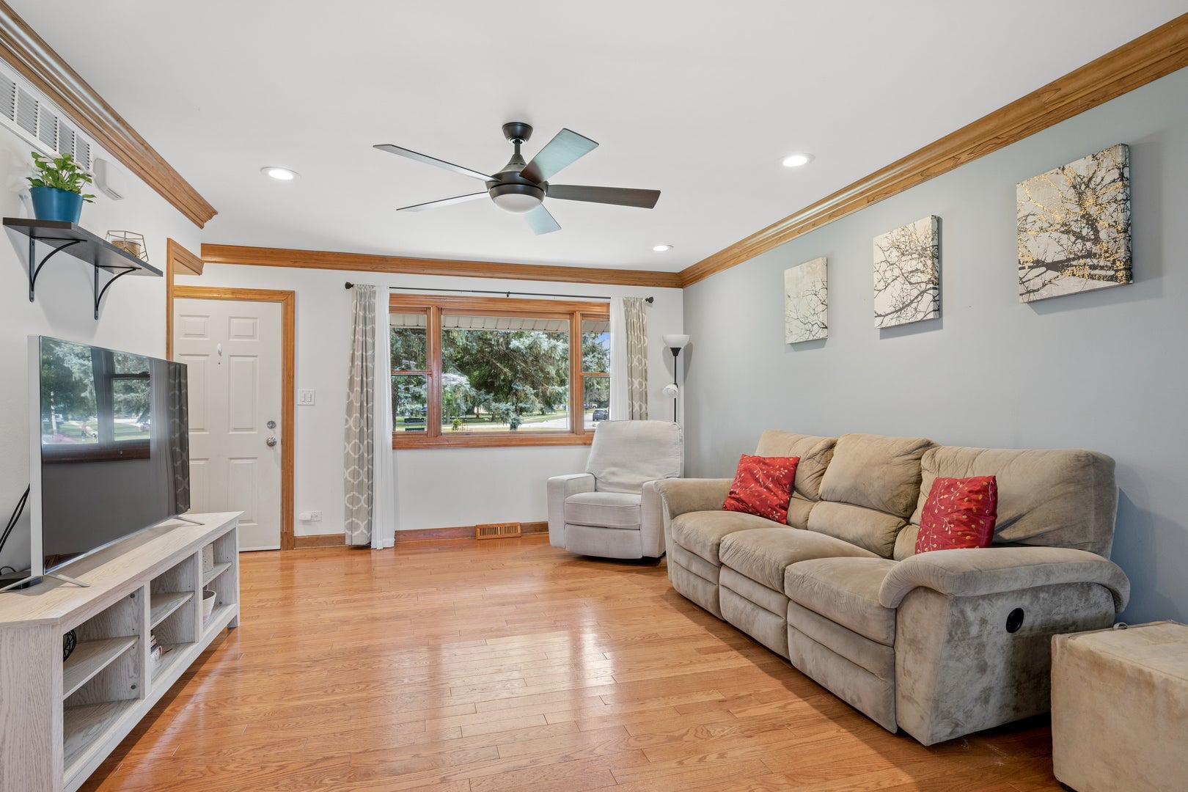
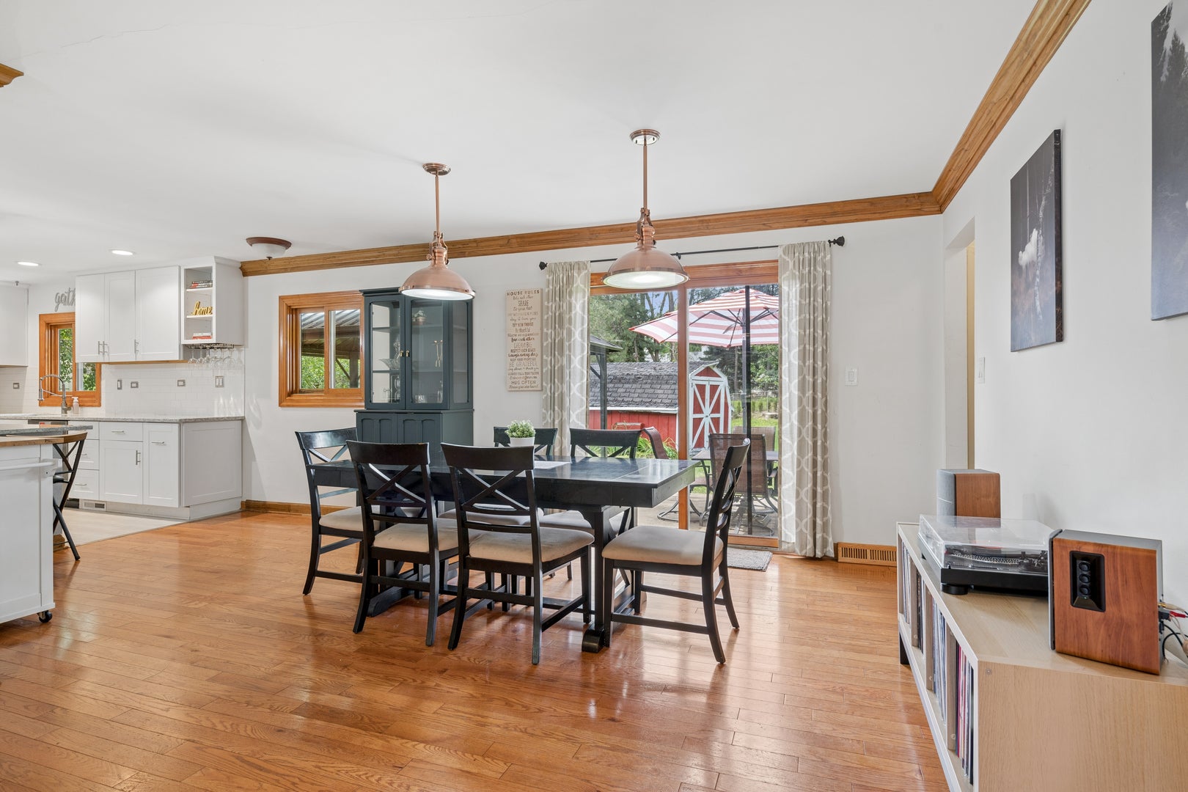
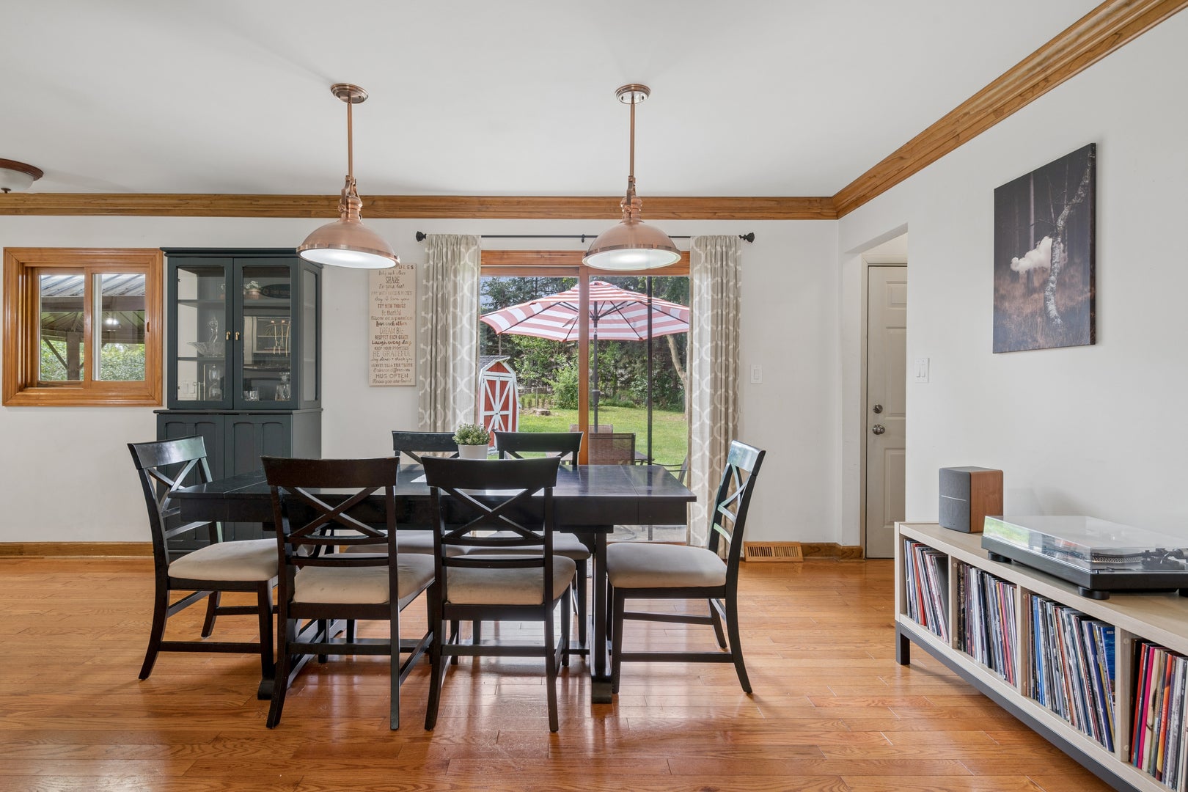
Welcome to this beautifully maintained ranch in Bartlett's Apple Orchard subdivision, offering 4 bedrooms, 3 full baths, a finished lower level, and a generous .54-acre lot. The flexible floor plan provides comfortable living space on both levels. The remodeled kitchen, completed in 2019, features crisp white cabinetry, quartz countertops, updated sink and faucet, recessed lighting, plank flooring, and LG stainless steel appliances. Gleaming hardwood floors add warmth and character throughout the main living areas. The primary suite features an updated bath, while the finished lower level includes a fourth bedroom, full bath, recreation room, and an additional finished room that can be used as an office, hobby space, fitness area, or whatever best suits your needs. Additional updates include a furnace installed in fall 2016, water heater replaced in February 2018, roof replaced in 2010, newer windows, and updated paint. Outside, the expansive fenced yard offers plenty of room to enjoy the .54-acre property, along with a 12' x 10' storage shed, patio, and 16' x 12' gazebo. The combination of the spacious lot, outdoor living areas, and finished basement provides exceptional versatility. Garage has EV charger installed. Located in Bartlett's Apple Orchard subdivision, this ranch offers a desirable combination of updates, flexible living space, a full finished basement, and a hard-to-find oversized lot.

Save
Ask
Tour
Hide
Share
Listing Snapshot
Price 
$425,000
Days On Site 
27 Days
Bedrooms 
3
Inside Area (SqFt) 
1,318 sqft
Total Baths 
3
Full Baths 
3
Partial Baths 
N/A
Lot Size 
0.54 Acres
Year Built 
1959
MLS® Number 
12745049
Status 
Active
Property Tax 
$8,650.44
HOA/Condo/Coop Fees 
N/A
Sq Ft Source 
Assessor
Friends & Family
Recent Activity
a week agoListing updated with changes from the MLS®
a week agoStatus changed to Active
3 weeks agoPrice changed to $425,000
4 weeks agoListing first seen on site
General Features
Acres 
0.54
Attached Garage 
Yes
Direction Faces 
East
Foundation 
Concrete Perimeter
Garage 
Yes
Garage Spaces 
2
Parking 
AsphaltGarage Door OpenerAttachedGarage
Parking Spaces 
2
Property Sub Type 
Single Family Residence
Sewer 
Public Sewer
SqFt Below 
1318
SqFt Total 
1318
Style 
Ranch
Water Source 
Public
Interior Features
Appliances 
RangeMicrowaveDishwasherWasherDryerStainless Steel Appliance(s)
Basement 
Sump PumpFinishedFull
Cooling 
Ceiling Fan(s)Central Air
Electric 
100 Amp Service
Flooring 
Hardwood
Heating 
Natural GasForced Air
Laundry Features 
Gas Dryer HookupIn UnitSink
Bedroom 2 
Dimensions - 11X11Level - Main
Bedroom 3 
Dimensions - 11X10Level - Main
Bedroom 4 
Dimensions - 13X13Level - Basement
Dining Room 
Dimensions - 19X9Level - Main
Family Room 
Dimensions - 19X15Level - Basement
Kitchen 
Dimensions - 14X9Level - Main
Laundry 
Dimensions - 21X9Level - Basement
Living Room 
Dimensions - 18X15Level - Main
Master Bedroom 
Dimensions - 13X13Level - Main
Office 
Dimensions - 17X14Level - Basement
Storage 
Dimensions - 12X12Level - Main
Save
Ask
Tour
Hide
Share
Exterior Features
Construction Details 
Vinyl SidingBrick
Fencing 
Fenced
Lot Features 
Cul-De-SacWooded
Other Structures 
PergolaShed(s)
Patio And Porch 
PatioPorch
Roof 
Asphalt
Community Features
Community Features 
CurbsSidewalksStreet Lights
MLS Area 
Bartlett
School District 
Bartlett High School
Township 
Wayne
Schools
School District
Bartlett High School
Elementary School
Sycamore Trails Elementary Schoo
Middle School
Hawk Hollow Middle School
High School
Bartlett High School
Listing Courtesy of MRED as distributed by MLS Grid of Baird & Warner


Based on information submitted to the MLS GRID as of 2026-09-25 09:00 AM UTC. All data is obtained from various sources and may not have been verified by broker or MLS GRID. Supplied Open House Information is subject to change without notice. All information should be independently reviewed and verified for accuracy. Properties may or may not be listed by the office/agent presenting the information.
Last checked: 2026-09-25 09:00 AM UTC
MRED DMCA Copyright Information Copyright © 2026 Midwest Real Estate Data LLC. All rights reserved.

Neighborhood & Commute
Source: Walkscore
Save
Ask
Tour
Hide
Share