Save
Ask
Tour
Hide
Share
$515,000
11 Days On Site

697 Kristy Lane
Wheeling, IL 60090

For Sale|Single Family Residence|Active Under Contract
4
Beds
3
Total Baths
2
Full Baths
1
Partial Bath
2,895
SqFt
$178
/SqFt
1987
Built
Subdivision:
Eastchester
County:
Cook
Listing Courtesy of MRED as distributed by MLS Grid of Berkshire Hathaway HomeServices Chicago
Call Now: 847.967.0022
Is this the listing for you? We can help make it yours.
847.967.0022
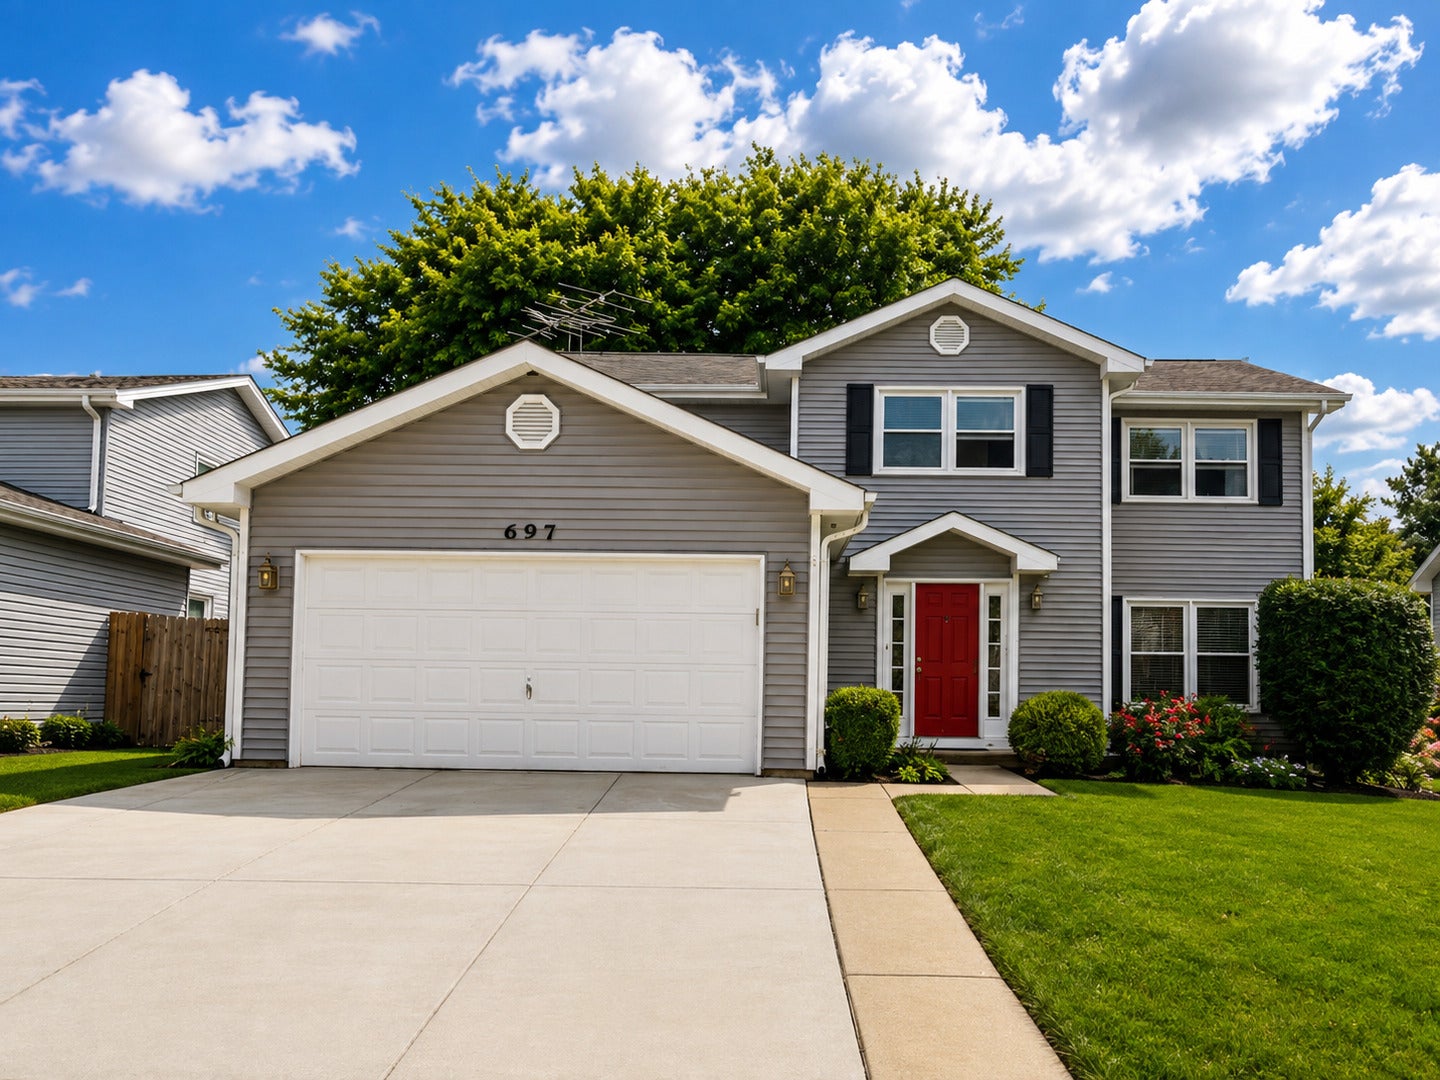
697 Kristy Lane697 Kristy Lane697 Kristy Lane697 Kristy Lane
Save
Ask
Tour
Hide
Share

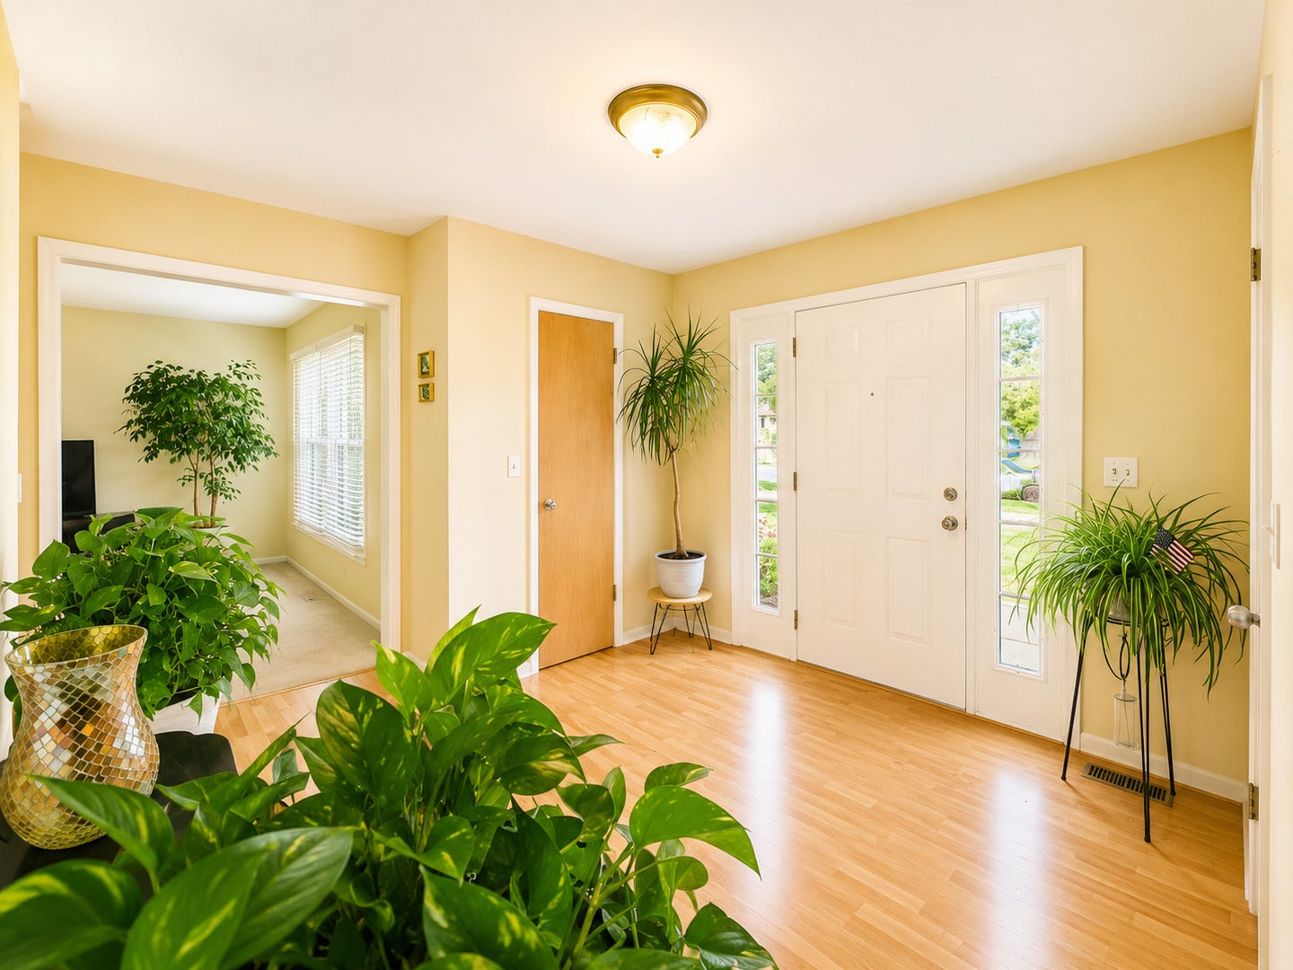
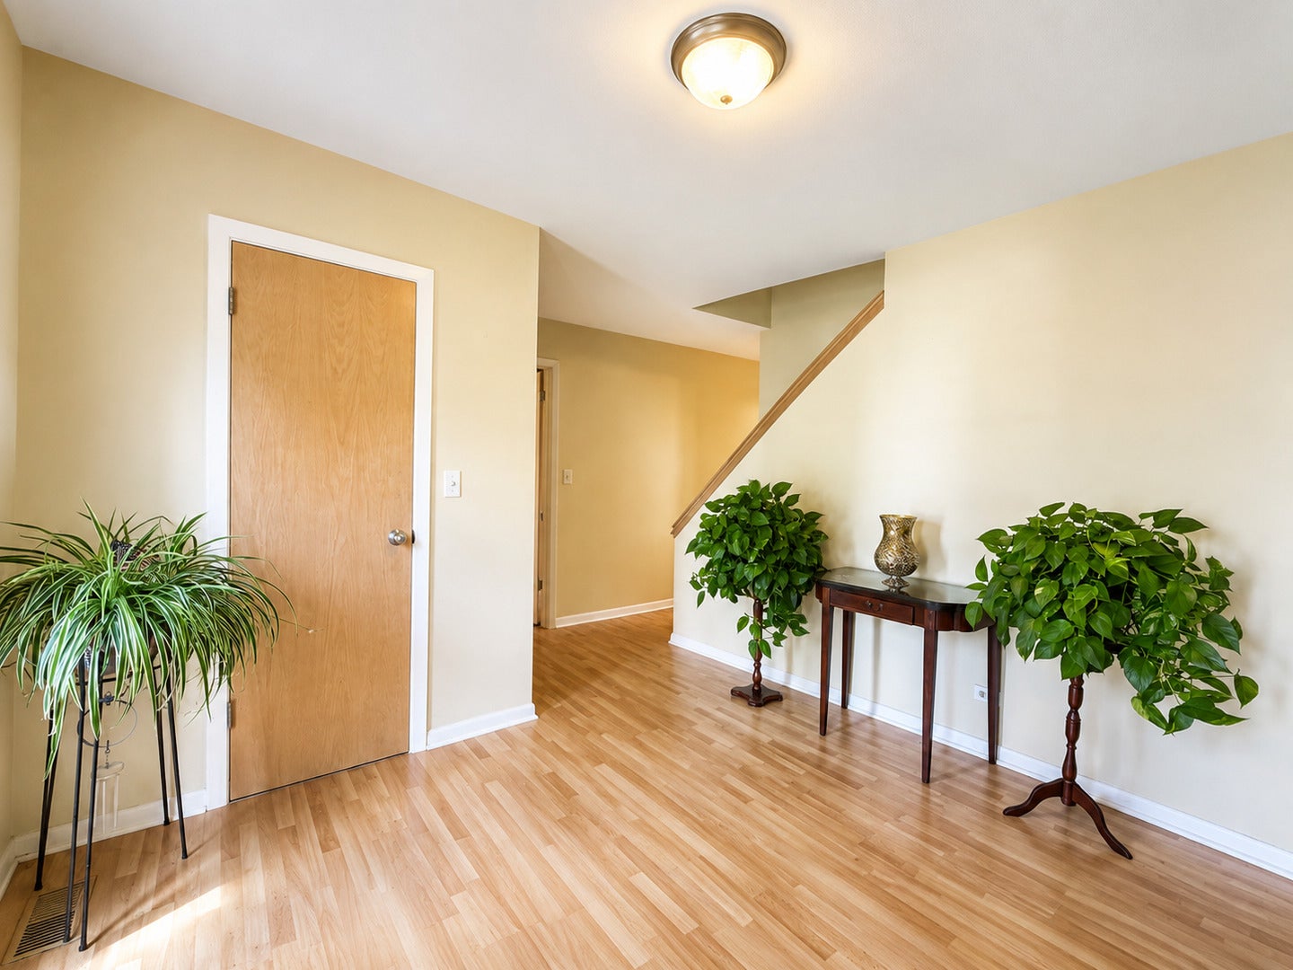
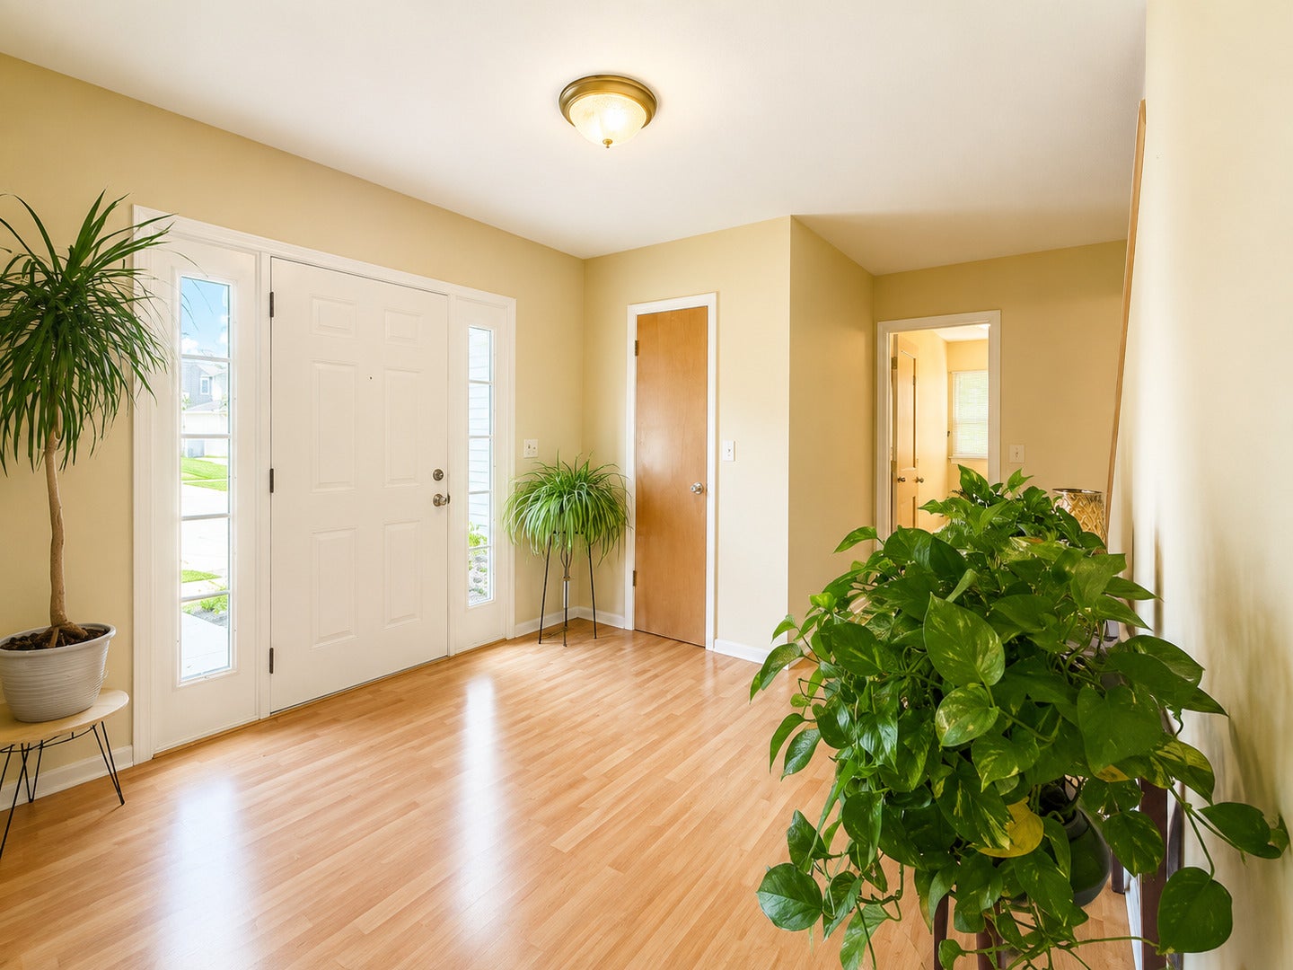
This spacious 4-bedroom, 2.5-bath home has so much to offer and incredible potential! Well maintained throughout, it checks all the boxes and is ready for its next owner to add their personal touches. Step inside to a large, welcoming foyer with two coat closets, leading to an impressively spacious living and dining room combination-perfect for entertaining and everyday living. The kitchen features timeless granite countertops and high-quality cabinetry, offering a great foundation for any style. The inviting family room flows seamlessly into a large four-season room, creating even more space to relax, gather, and enjoy year-round. Upstairs, you'll find four generously sized bedrooms with plenty of room for everyone. The basement adds another wonderful living space with a large recreation room that's ready to enjoy. The home has benefited from several important improvements, including a new concrete driveway and new windows. The roof, furnace, attic fan, water heater, and A/C appeared to be newer when the current owner purchased the home in 2014; exact ages are unknown. Lovingly maintained and being conveyed as-is, the home is in solid condition and simply awaits some cosmetic updates to make it truly shine. Conveniently located within walking distance of schools, this home combines space, location, and tremendous potential. With its generous room sizes, functional layout, major improvements, and outstanding value, this is an opportunity you don't want to miss!

Save
Ask
Tour
Hide
Share
Listing Snapshot
Price 
$515,000
Days On Site 
11 Days
Bedrooms 
4
Inside Area (SqFt) 
2,895 sqft
Total Baths 
3
Full Baths 
2
Partial Baths 
1
Lot Size 
0.1749 Acres
Year Built 
1987
MLS® Number 
12745096
Status 
Active Under Contract
Property Tax 
$12,549
HOA/Condo/Coop Fees 
$10.42 monthly
Sq Ft Source 
N/A
Friends & Family
Recent Activity
7 days agoListing updated with changes from the MLS®
7 days agoStatus changed to Active Under Contract
2 weeks agoListing first seen on site
General Features
Acres 
0.1749
Attached Garage 
Yes
Direction Faces 
North
Foundation 
Concrete Perimeter
Garage 
Yes
Garage Spaces 
2
Parking 
AsphaltGarage Door OpenerAttachedGarage
Parking Spaces 
2
Property Sub Type 
Single Family Residence
Sewer 
Public Sewer
Style 
Colonial
Interior Features
Appliances 
RangeMicrowaveDishwasherRefrigeratorFreezerWasherDryerDisposalStainless Steel Appliance(s)
Basement 
FinishedFull
Cooling 
Central Air
Electric 
Circuit Breakers200+ Amp Service
Flooring 
Laminate
Heating 
Natural GasForced Air
Interior 
Walk-In Closet(s)Entrance Foyer
Laundry Features 
Main Level
Bedroom 2 
Dimensions - 13X12Level - Second
Bedroom 3 
Dimensions - 12X11Level - Second
Bedroom 4 
Dimensions - 12X12Level - Second
Dining Room 
Dimensions - COMBOLevel - Main
Exercise Room 
Dimensions - 10X9Level - Basement
Family Room 
Dimensions - 19X12Level - Main
Foyer 
Dimensions - 11X10Level - Main
Heated Sun Room 
Dimensions - 15X12Level - Main
Kitchen 
Dimensions - 18X13Level - MainDescription - Eating Area-Table Space
Laundry 
Dimensions - 11X5Level - Main
Living Room 
Dimensions - 25X12Level - Main
Master Bedroom 
Dimensions - 18X12Level - Second
Recreation Room 
Dimensions - 27X16Level - Basement
Storage 
Dimensions - 16X15Level - Second
Walk In Closet 
Dimensions - 8X6Level - Second
Save
Ask
Tour
Hide
Share
Exterior Features
Construction Details 
Vinyl Siding
Fencing 
Fenced
Other Structures 
Shed(s)
Patio And Porch 
Patio
Roof 
Asphalt
Community Features
Association Dues 
125
Community Features 
CurbsSidewalksStreet Lights
HOA Fee Frequency 
Annually
MLS Area 
Wheeling
School District 
214
Township 
Wheeling
Schools
School District
214
Elementary School
Unknown
Middle School
Unknown
High School
Unknown
Listing Courtesy of MRED as distributed by MLS Grid of Berkshire Hathaway HomeServices Chicago


Based on information submitted to the MLS GRID as of 2026-09-08 04:45 AM UTC. All data is obtained from various sources and may not have been verified by broker or MLS GRID. Supplied Open House Information is subject to change without notice. All information should be independently reviewed and verified for accuracy. Properties may or may not be listed by the office/agent presenting the information.
Last checked: 2026-09-08 04:45 AM UTC
MRED DMCA Copyright Information Copyright © 2026 Midwest Real Estate Data LLC. All rights reserved.

Neighborhood & Commute
Source: Walkscore
Save
Ask
Tour
Hide
Share