Save
Ask
Tour
Hide
Share
$625,000
15 Days On Site

1301 Tower Lane
Cary, IL 60013

For Sale|Single Family Residence|Active
3
Beds
3
Total Baths
3
Full Baths
3,442
SqFt
$182
/SqFt
1917
Built
County:
McHenry
Listing Courtesy of MRED as distributed by MLS Grid of RE/MAX Suburban
Call Now: 847.967.0022
Is this the listing for you? We can help make it yours.
847.967.0022
1301 Tower Lane1301 Tower Lane1301 Tower Lane1301 Tower Lane
Save
Ask
Tour
Hide
Share

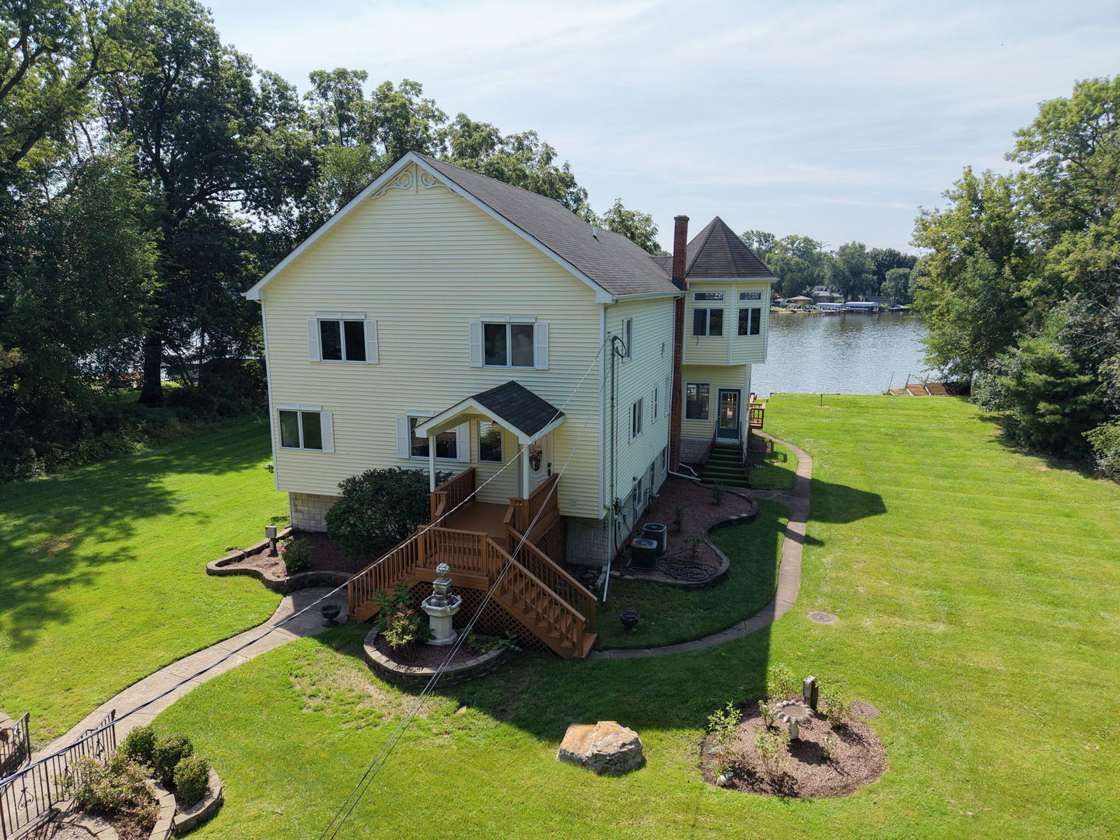
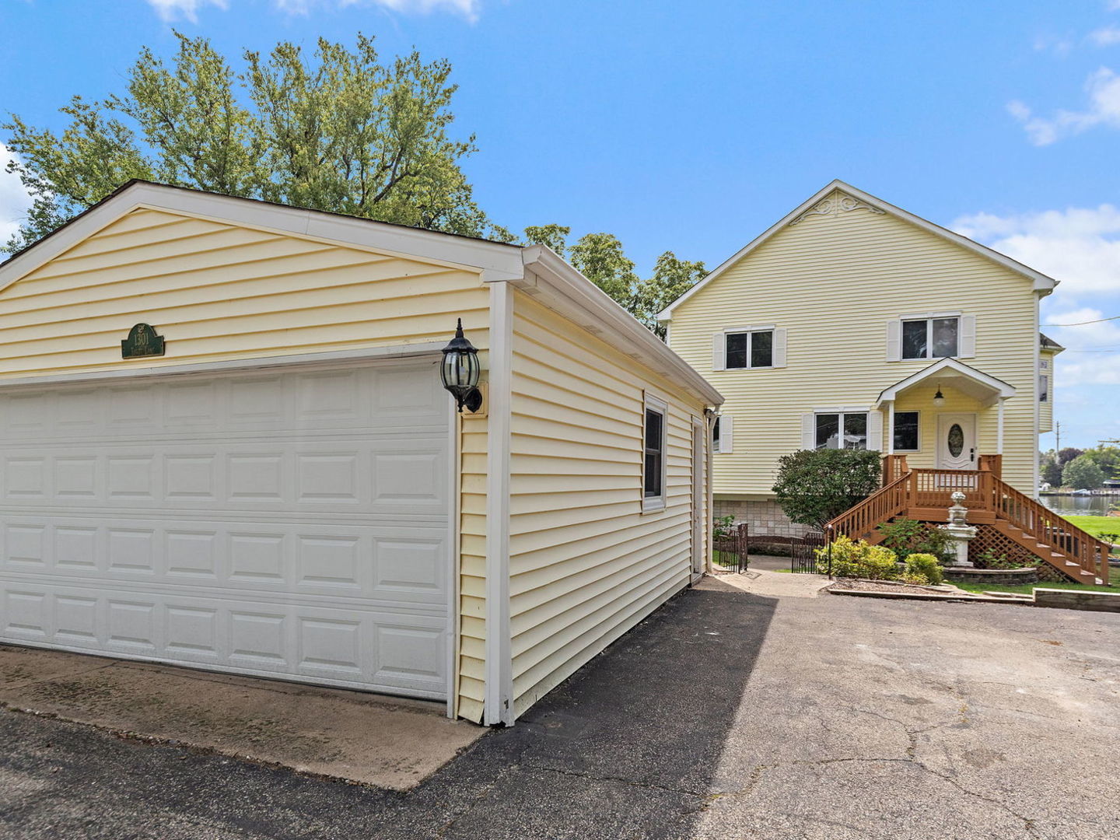
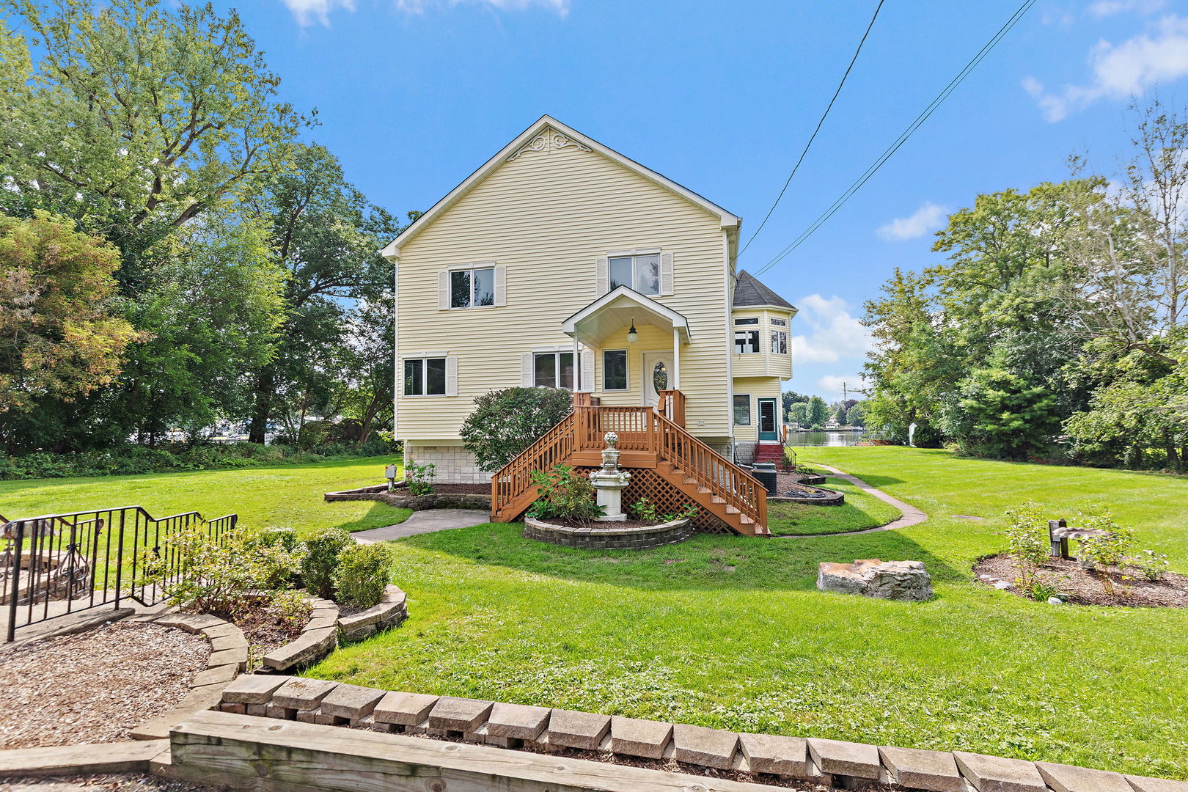
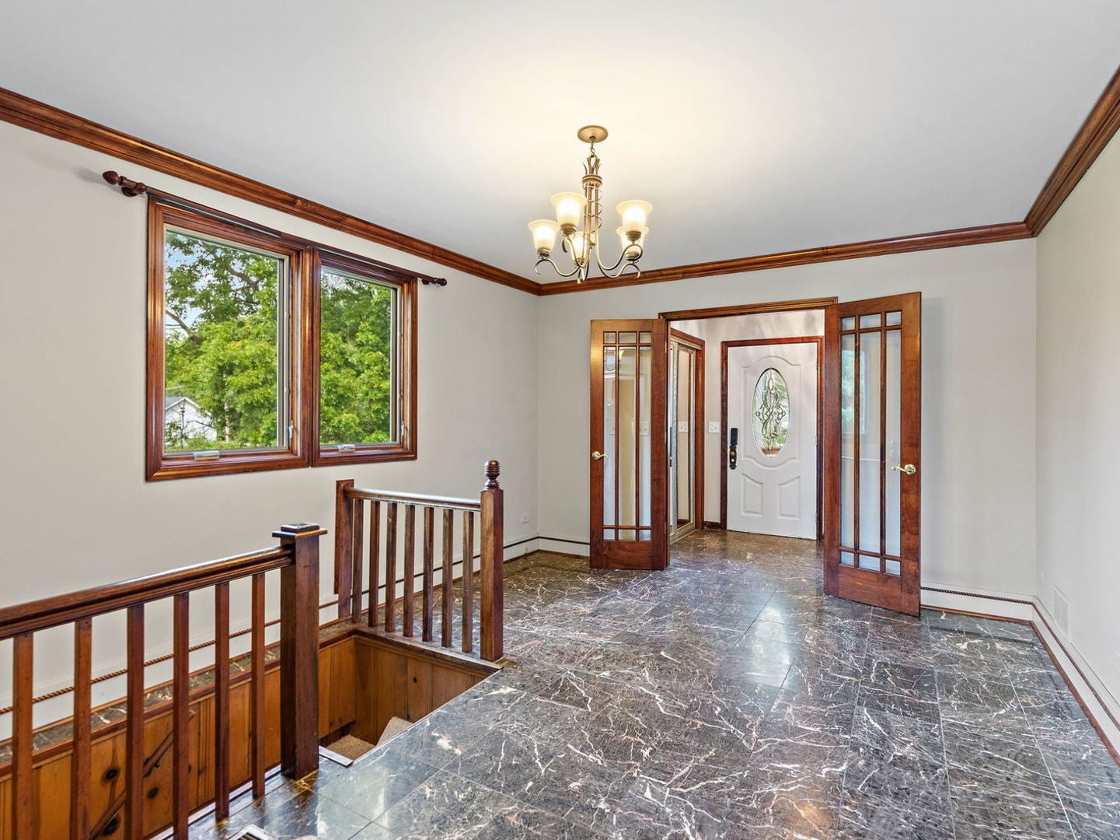
Enjoy riverfront living at its best on the Fox with over 100 feet of river frontage! Set on nearly 1/2 acre, this wonderful riverfront home is designed to embrace the beauty and lifestyle of its spectacular setting. The outdoor spaces are truly inviting, featuring multiple decks, a gazebo and an expansive lawn-all perfectly positioned to relax, entertain and take in the tranquil river views. Inside, character and charm abounds throughout with the first floor offering a welcoming foyer, formal dining room, kitchen with pass-through to the eating area, and a spacious living room highlighted by a wall of windows overlooking the deck and river. The inviting three-season sunroom provides the perfect spot to enjoy the beauty of each changing seasons. Upstairs, all three bedrooms are extremely generous in size, with the impressive primary suite offering a separate sitting area, balcony and an abundance of windows showcasing sweeping river views. Need more space? The finished basement is a classic time capsule featuring a cozy wood-paneled recreation room, retro dry bar, fireplace and a full bath creating an ideal setting for entertaining, game nights and casual gatherings. A community park and playground are conveniently located just down the street. Ideally situated between both the Cary & Fox River Grove Metra train stations and close to restaurants, shopping and everyday conveniences. A wonderful opportunity to enjoy the best of Fox River living! Welcome Home.

Save
Ask
Tour
Hide
Share
Listing Snapshot
Price 
$625,000
Days On Site 
15 Days
Bedrooms 
3
Inside Area (SqFt) 
3,442 sqft
Total Baths 
3
Full Baths 
3
Partial Baths 
N/A
Lot Size 
0.492 Acres
Year Built 
1917
MLS® Number 
12745102
Status 
Active
Property Tax 
$13,536.36
HOA/Condo/Coop Fees 
$29.17 monthly
Sq Ft Source 
Assessor
Friends & Family
Recent Activity
yesterdayListing updated with changes from the MLS®
yesterdayStatus changed to Active
2 weeks agoListing first seen on site
General Features
Acres 
0.492
Foundation 
BlockConcrete Perimeter
Garage 
Yes
Garage Spaces 
2
Parking 
AsphaltGarage Door OpenerDetachedGarage
Parking Spaces 
2
Property Sub Type 
Single Family Residence
Sewer 
Septic Tank
Water Source 
Well
Interior Features
Appliances 
MicrowaveDishwasherRefrigeratorWasherDryerCooktopOven
Basement 
Sump PumpFinishedExterior EntryFull
Cooling 
Ceiling Fan(s)Central AirZoned
Fireplace 
Yes
Fireplace Features 
Living RoomWood Burning
Fireplaces 
2
Flooring 
Hardwood
Heating 
Natural GasForced AirZoned
Interior 
Entrance FoyerDry BarWalk-In Closet(s)
Bedroom 2 
Dimensions - 24X17Level - Second
Bedroom 3 
Dimensions - 20X15Level - Second
Bedroom 4 
Dining Room 
Dimensions - 19X12Level - Main
Eating Area 
Dimensions - 13X10Level - Main
Family Room 
Dimensions - 30X21Level - Basement
Foyer 
Dimensions - 09X06Level - Main
Kitchen 
Dimensions - 19X09Level - MainDescription - Galley,Pantry-Closet
Laundry 
Dimensions - 11X10Level - Basement
Living Room 
Dimensions - 22X21Level - Main
Master Bedroom 
Dimensions - 33X22Level - Second
Sitting Room 
Dimensions - 16X12Level - Main
Storage 
Dimensions - 13X09Level - Basement
Sun Room 
Dimensions - 15X10Level - Main
Save
Ask
Tour
Hide
Share
Exterior Features
Construction Details 
Vinyl Siding
Exterior 
Balcony
Patio And Porch 
Deck
Roof 
Asphalt
View 
Water
Waterfront 
Yes
Waterfront Features 
River Front
Waterview 
Water
Community Features
Accessibility Features 
Therapeutic Whirlpool
Association Fee 
$350.0
Association Fee Frequency 
Annually
Community Features 
Park
MLS Area 
Cary / Oakwood Hills / Trout Valley
School District 
Cary-Grove Community High School
Township 
Algonquin
Schools
School District
Cary-Grove Community High School
Elementary School
Three Oaks School
Middle School
Cary Junior High School
High School
Cary-Grove Community High School
Listing Courtesy of MRED as distributed by MLS Grid of RE/MAX Suburban


Based on information submitted to the MLS GRID as of 2026-09-13 01:26 PM UTC. All data is obtained from various sources and may not have been verified by broker or MLS GRID. Supplied Open House Information is subject to change without notice. All information should be independently reviewed and verified for accuracy. Properties may or may not be listed by the office/agent presenting the information.
Last checked: 2026-09-13 01:26 PM UTC
MRED DMCA Copyright Information Copyright © 2026 Midwest Real Estate Data LLC. All rights reserved.

Neighborhood & Commute
Source: Walkscore
Save
Ask
Tour
Hide
Share