


21606 N Stoneybrook CourtKildeer, IL 60047

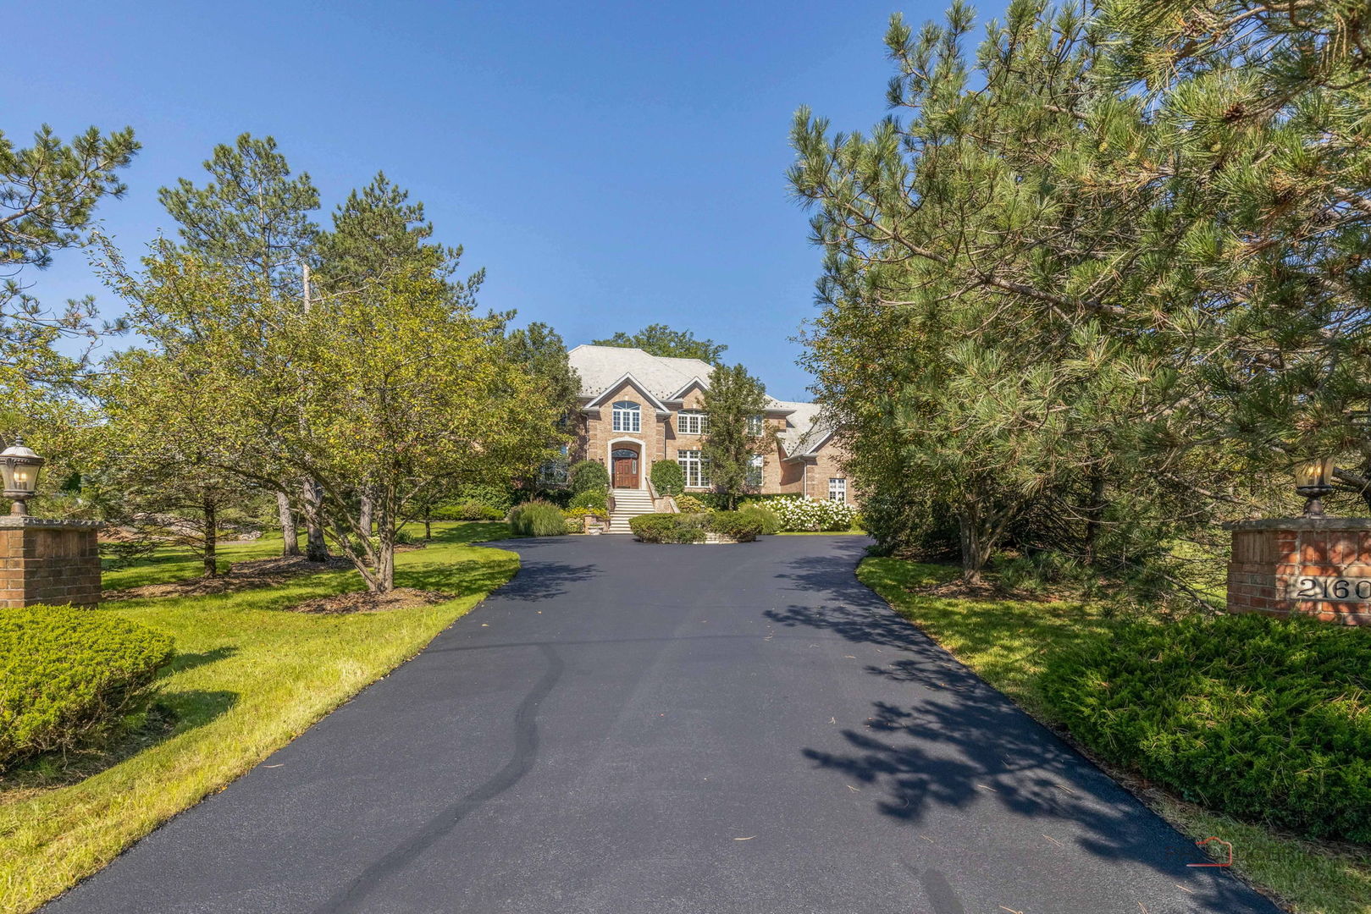
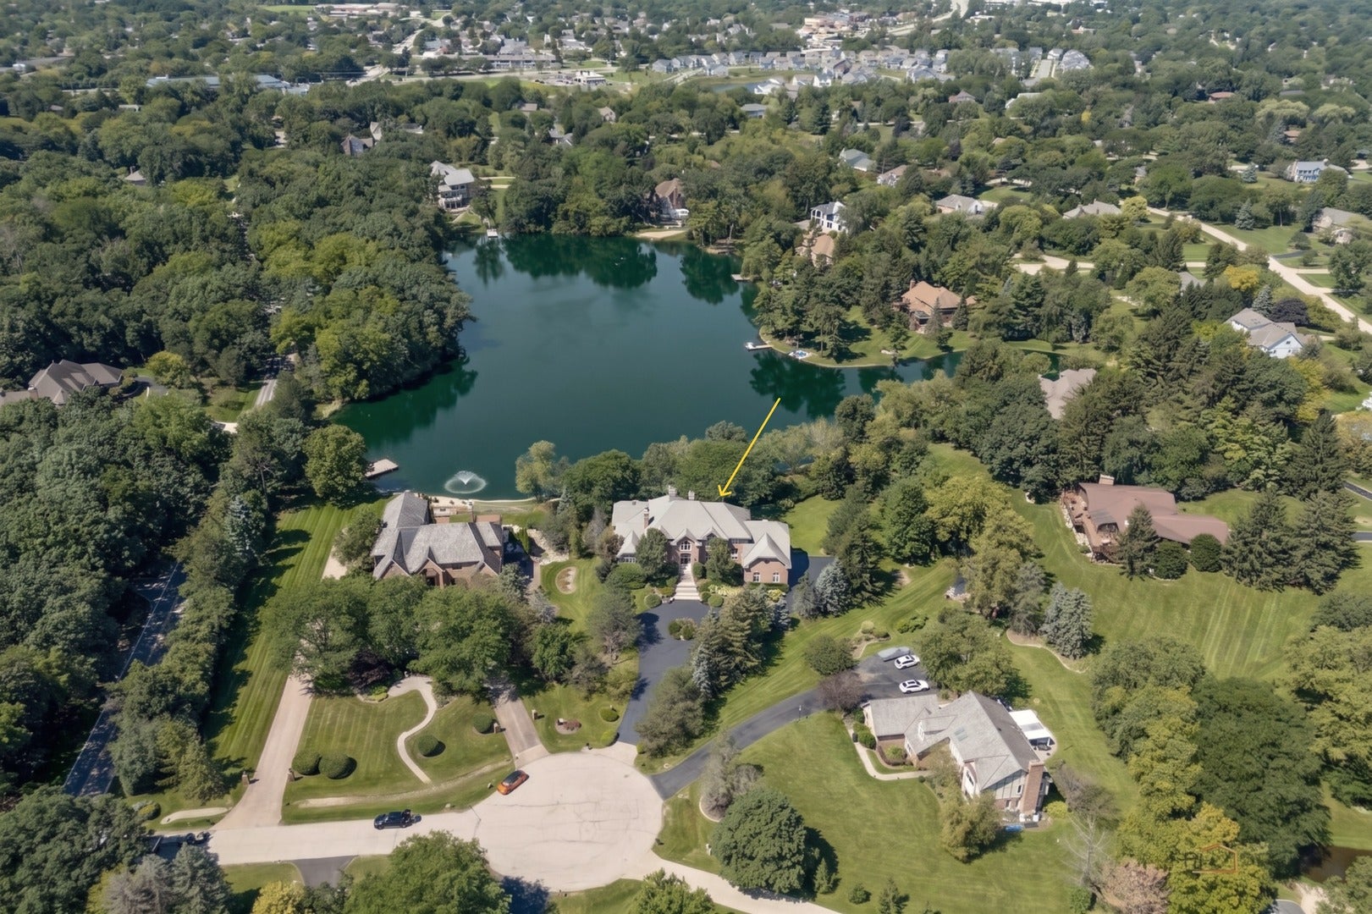
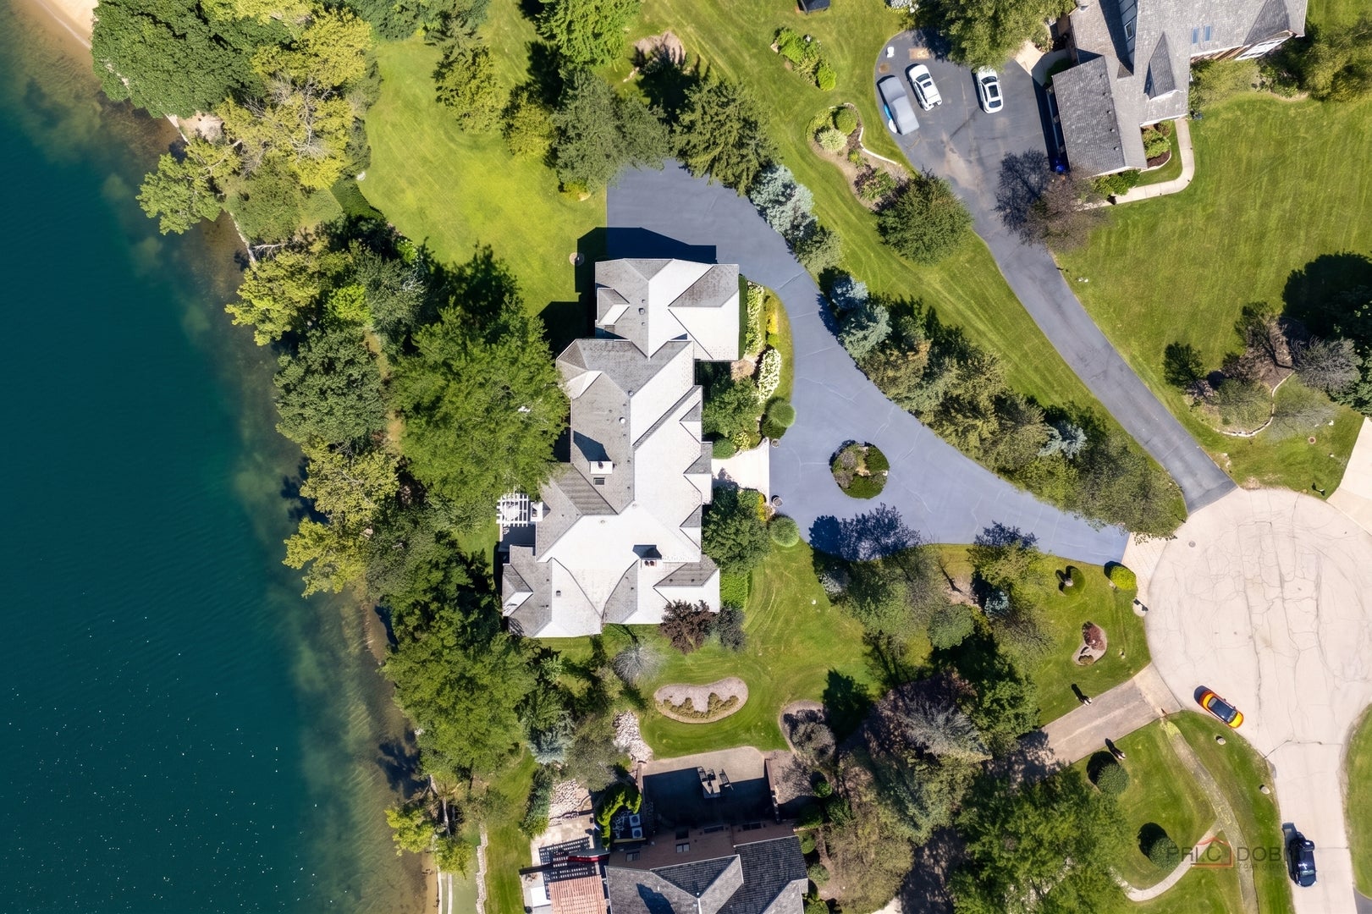
Experience the rare blend of custom luxury, multigenerational living, and private waterfront in this extraordinary 6,643-square-foot above-grade, all-brick French Provincial estate on 1.8 acres in prestigious Bishops Ridge, Kildeer. Nestled on a peaceful cul-de-sac overlooking Bishop's Lake, this property offers breathtaking lake views, spectacular sunsets, mature professional landscaping, private lake access and lake rights, and year-round recreational activities including swimming, kayaking, canoeing, fishing, ice fishing, and ice skating-or simply relaxing while watching swans, ducks, and other wildlife. The elegant interior showcases timeless French Provincial craftsmanship, exceptional materials, gracious proportions, and exquisite Schonbek crystal lighting. A dramatic grand foyer features a curved staircase and chandelier mounted on a lift for effortless maintenance. French-style limestone fireplaces enhance the living room, family room, and both primary suites. The extraordinary chef's kitchen serves as the heart of the home, featuring custom hand-carved cabinetry, a massive 9-foot island, Wolf and Sub-Zero appliances, and a full walk-in pantry. A butler's bar and octagonal breakfast room with expansive windows overlooking the lake complete the impressive entertaining space. The family room offers lake views and direct access to the outdoor entertaining areas, while a whole-home sound system extends from the main living spaces to the outdoor patio and deck. The first-floor primary suite is a luxurious private retreat with coffered ceilings, a limestone fireplace, oversized walk-in closet with center island and dedicated makeup vanity, and spa-like bath with separate vanities, jetted tub, and steam shower. A second-floor primary suite provides exceptional multigenerational flexibility with privacy, separate bathrooms, and dedicated living space. The upper level also includes a third ensuite bedroom, fourth bedroom with adjacent full bath, fifth versatile suite with private bath, and a dedicated study. Outdoor living is exceptional, with a maintenance-free composite deck, lakeside firepit, beautiful views and sunsets, and expansive upper and lower yards for recreation, pets, and entertaining. Additional features include four HVAC zones, two 50-gallon water heaters, 400-amp service, central vacuum, slate roof, underground water sprinklers, private well water, and public sewer. The impressive 3,431-square-foot unfinished basement features 13-foot ceilings, direct access to the oversized four-car garage, also with 13-foot ceilings, and tremendous potential to expand the home to approximately 10,074 square feet of total living space! Perfectly located for both tranquility and convenience, with major shopping, dining, entertainment, and highway access all within just a couple of miles. Come check out this truly rare waterfront estate offering luxury, privacy, flexibility, and year-round enjoyment-where every day feels like a vacation!
| 6 days ago | Listing updated with changes from the MLS® | |
| 6 days ago | Status changed to Active | |
| 2 weeks ago | Price changed to $1,400,000 | |
| 4 weeks ago | Listing first seen on site |

Based on information submitted to the MLS GRID as of 2026-09-23 01:05 AM UTC. All data is obtained from various sources and may not have been verified by broker or MLS GRID. Supplied Open House Information is subject to change without notice. All information should be independently reviewed and verified for accuracy. Properties may or may not be listed by the office/agent presenting the information.
Last checked: 2026-09-23 01:05 AM UTC
MRED DMCA Copyright Information Copyright © 2026 Midwest Real Estate Data LLC. All rights reserved.