Save
Ask
Tour
Hide
Share
$349,900
12 Days On Site

6801 N Milwaukee Avenue 402
Niles, IL 60714

For Sale|Condominium|Active Under Contract
2
Beds
2
Total Baths
1
Full Bath
1
Partial Bath
1,340
SqFt
$261
/SqFt
2001
Built
Subdivision:
Eagle Point
County:
Cook
Listing Courtesy of MRED as distributed by MLS Grid of Coldwell Banker Realty
Call Now: 847.967.0022
Is this the listing for you? We can help make it yours.
847.967.0022
6801 N Milwaukee Avenue 4026801 N Milwaukee Avenue 4026801 N Milwaukee Avenue 4026801 N Milwaukee Avenue 402
Save
Ask
Tour
Hide
Share

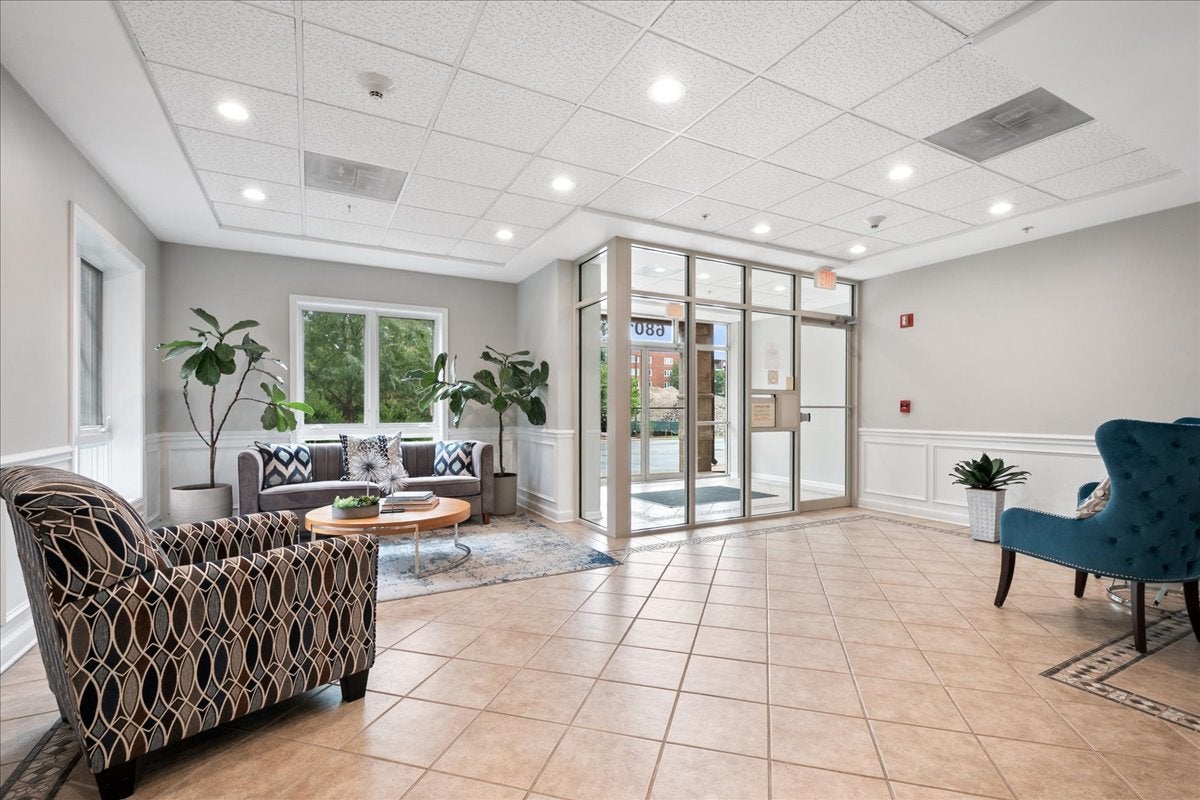
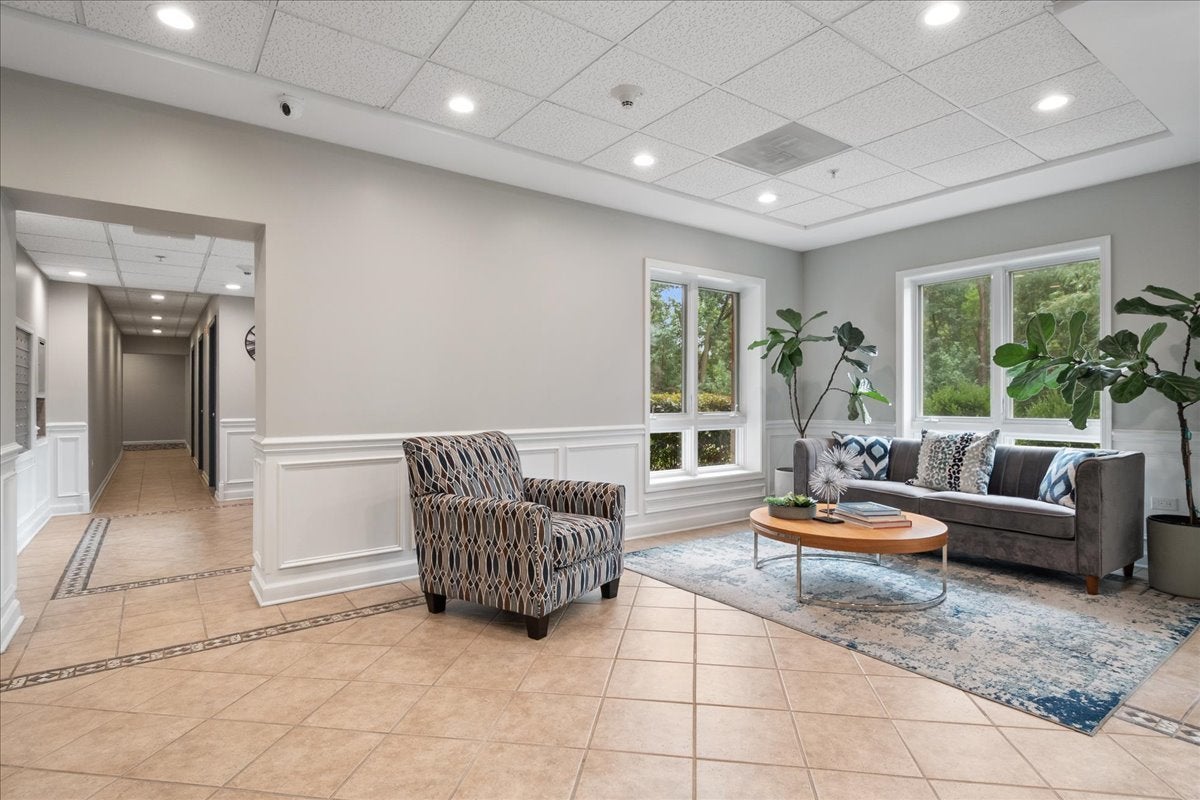
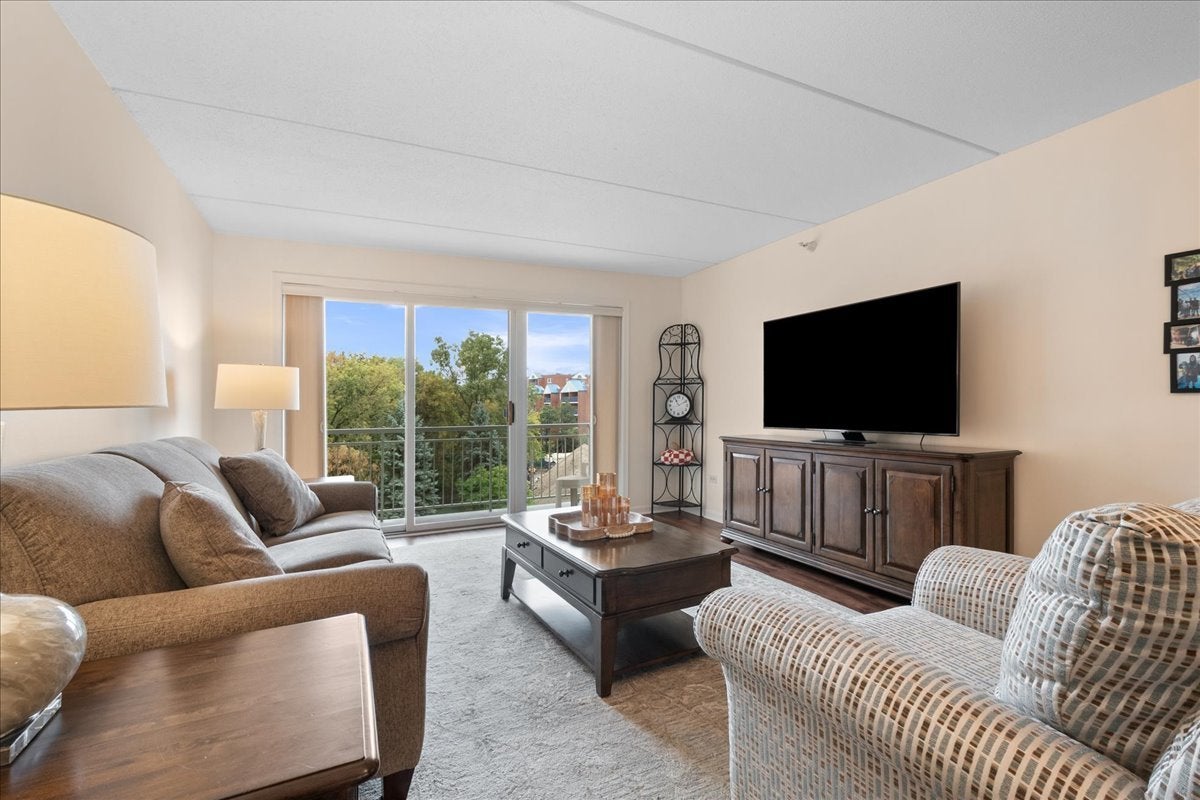
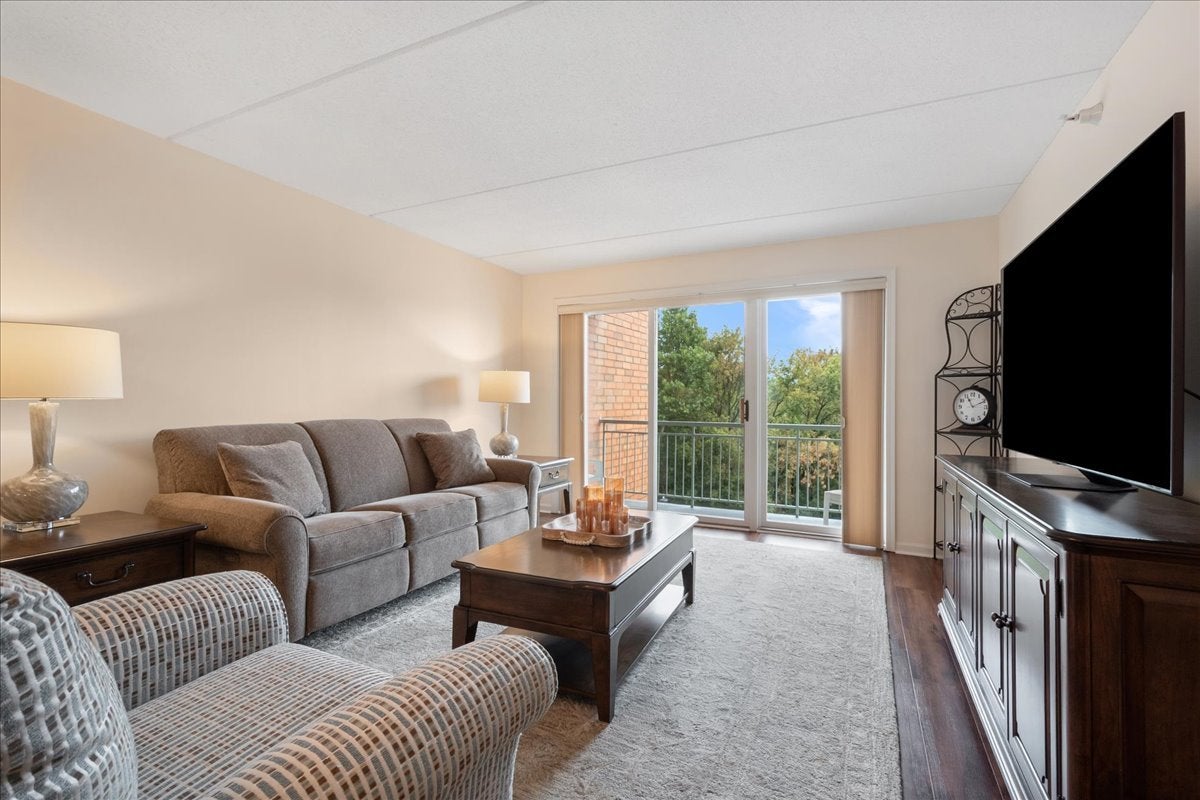
EAGLE POINT CONDOMINIUMS. A Premier Property off Milwaukee Avenue adjacent to the Forest Preserve and river. A "Turn Key" unit. Move right in!! During the past 2 years the following improvements have been made: New Vinyl Wood Flooring and Carpeting* Totally repainted* New window treatments throughout*Glass replaced in the bedroom windows*Stainless Steel Appliances in the kitchen*Pull out shelving in the kitchen. Air Handler and air conditioner replaced 2023. Kitchen overlooks the living-dining area to the balcony and views the woods. Each bedroom has a walk in closet. The building is well managed. Common areas refreshed in 2022, new roof 2024, elevators rehabbed 2026. No special assessments ever. Smoke free building except in your unit. Excellent reserves. Convenient location. Come see for your self.

Save
Ask
Tour
Hide
Share
Listing Snapshot
Price 
$349,900
Days On Site 
12 Days
Bedrooms 
2
Inside Area (SqFt) 
1,340 sqft
Total Baths 
2
Full Baths 
1
Partial Baths 
1
Lot Size 
N/A
Year Built 
2001
MLS® Number 
12745227
Status 
Active Under Contract
Property Tax 
$6,243.59
HOA/Condo/Coop Fees 
$404 monthly
Sq Ft Source 
Builder
Friends & Family
Recent Activity
a week agoListing updated with changes from the MLS®
a week agoStatus changed to Active Under Contract
2 weeks agoListing first seen on site
General Features
Attached Garage 
Yes
Foundation 
Concrete Perimeter
Garage 
Yes
Garage Spaces 
1
Number Of Stories 
7
Parking 
AsphaltConcreteGarage Door OpenerHeated GarageGarageAttached
Parking Spaces 
1
Pets 
Cats OKDogs OKNumber LimitSize Limit
Property Sub Type 
Condominium
Sewer 
Public Sewer
SqFt Total 
1340
Interior Features
Appliances 
RangeMicrowaveDishwasherRefrigeratorWasherDryerDisposalStainless Steel Appliance(s)
Basement 
None
Cooling 
Ceiling Fan(s)Central Air
Electric 
Circuit Breakers100 Amp Service
Flooring 
Laminate
Heating 
Natural GasRadiant
Interior 
Walk-In Closet(s)
Laundry Features 
Washer HookupElectric Dryer HookupIn Unit
Window Features 
Screens
Balcony/Porch/Lanai 
Dimensions - 4X13Level - Main
Bedroom 2 
Dimensions - 11X14Level - Main
Bedroom 3 
Bedroom 4 
Dining Room 
Dimensions - COMBOLevel - Main
Family Room 
Kitchen 
Dimensions - 11X13Level - MainDescription - Eating Area-Table Space,Pantry-Closet
Laundry 
Dimensions - 3X5Level - Main
Living Room 
Dimensions - 13X23Level - Main
Master Bedroom 
Dimensions - 13X18Level - Main
Save
Ask
Tour
Hide
Share
Exterior Features
Construction Details 
Brick
Exterior 
Balcony
Lot Features 
LandscapedWooded
Windows/Doors 
Screens
Community Features
Accessibility Features 
Accessible Full BathAccessible Entrance
Association Fee 
$404.0
Association Fee Frequency 
Monthly
MLS Area 
Niles
School District 
Niles West High School
Township 
Niles
Schools
School District
Niles West High School
Elementary School
Clarence E Culver School
Middle School
Clarence E Culver School
High School
Niles West High School
Listing Courtesy of MRED as distributed by MLS Grid of Coldwell Banker Realty


Based on information submitted to the MLS GRID as of 2026-10-03 11:37 AM UTC. All data is obtained from various sources and may not have been verified by broker or MLS GRID. Supplied Open House Information is subject to change without notice. All information should be independently reviewed and verified for accuracy. Properties may or may not be listed by the office/agent presenting the information.
Last checked: 2026-10-03 11:37 AM UTC
MRED DMCA Copyright Information Copyright © 2026 Midwest Real Estate Data LLC. All rights reserved.

Neighborhood & Commute
Source: Walkscore
Save
Ask
Tour
Hide
Share