


Save
Ask
Tour
Hide
$300,000
20 Days On Site
5953 Oakwood DriveLisle, IL 60532
For Sale|Condominium|Active
3
Beds
2
Total Baths
2
Full Baths
1,325
SqFt
$226
/SqFt
1981
Built
Subdivision:
Four Lakes
County:
DuPage
Listing Courtesy of MRED as distributed by MLS Grid of Berg Properties
Call Now: 847.967.0022
Is this the listing for you? We can help make it yours.
847.967.0022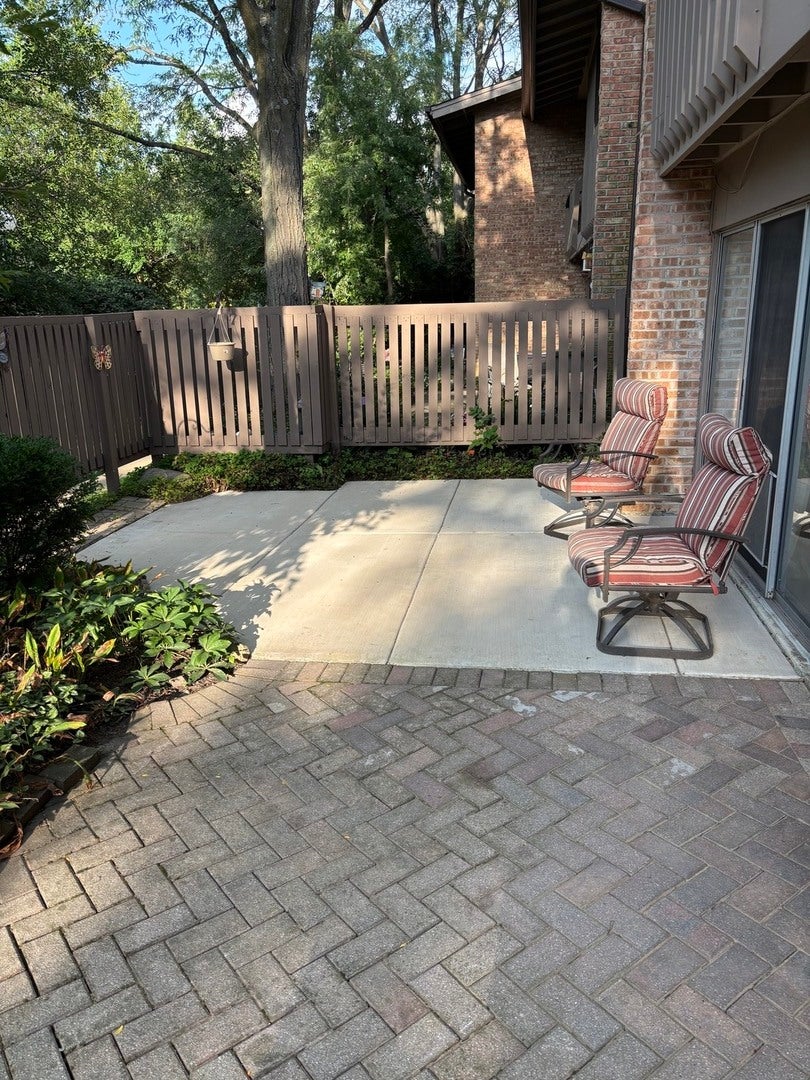
Save
Ask
Tour
Hide
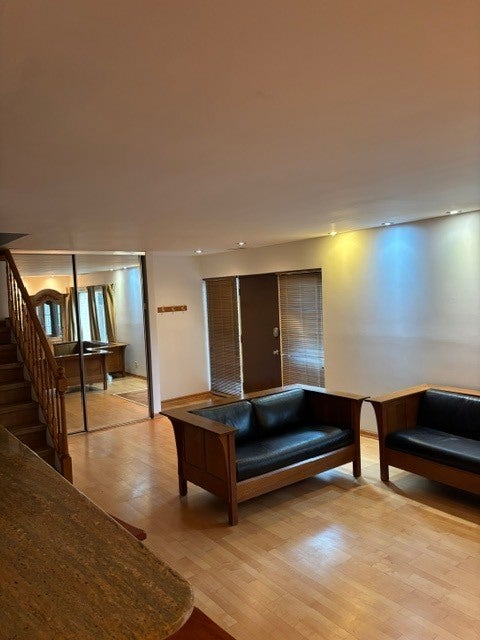
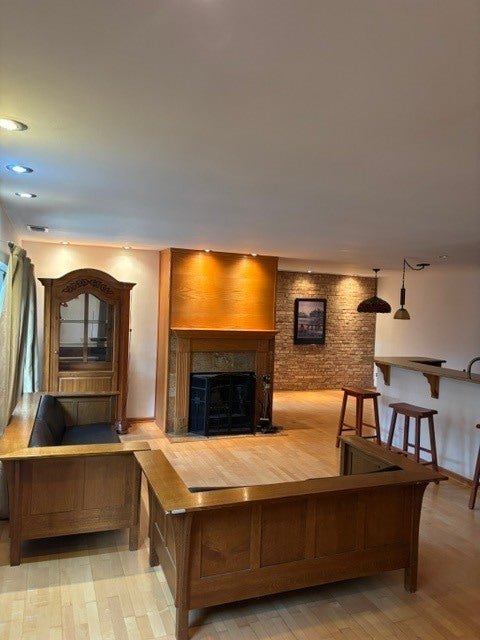
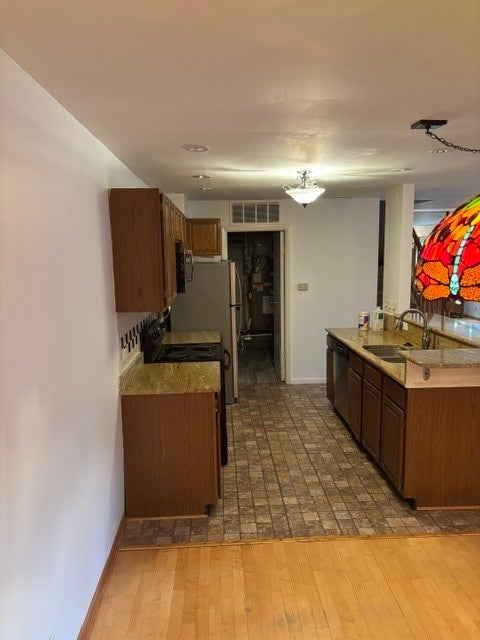
Resort style living in affordable townhome. Free skiing, swimming pools, sand volleyball courts, tennis courts, paddle boats, bar/restaurant, hiking trails, fishing ponds. Easy highway access. Rare find 2 car garage with new 1hp EDO (self closing). Many built in storage shelves and workbench. Newly expanded patio 2 years ago. Vinyl plank installed on entire second floor 3 years ago. Newer dishwasher, microwave, stove, garbage disposal. Central air/heat. Ceramic tile flooring in both bathrooms. Granite kitchen countertops with open concept to living area and breakfast bar. Close to downtown Lisle's Main street with restaurants and shops. Some Furnishings optional. Nice neighbors.
Save
Ask
Tour
Hide
Listing Snapshot
Price
$300,000
Days On Site
20 Days
Bedrooms
3
Inside Area (SqFt)
1,325 sqft
Total Baths
2
Full Baths
2
Partial Baths
N/A
Lot Size
N/A
Year Built
1981
MLS® Number
12745291
Status
Active
Property Tax
$5,186
HOA/Condo/Coop Fees
$498 monthly
Sq Ft Source
Estimated
Friends & Family
Recent Activity
| 2 weeks ago | Listing updated with changes from the MLS® | |
| 2 weeks ago | Status changed to Active | |
| 3 weeks ago | Listing first seen on site |
General Features
Direction Faces
North
Garage
Yes
Garage Spaces
2
Number Of Stories
2
Parking
Garage Door OpenerDetachedGarage
Parking Spaces
2
Pets
Cats OKDogs OK
Property Sub Type
Condominium
Sewer
Public Sewer
Interior Features
Appliances
RangeMicrowaveDishwasherRefrigeratorWasherDryerDisposalStainless Steel Appliance(s)
Basement
Sump PumpNone
Cooling
Central Air
Electric
Circuit Breakers
Fireplace
Yes
Fireplace Features
Family RoomWood Burning
Fireplaces
1
Flooring
Laminate
Heating
Electric
Bedroom 2
Dimensions - 10X12Level - Second
Bedroom 3
Dimensions - 10X11Level - Second
Bedroom 4
Dining Room
Dimensions - 10X11Level - Main
Family Room
Kitchen
Dimensions - 12X8Level - MainDescription - Eating Area-Breakfast Bar
Laundry
Dimensions - 5X8Level - Main
Living Room
Dimensions - 21X14Level - Main
Master Bedroom
Dimensions - 13X11Level - Second
Save
Ask
Tour
Hide
Exterior Features
Construction Details
Brick
Exterior
DockBalcony
Patio And Porch
Patio
Roof
Asphalt
Community Features
Association Amenities
Boat DockParkPoolTennis Court(s)
Association Fee
$498.0
Association Fee Frequency
Monthly
MLS Area
Lisle
School District
Lisle High School
Township
Lisle
Schools
School District
Lisle High School
Elementary School
Unknown
Middle School
Lisle Junior High School
High School
Lisle High School
Listing Courtesy of MRED as distributed by MLS Grid of Berg Properties

Based on information submitted to the MLS GRID as of 2026-09-21 02:56 AM UTC. All data is obtained from various sources and may not have been verified by broker or MLS GRID. Supplied Open House Information is subject to change without notice. All information should be independently reviewed and verified for accuracy. Properties may or may not be listed by the office/agent presenting the information.
Last checked: 2026-09-21 02:56 AM UTC
MRED DMCA Copyright Information Copyright © 2026 Midwest Real Estate Data LLC. All rights reserved.
Based on information submitted to the MLS GRID as of 2026-09-21 02:56 AM UTC. All data is obtained from various sources and may not have been verified by broker or MLS GRID. Supplied Open House Information is subject to change without notice. All information should be independently reviewed and verified for accuracy. Properties may or may not be listed by the office/agent presenting the information.
Last checked: 2026-09-21 02:56 AM UTC
MRED DMCA Copyright Information Copyright © 2026 Midwest Real Estate Data LLC. All rights reserved.
Neighborhood & Commute
Source: Walkscore
Save
Ask
Tour
Hide