Save
Ask
Tour
Hide
Share
$449,000
4 Days On Site

650 Glenbrook Road
Crystal Lake, IL 60012

For Sale|Single Family Residence|Active
5
Beds
3
Total Baths
2
Full Baths
1
Partial Bath
2,748
SqFt
$163
/SqFt
1998
Built
Subdivision:
Wyndmuir Ridge
County:
McHenry
Listing Courtesy of MRED as distributed by MLS Grid of Baird & Warner
Call Now: 847.967.0022
Is this the listing for you? We can help make it yours.
847.967.0022
650 Glenbrook Road650 Glenbrook Road650 Glenbrook Road650 Glenbrook Road
Save
Ask
Tour
Hide
Share

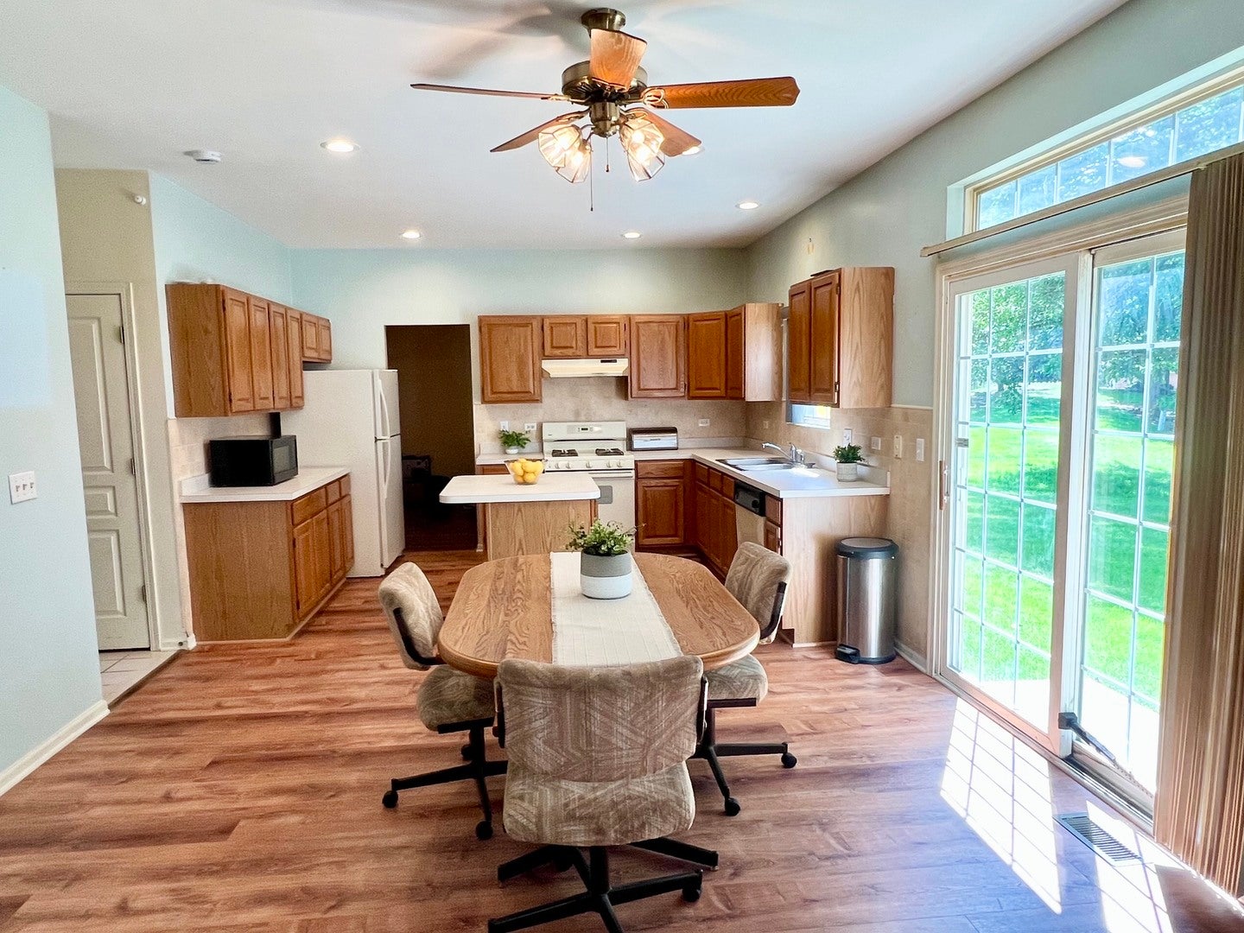
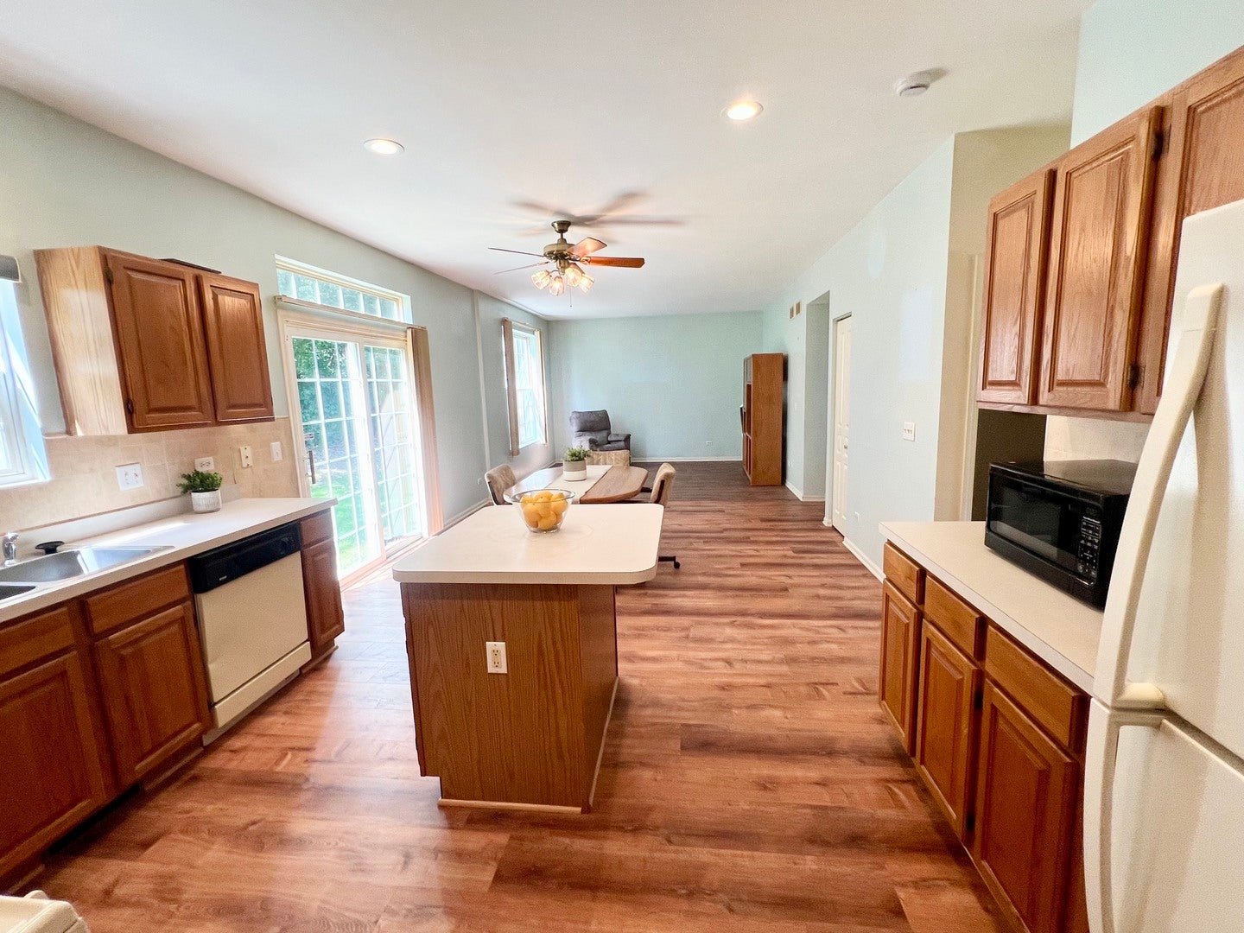
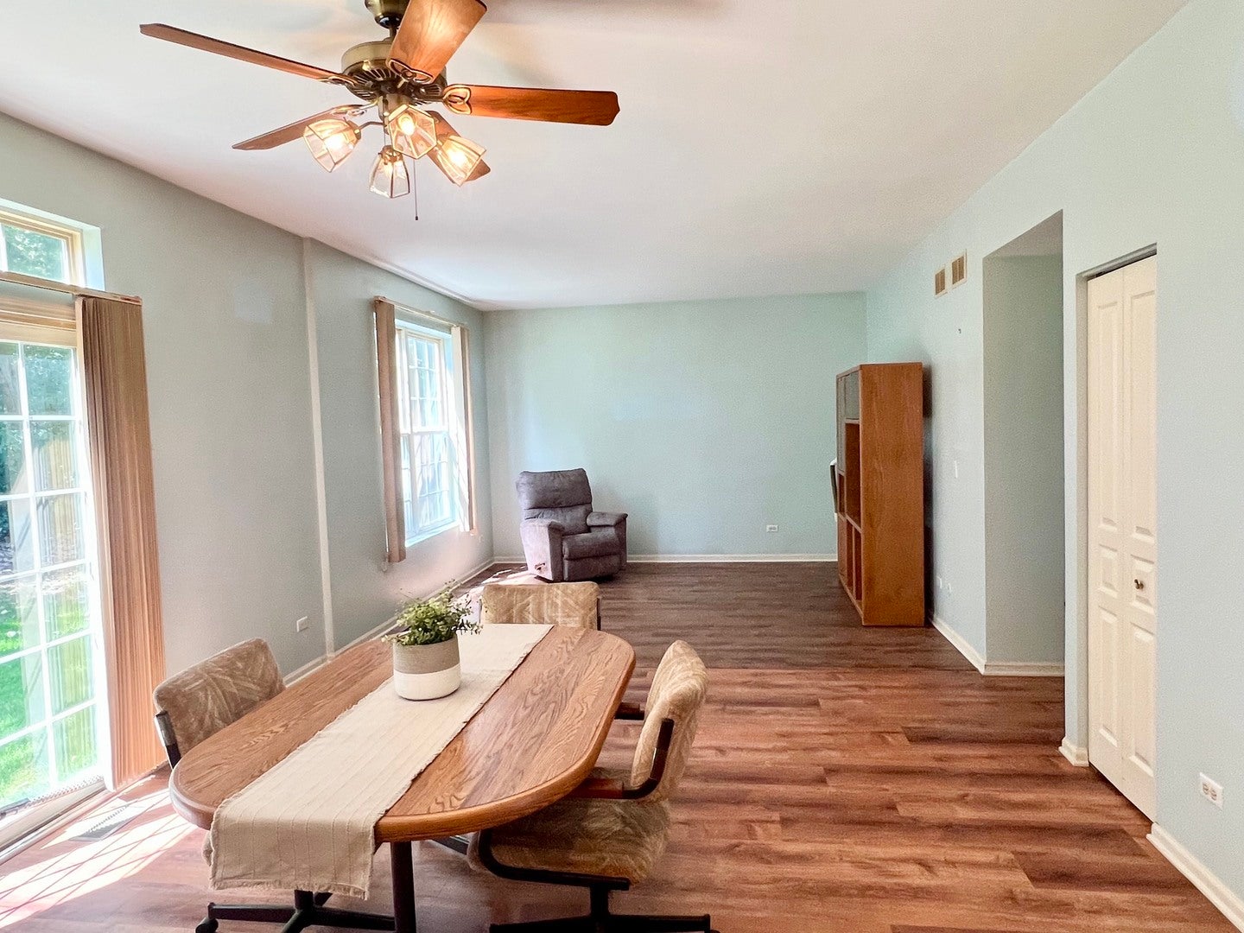
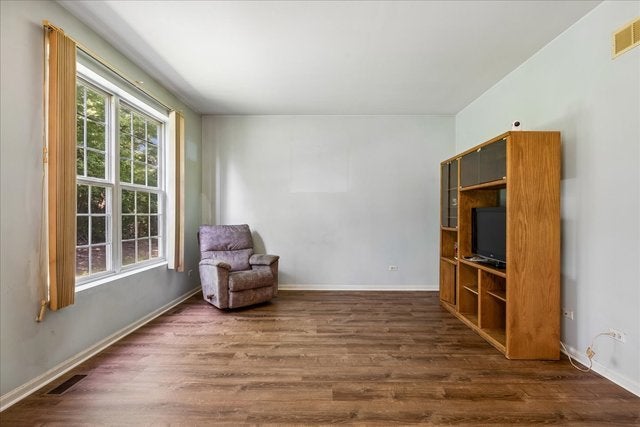
Just off Old Westbury on a quiet cul-de-sac, sits a quality built, 5 Bdrm. home with a beautiful front porch. Located in one of Crystal Lake's most desirable near-north side neighborhoods, this ORIGINAL OWNER home is just minutes from downtown, Three Oaks Recreation Area, Metra train and all the conveniences of shopping and dining. Inside you'll find a 2-story foyer, 9' ceilings and a very functional and inviting layout. The spacious kitchen offers ample cabinetry, a center island and eat in table area with patio door access to the back yard. It opens to the family room with views of mature trees out every window. The upper level hosts 5 generous bedrooms, including a vaulted primary bedroom and 4 add'l. The primary bath has dual sink vanity, garden tub and step in shower. Enjoy a peaceful half acre homesite with private back yard that backs to mature trees. TOP Prairie Grove and Prairie Ridge schools. It feels like you are in the country, but just mins to every amenity, a 26-mile Prairie bike Trail, Sternes Woods, Veterans Acres, Northwestern Hospital, the golf courses, and more. Mechanicals all updated: Roof/2016, HVAC/2021, hot water heater/2023, leaf covers/guards/2022.

Save
Ask
Tour
Hide
Share
Listing Snapshot
Price 
$449,000
Days On Site 
4 Days
Bedrooms 
5
Inside Area (SqFt) 
2,748 sqft
Total Baths 
3
Full Baths 
2
Partial Baths 
1
Lot Size 
0.46 Acres
Year Built 
1998
MLS® Number 
12745349
Status 
Active
Property Tax 
$10,943
HOA/Condo/Coop Fees 
$16.67 monthly
Sq Ft Source 
Assessor
Friends & Family
Recent Activity
4 days agoListing updated with changes from the MLS®
5 days agoListing first seen on site
General Features
Acres 
0.46
Attached Garage 
Yes
Garage 
Yes
Garage Spaces 
2
Parking 
AsphaltAttachedGarage
Parking Spaces 
2
Property Sub Type 
Single Family Residence
Sewer 
Public Sewer
Water Source 
Public
Interior Features
Basement 
Sump PumpUnfinishedCrawl SpacePartial
Cooling 
Ceiling Fan(s)Central Air
Flooring 
HardwoodCarpetWood
Heating 
Natural Gas
Interior 
Entrance FoyerHigh Ceilings
Laundry Features 
Main Level
Bedroom 2 
Dimensions - 10X14Level - Second
Bedroom 3 
Dimensions - 10X11Level - Second
Bedroom 4 
Dimensions - 15X12Level - Second
Bedroom 5 
Dimensions - 14X12Level - Second
Dining Room 
Dimensions - 12X13Level - Main
Family Room 
Dimensions - 13X12Level - Main
Foyer 
Dimensions - 12X10Level - Main
Kitchen 
Dimensions - 13X25Level - MainDescription - Eating Area-Breakfast Bar,Eating Area-Table Space,Island
Laundry 
Dimensions - 6X12Level - Main
Living Room 
Dimensions - 16X13Level - Main
Master Bedroom 
Dimensions - 13X14Level - Second
Save
Ask
Tour
Hide
Share
Exterior Features
Construction Details 
Vinyl SidingBrick
Lot Features 
Cul-De-Sac
Community Features
Association Dues 
200
Community Features 
ParkStreet Lights
HOA Fee Frequency 
Annually
MLS Area 
Crystal Lake / Lakewood / Prairie Grove
School District 
Prairie Ridge High School
Township 
Nunda
Schools
School District
Prairie Ridge High School
Elementary School
Hannah Beardsley Middle School
Middle School
Husmann Elementary School
High School
Prairie Ridge High School
Listing Courtesy of MRED as distributed by MLS Grid of Baird & Warner


Based on information submitted to the MLS GRID as of 2026-09-02 08:08 AM UTC. All data is obtained from various sources and may not have been verified by broker or MLS GRID. Supplied Open House Information is subject to change without notice. All information should be independently reviewed and verified for accuracy. Properties may or may not be listed by the office/agent presenting the information.
Last checked: 2026-09-02 08:08 AM UTC
MRED DMCA Copyright Information Copyright © 2026 Midwest Real Estate Data LLC. All rights reserved.

Neighborhood & Commute
Source: Walkscore
Save
Ask
Tour
Hide
Share