Save
Ask
Tour
Hide
Share
$339,000
22 Days On Site

4720 Washington Street C
Skokie, IL 60076

For Sale|Townhouse|Active
2
Beds
2
Total Baths
1
Full Bath
1
Partial Bath
1,066
SqFt
$318
/SqFt
1956
Built
County:
Cook
Listing Courtesy of MRED as distributed by MLS Grid of Century 21 Circle
Call Now: 847.967.0022
Is this the listing for you? We can help make it yours.
847.967.0022
4720 Washington Street C4720 Washington Street C4720 Washington Street C4720 Washington Street C
Save
Ask
Tour
Hide
Share

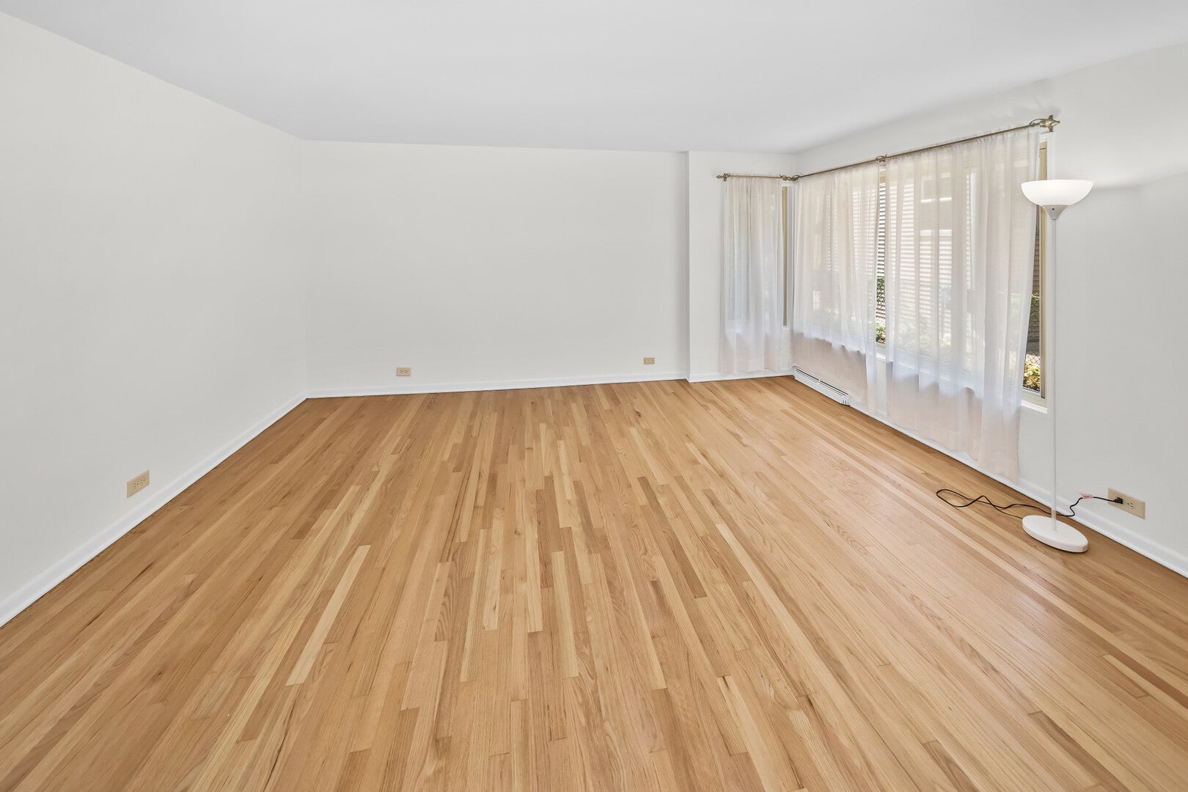
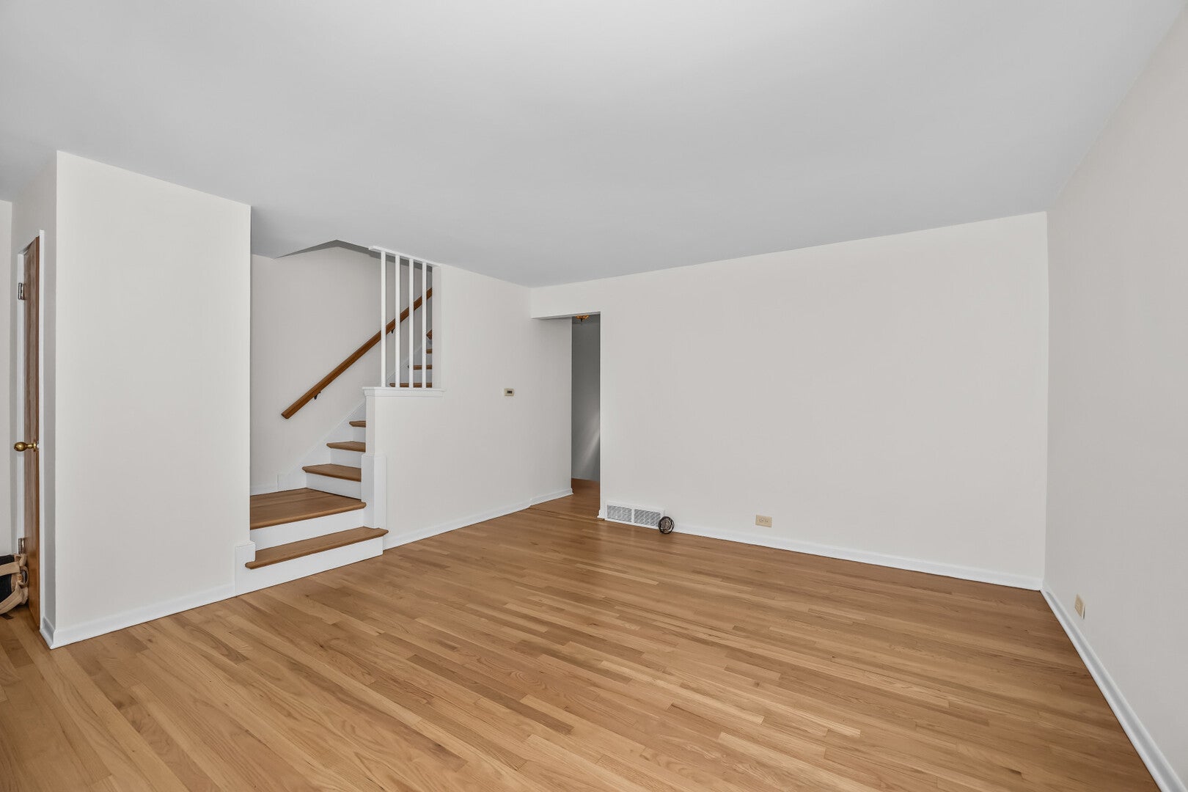
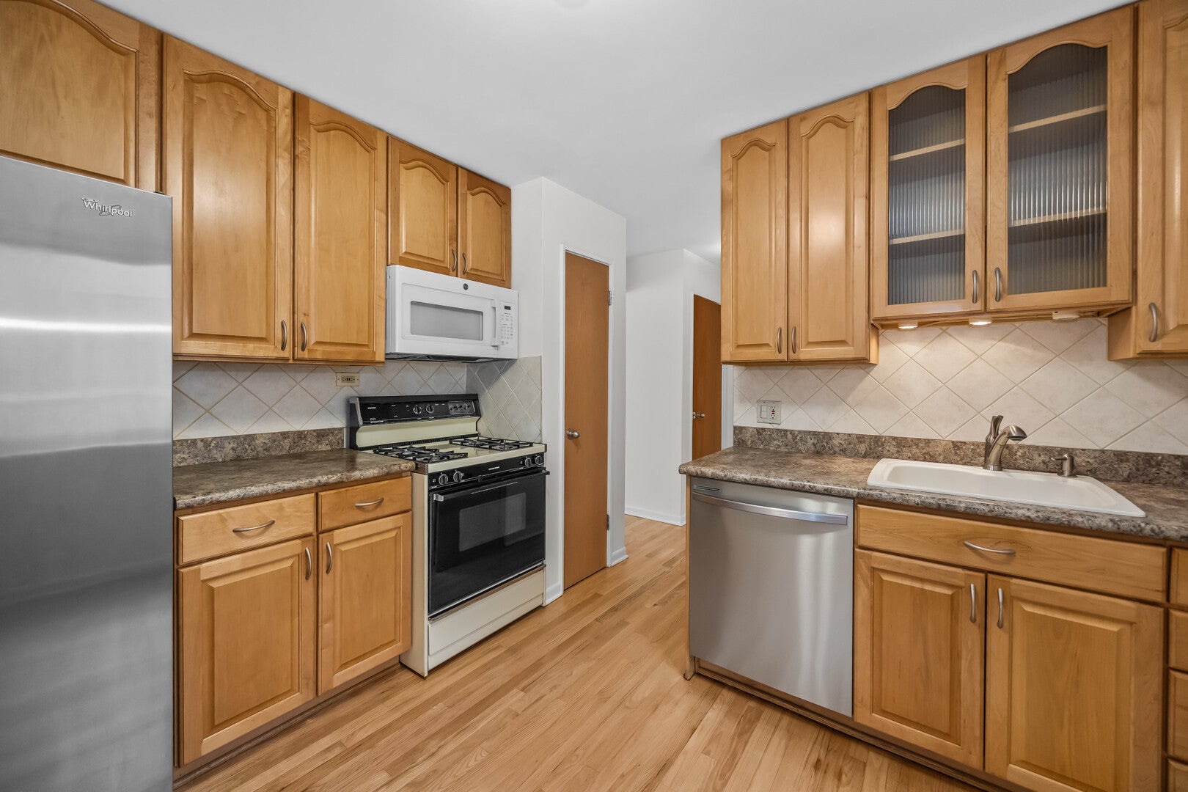
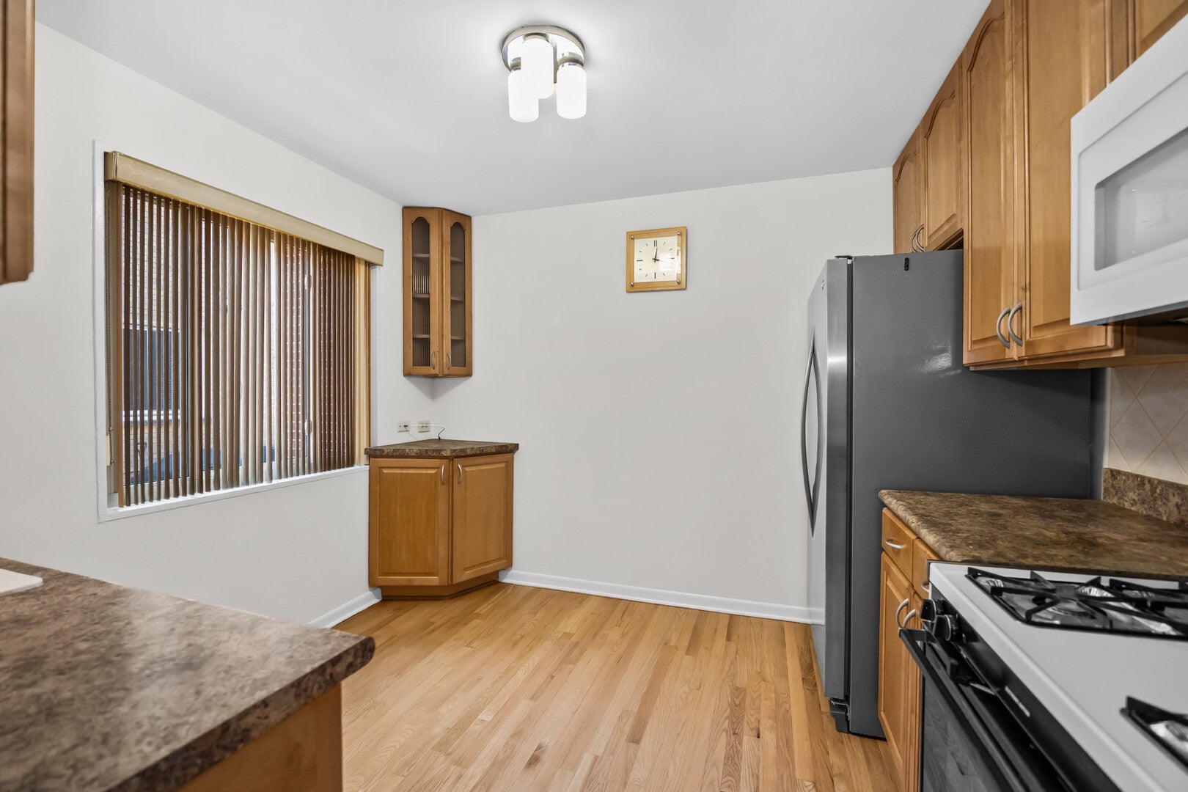
Move right into this lovely townhome that is sure to impress with its gleaming newly refinished hardwood floors, spacious living room-dining room area with large windows that allow for lots of natural light, eat in updated kitchen with new dishwasher, stainless steel refrigerator, lots of custom cabinetry and a pantry, and two large bedrooms with great closet space. There is a powder room on the first floor and a full bath on the second, both with updates. The basement is finished and is divided into a recreation room and a laundry room and has lots of built in storage space and a work bench. The entire townhome has been recently painted and the floors have just been sanded to perfection. This townhome is in the heart of Skokie near shopping, transportation, and parks. There is no HOA fee and there is one parking space. The mechanics and roof have been well cared for and maintained. This is near the Skokie swift and a quick drive to highway

Save
Ask
Tour
Hide
Share
Listing Snapshot
Price 
$339,000
Days On Site 
22 Days
Bedrooms 
2
Inside Area (SqFt) 
1,066 sqft
Total Baths 
2
Full Baths 
1
Partial Baths 
1
Lot Size 
N/A
Year Built 
1956
MLS® Number 
12745393
Status 
Active
Property Tax 
$1,017
HOA/Condo/Coop Fees 
N/A
Sq Ft Source 
Assessor
Friends & Family
Recent Activity
6 days agoListing updated with changes from the MLS®
2 weeks agoStatus changed to Active
3 weeks agoListing first seen on site
General Features
Number Of Stories 
2
Parking Spaces 
1
Pets 
Cats OKDogs OK
Property Sub Type 
Townhouse
Sewer 
Public Sewer
Interior Features
Appliances 
RangeDishwasherRefrigeratorWasherDryer
Basement 
Sump PumpFinishedFull
Cooling 
Central Air
Heating 
Natural GasForced Air
Laundry Features 
In Unit
Bedroom 2 
Dimensions - 12X11Level - Second
Bedroom 3 
Bedroom 4 
Dining Room 
Dimensions - COMBOLevel - Main
Family Room 
Kitchen 
Dimensions - 11X11Level - MainDescription - Eating Area-Table Space
Laundry 
Dimensions - 10X8Level - Basement
Living Room 
Dimensions - 17X15Level - Main
Master Bedroom 
Dimensions - 16X13Level - Second
Recreation Room 
Dimensions - 17X15Level - Basement
Save
Ask
Tour
Hide
Share
Exterior Features
Construction Details 
Brick
Community Features
Association Fee Frequency 
Monthly
MLS Area 
Skokie
School District 
219
Township 
Niles
Schools
School District
219
Elementary School
Unknown
Middle School
Unknown
High School
Unknown
Listing Courtesy of MRED as distributed by MLS Grid of Century 21 Circle


Based on information submitted to the MLS GRID as of 2026-09-20 12:45 PM UTC. All data is obtained from various sources and may not have been verified by broker or MLS GRID. Supplied Open House Information is subject to change without notice. All information should be independently reviewed and verified for accuracy. Properties may or may not be listed by the office/agent presenting the information.
Last checked: 2026-09-20 12:45 PM UTC
MRED DMCA Copyright Information Copyright © 2026 Midwest Real Estate Data LLC. All rights reserved.

Neighborhood & Commute
Source: Walkscore
Save
Ask
Tour
Hide
Share