


609 N Carlyle LaneArlington Heights, IL 60004
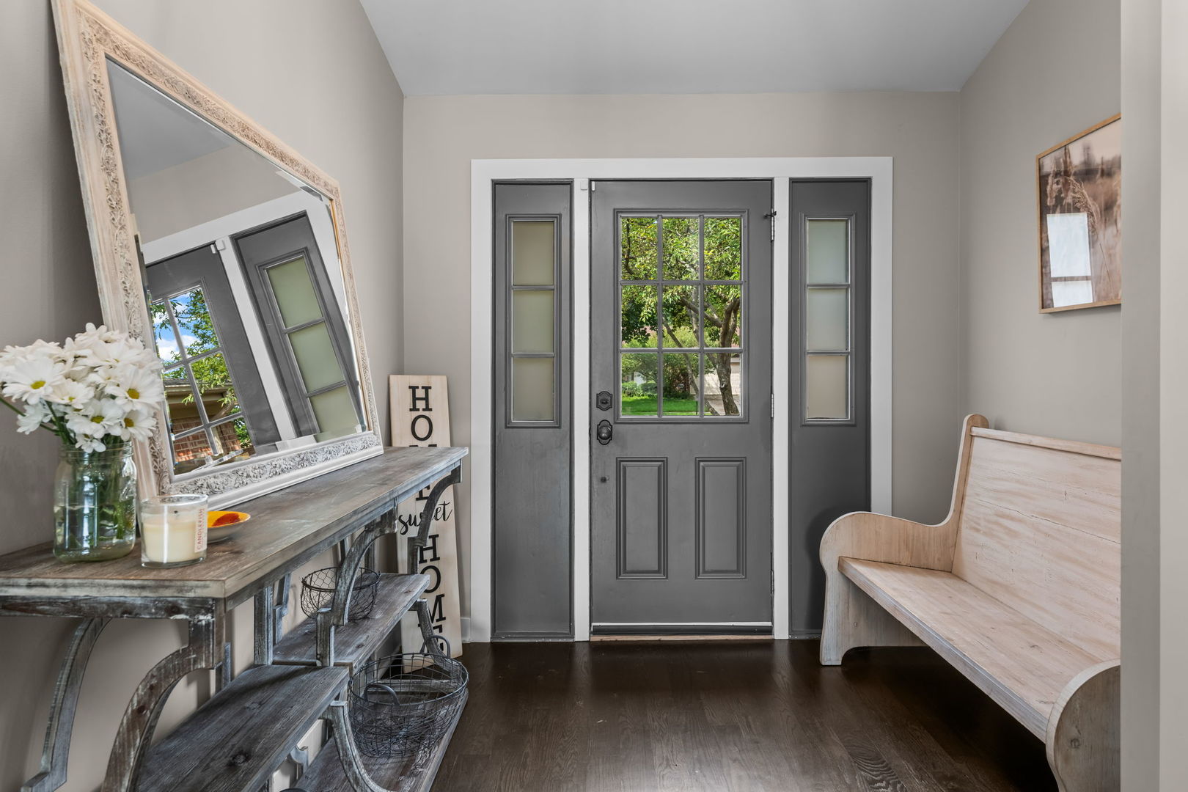
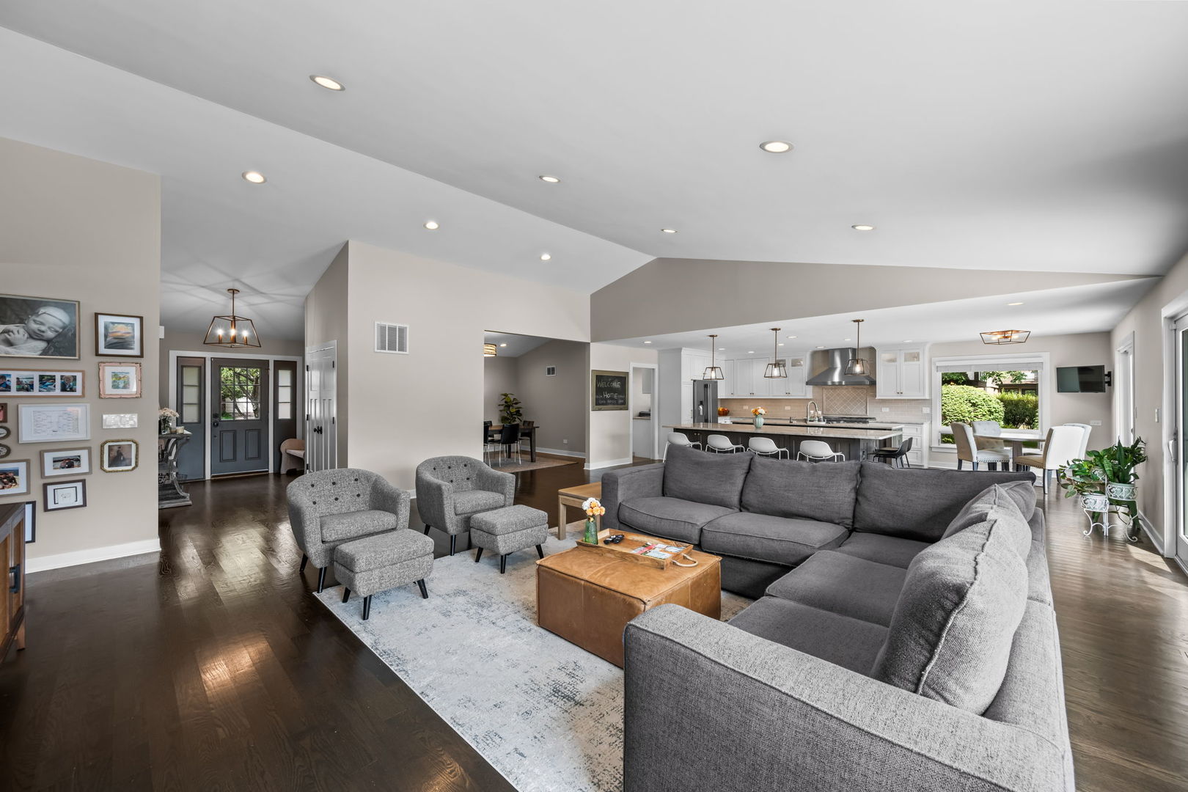
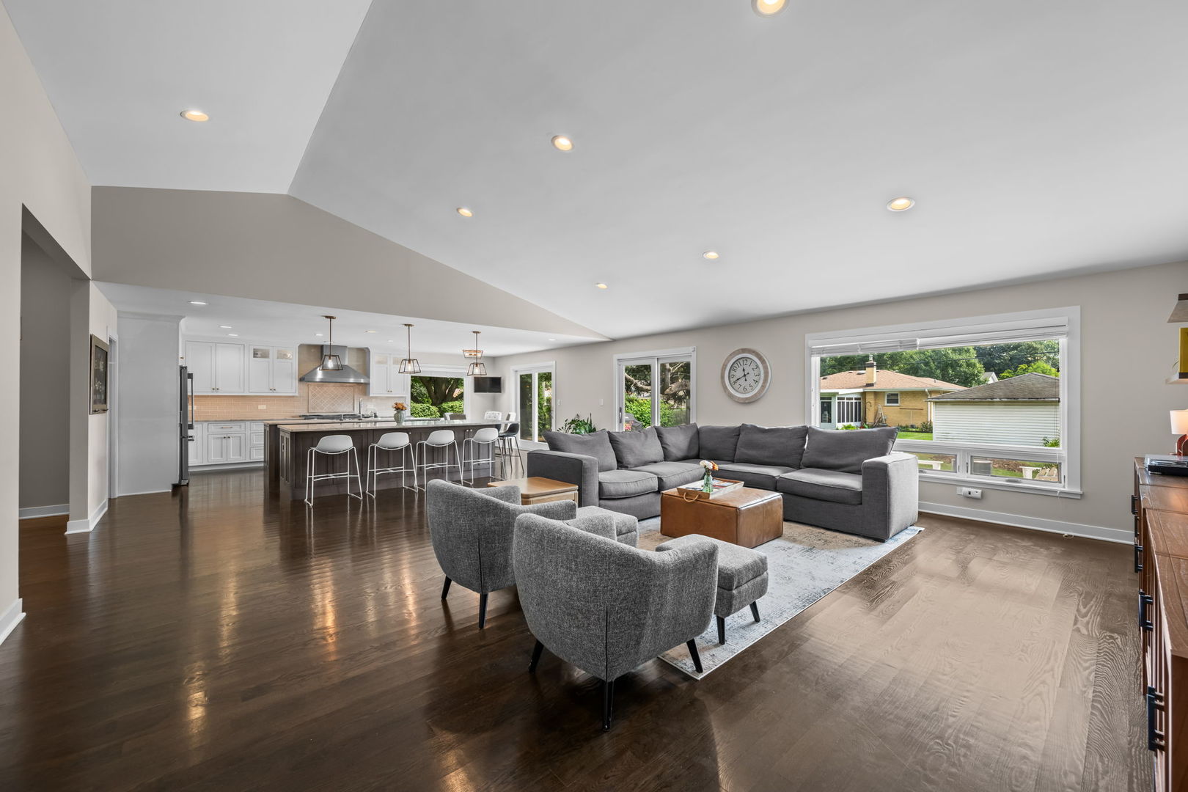
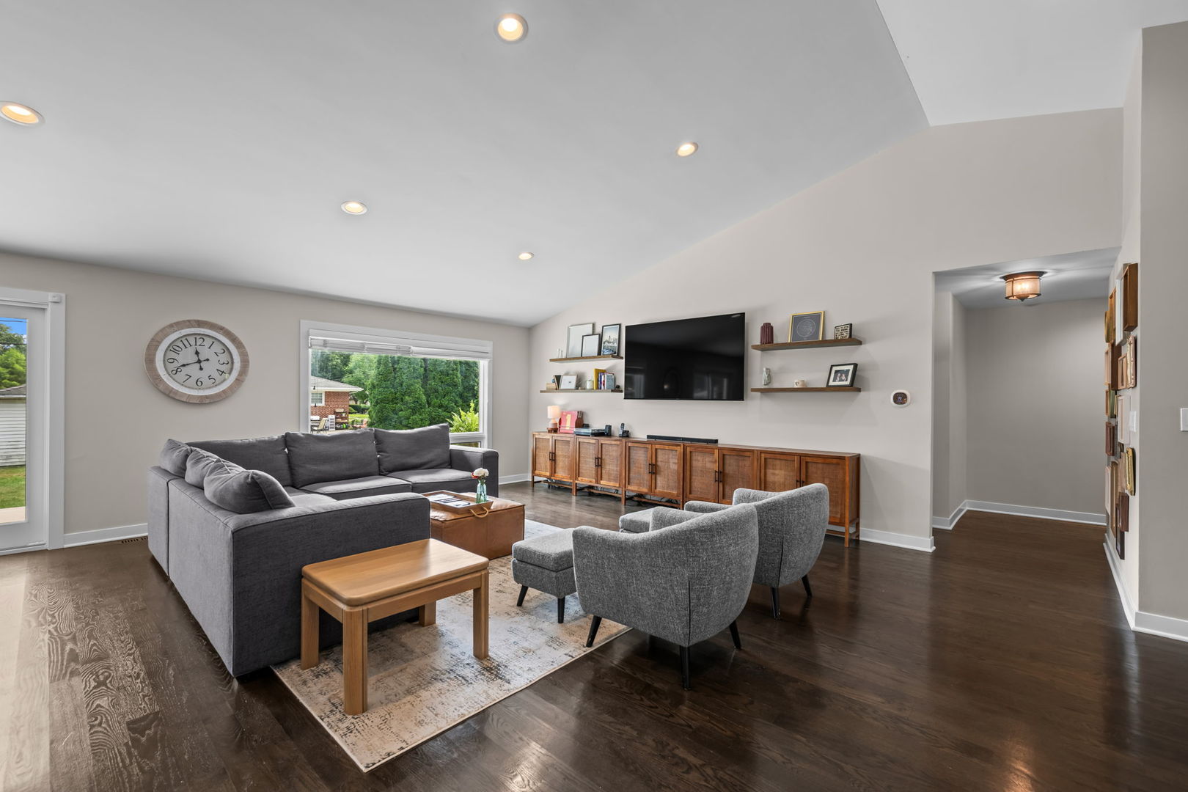
Truly exceptional builder model ranch in coveted Carriage Walk! Rarely does a home offer this combination of scale, sophistication, and effortless first floor living. Thoughtfully designed with an expansive open floor plan, soaring volume ceilings, rich hardwood flooring, and an impressive sense of space throughout, this 4 bedroom, 3.5 half bath residence delivers. The spectacular showcase kitchen is the undeniable centerpiece, beautifully appointed with custom shaker cabinetry, quartz countertops, professional grade stainless steel appliances, designer tile backsplash, and two oversized islands with abundant seating and adjoining everyday dining area. The grand great room, formal dining room, and inviting kitchen flow seamlessly together, creating an exceptional setting for both everyday living and entertaining. The spacious primary suite features hardwood floors, dual closets (including a walk-in), private patio entrance, vanity area, tub/shower, and skylight, while three additional main level bedrooms offer generous accommodations with custom closet organization. A beautifully remodeled hallway bath, new half bath, and exceptional first floor laundry/mudroom with custom cabinetry, quartz counters, beverage fridge, and utility sink add both style and function. The finished lower level extends the living space with an expansive recreation room with new LVP flooring, new full bath with heated floors and walk in shower, and exceptional storage. Outdoors, a beautifully landscaped setting and generous concrete patio with natural gas line for grilling create a retreat for entertaining or unwinding. Numerous thoughtful improvements include furnace and AC (2023), water heater (2022), garage door (2022), siding and exterior paint (2020), 200-amp electrical panel (2017), and many Marvin windows and sliding doors (2016). Ideally located minutes from downtown Arlington Heights, Metra, parks, shopping, dining, the library, and highly regarded Olive-Mary Stitt, South Middle, and Prospect High School. A rare ranch offering with the scale, design, updates, and location to make an unforgettable impression. Welcome home!
| 4 hours ago | Listing updated with changes from the MLS® | |
| 21 hours ago | Price changed to $960,000 | |
| 21 hours ago | Status changed to Active | |
| 7 days ago | Listing first seen on site |

Based on information submitted to the MLS GRID as of 2026-09-04 01:00 PM UTC. All data is obtained from various sources and may not have been verified by broker or MLS GRID. Supplied Open House Information is subject to change without notice. All information should be independently reviewed and verified for accuracy. Properties may or may not be listed by the office/agent presenting the information.
Last checked: 2026-09-04 01:00 PM UTC
MRED DMCA Copyright Information Copyright © 2026 Midwest Real Estate Data LLC. All rights reserved.