


851 Long RoadGlenview, IL 60025
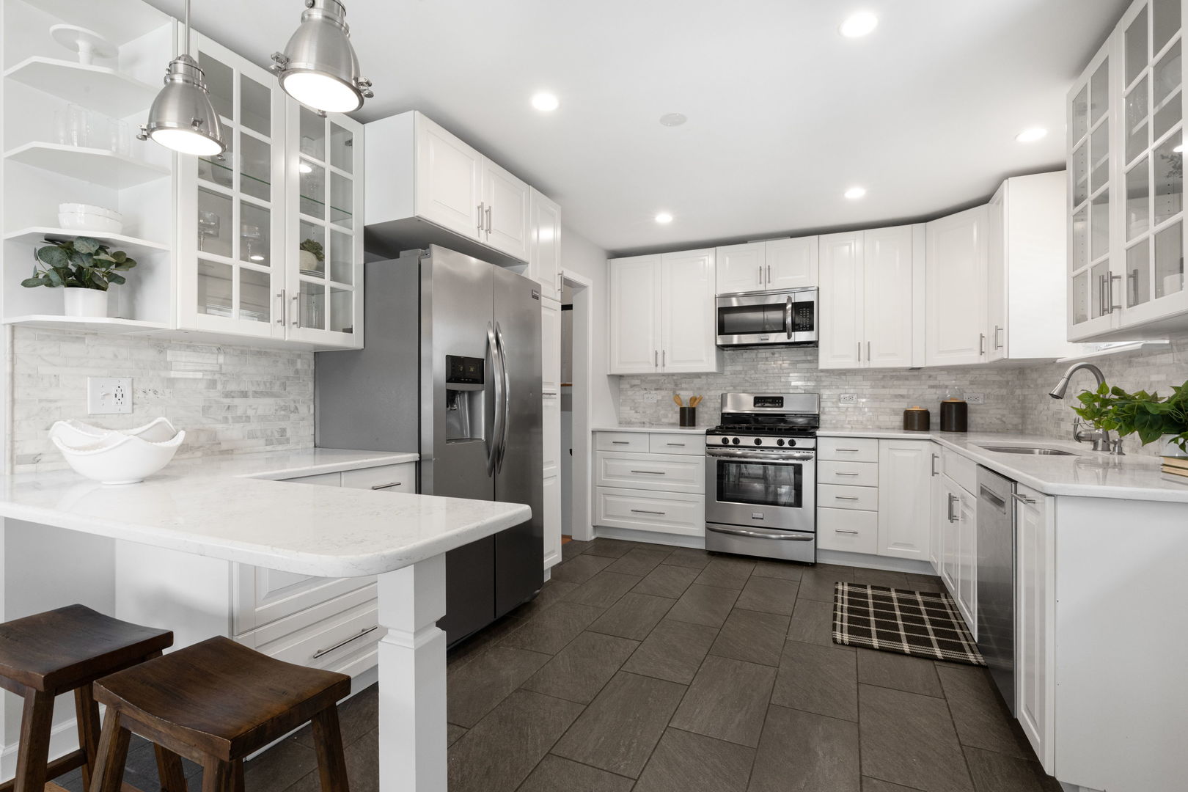
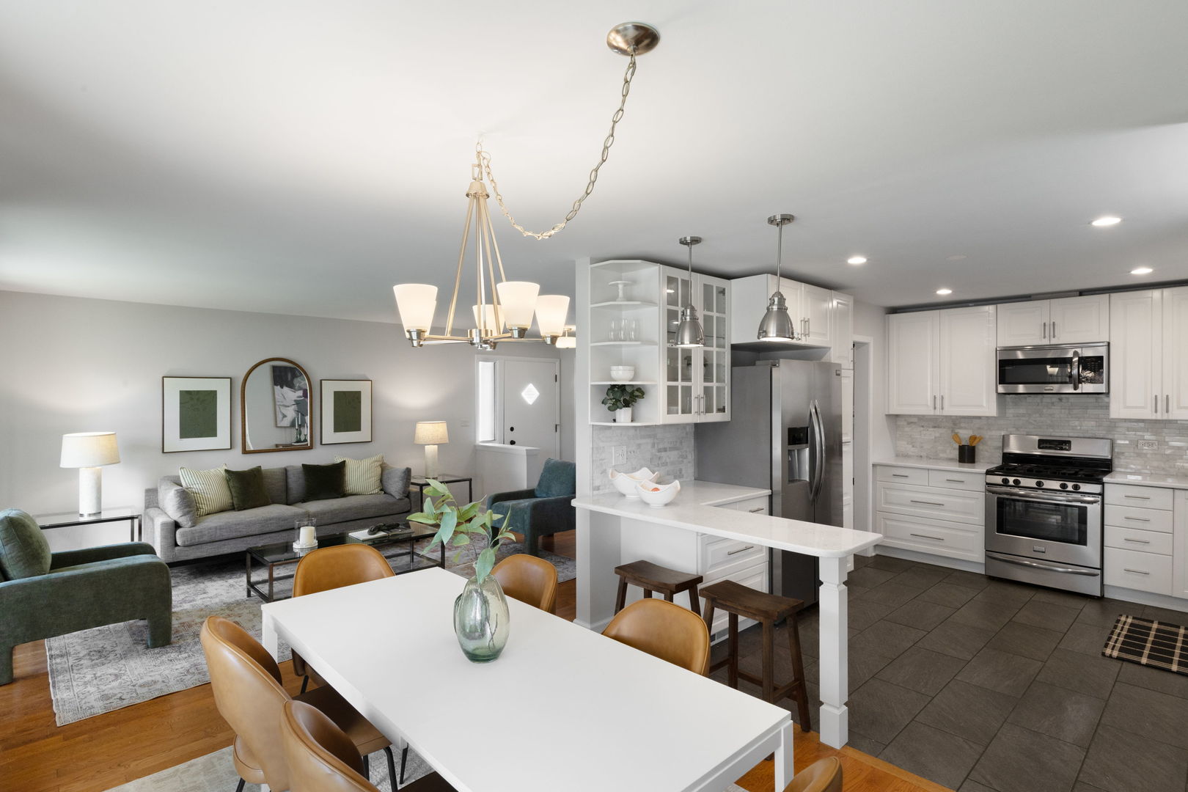
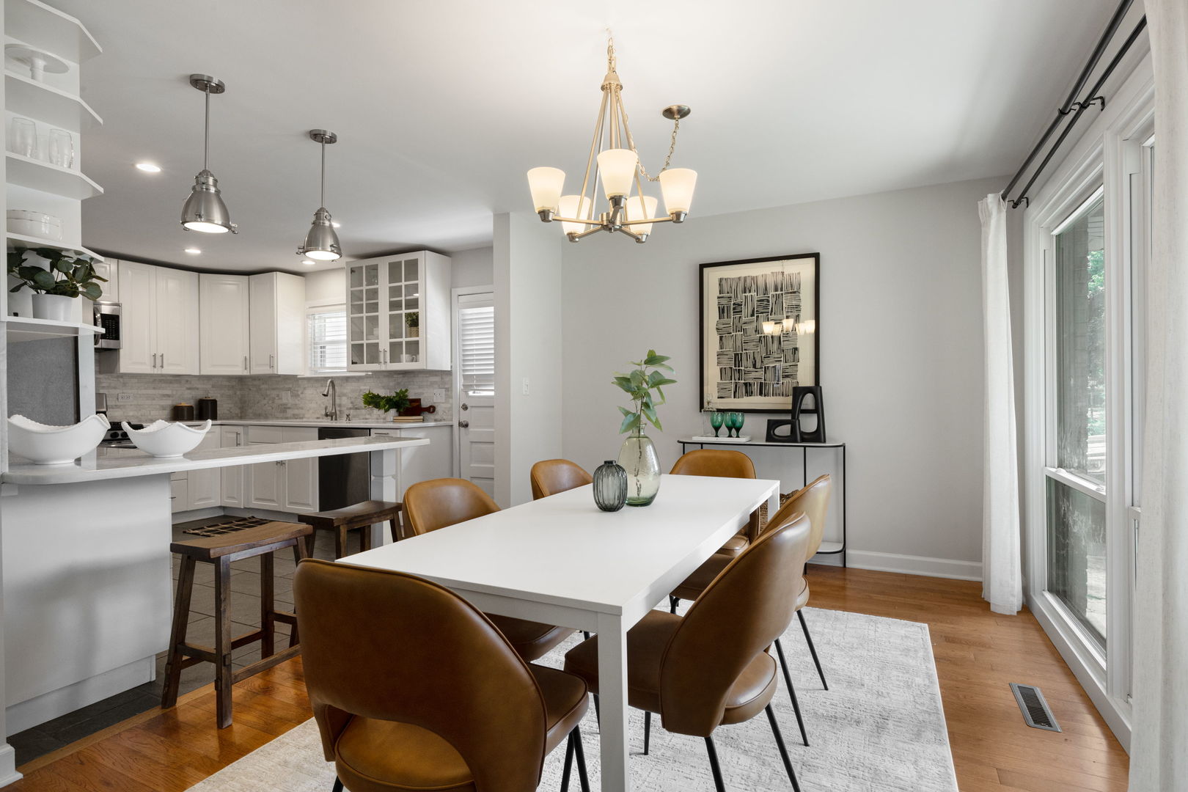
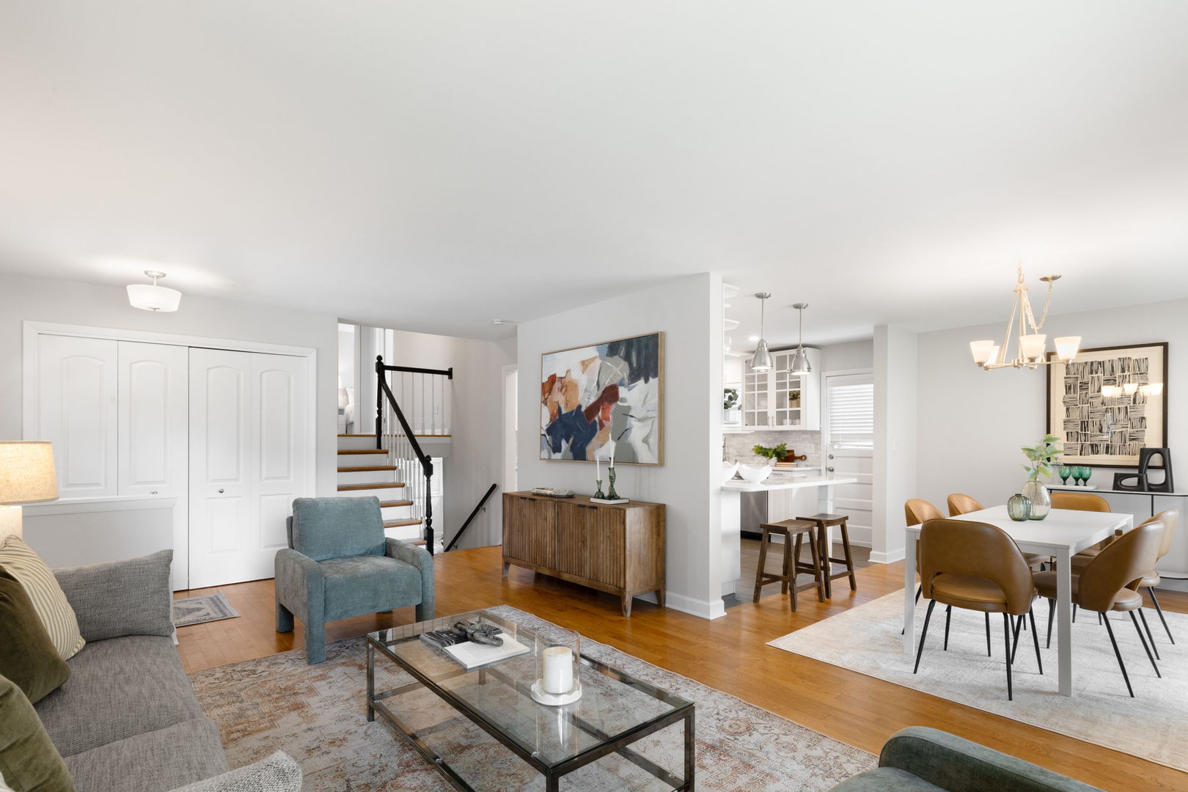
Bright, updated and wonderfully welcoming, this split-level home offers great space, thoughtful updates and an easy-to-love location. The spacious living and dining rooms are filled with natural light and feature beautiful hardwood floors. The updated kitchen is fresh and functional, with stainless steel appliances, quartz countertops and a breakfast bar that opens the kitchen to the living space. Upstairs, three generously sized bedrooms share a large, beautifully updated bathroom. The lower level offers even more room to spread out, with a comfortable family room that opens directly to the backyard, a full bathroom and a spacious laundry room with plenty of storage. Outside, enjoy a private backyard and a 2.5-car garage, especially nice for this area. The location is hard to beat, with easy access to the Edens Expressway, Edens Shopping Center and Old Orchard Shopping Center.All of this in the highly regarded Wilmette District 39 school system and New Trier High School District. A wonderful home in a fantastic East Glenview location!
| 3 days ago | Listing updated with changes from the MLS® | |
| 3 days ago | Status changed to Active Under Contract | |
| 6 days ago | Listing first seen on site |

Based on information submitted to the MLS GRID as of 2026-09-03 03:01 PM UTC. All data is obtained from various sources and may not have been verified by broker or MLS GRID. Supplied Open House Information is subject to change without notice. All information should be independently reviewed and verified for accuracy. Properties may or may not be listed by the office/agent presenting the information.
Last checked: 2026-09-03 03:01 PM UTC
MRED DMCA Copyright Information Copyright © 2026 Midwest Real Estate Data LLC. All rights reserved.
Did you know? You can invite friends and family to your search. They can join your search, rate and discuss listings with you.