


3963 Sandpiper DriveHanover Park, IL 60133
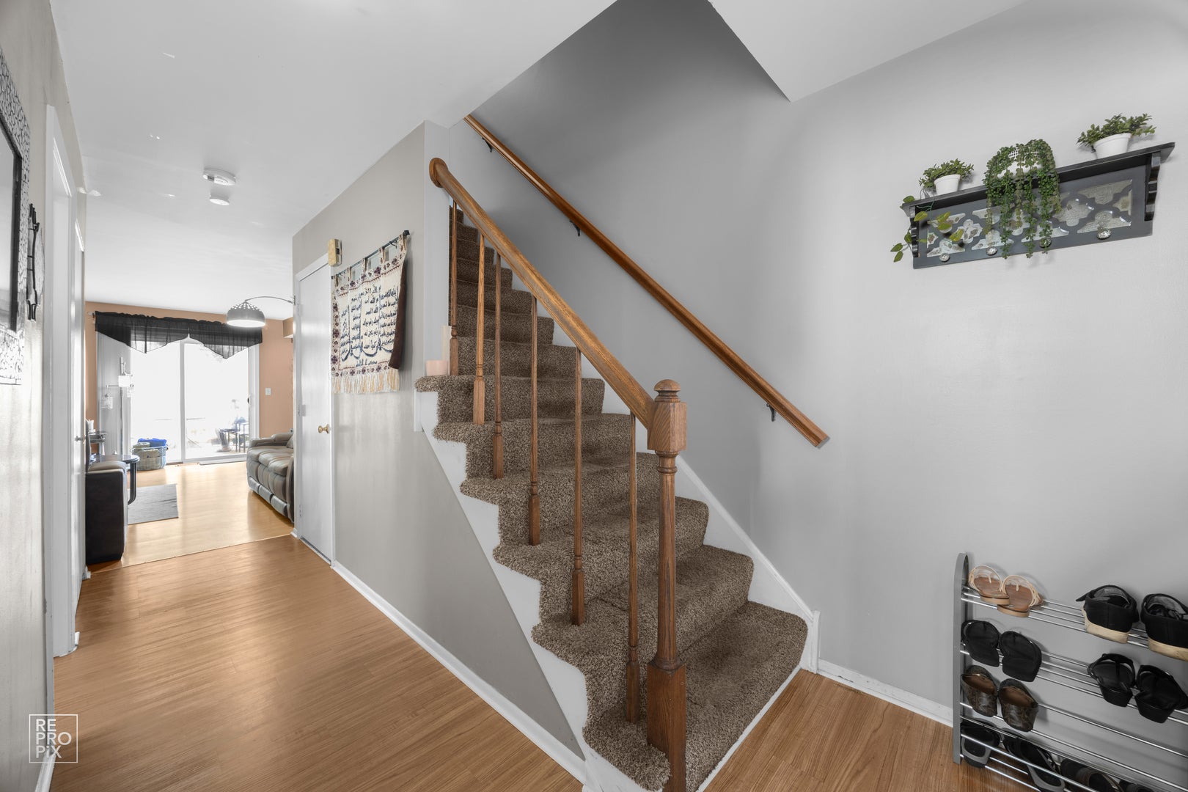
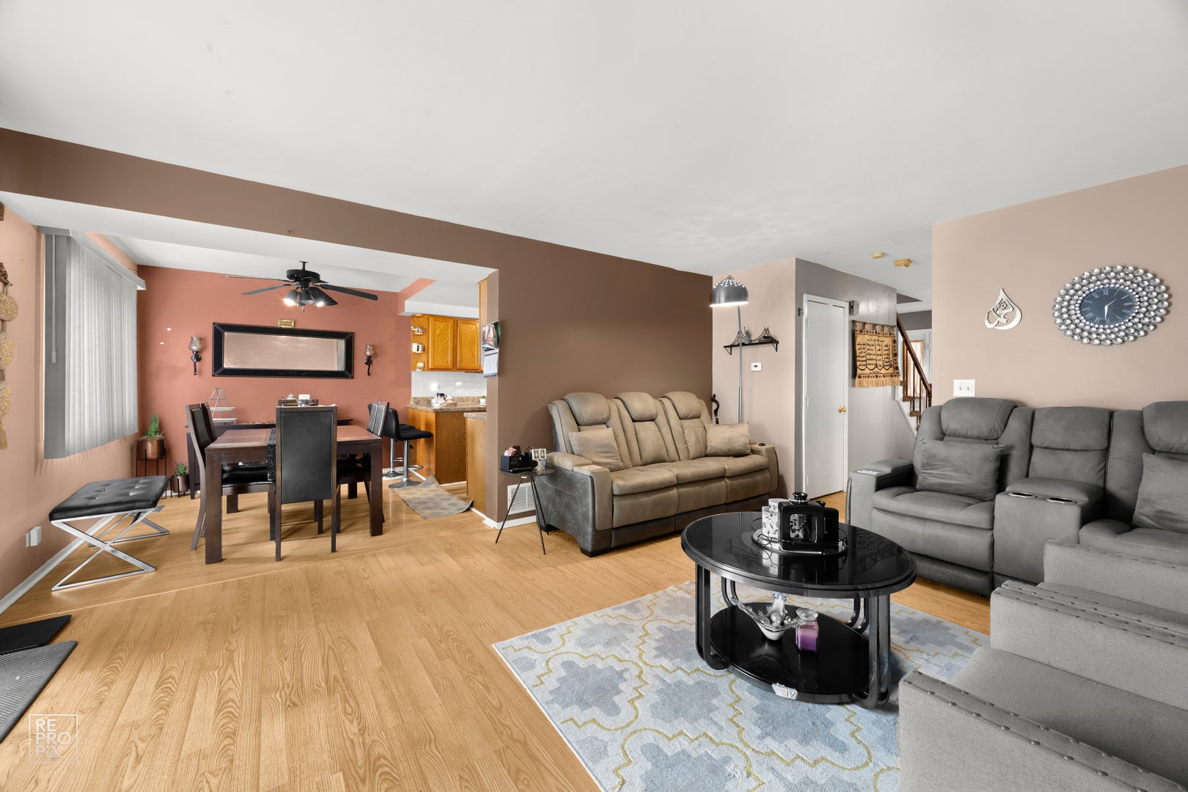
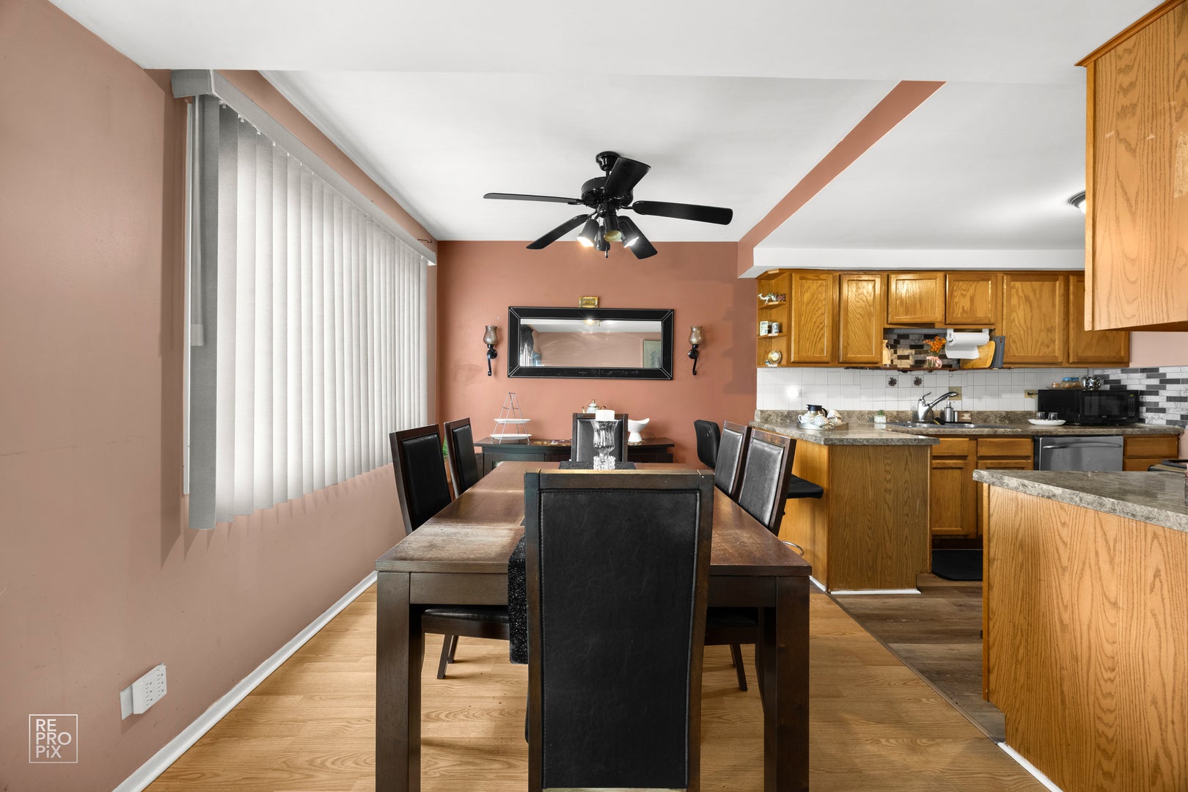
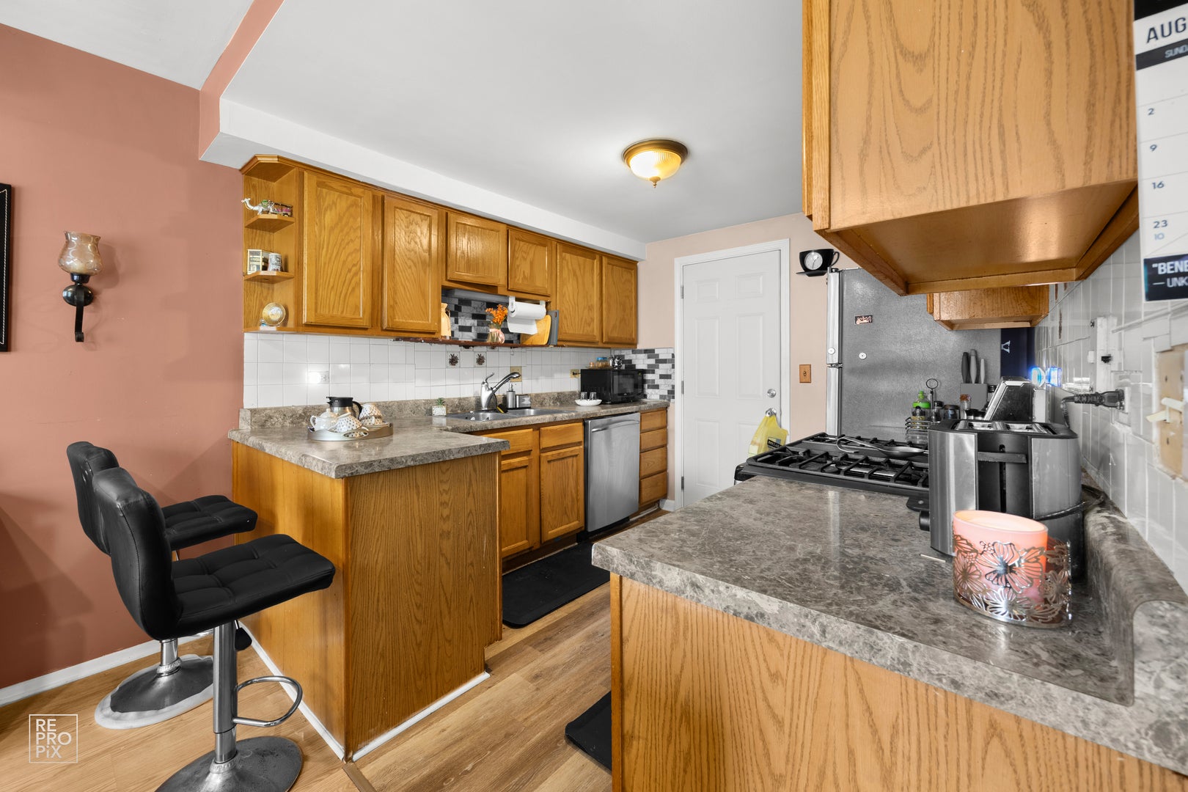
Welcome to 3963 Sandpiper Drive, a rare opportunity to own a spacious 3-bedroom, 2.5-bath duplex-style home with only one shared wall, approximately 1,700 SF of living space, a finished basement, attached garage, outstanding parking, and best of all-NO HOA! Offering the space and privacy buyers appreciate, with the neighboring residence attached on only one side, this property has been lovingly cared for by the same owners for more than 24 years and reflects true pride of ownership with numerous improvements completed throughout the years. Inside, you'll find a comfortable and functional layout with plenty of room to live, gather, entertain, and grow. All three bedrooms are located upstairs, including a primary suite with its own private full bathroom, while a second full bathroom serves the additional two bedrooms. A convenient half bath on the main level is perfect for guests, and first-floor laundry adds everyday convenience. Head downstairs to the finished basement, where a spacious recreation room creates the perfect setting for family entertainment, movie nights, game days, a play area, or simply another comfortable place to relax and spend time together. Many of the big-ticket improvements buyers look for are already complete, including windows replaced about 5 months ago, the furnace and central A/C about 3 years ago, the roof about 7 years ago, and the deck about 4 years ago. The refrigerator and stove were replaced approximately 1.5 years ago, and the toilets were updated approximately 2 years ago, along with many other improvements made during the owners' longtime ownership. Step outside and enjoy the deck for summer gatherings, grilling, entertaining, or simply relaxing at home. Parking is another standout feature, with an attached 1-car garage plus a driveway that can accommodate up to 4 additional vehicles-an incredible convenience for a multi-car household or when entertaining family and friends. The location adds even more appeal, with a neighborhood park within walking distance and an established community to call home. With NO HOA, this home offers a rare combination of space and flexibility. Additional highlights include generous living space, only one shared wall, three bedrooms, 2.5 bathrooms, a private primary bath, finished basement with recreation room, first-floor laundry, excellent parking, outdoor entertaining space, major recent improvements, and more than two decades of careful ownership. If you've been searching for a home with room to spread out, extra space for family and entertaining, important updates already completed, great everyday functionality, and NO HOA, this is one you'll want to experience in person. Schedule your showing and see what makes this home such a special opportunity!
| yesterday | Listing updated with changes from the MLS® | |
| yesterday | Status changed to Active | |
| 7 days ago | Listing first seen on site |

Based on information submitted to the MLS GRID as of 2026-09-04 02:03 PM UTC. All data is obtained from various sources and may not have been verified by broker or MLS GRID. Supplied Open House Information is subject to change without notice. All information should be independently reviewed and verified for accuracy. Properties may or may not be listed by the office/agent presenting the information.
Last checked: 2026-09-04 02:03 PM UTC
MRED DMCA Copyright Information Copyright © 2026 Midwest Real Estate Data LLC. All rights reserved.
Did you know? You can invite friends and family to your search. They can join your search, rate and discuss listings with you.