Save
Ask
Tour
Hide
Share
$774,900
1 Day On Site

164 Roman Lane
Hawthorn Woods, IL 60047

For Sale|Single Family Residence|Active
4
Beds
4
Total Baths
4
Full Baths
2,754
SqFt
$281
/SqFt
2026
Built
Subdivision:
Hawthorn Place
County:
Lake
Listing Courtesy of MRED as distributed by MLS Grid of RE/MAX Top Performers
Call Now: 847.967.0022
Is this the listing for you? We can help make it yours.
847.967.0022
164 Roman Lane164 Roman Lane164 Roman Lane164 Roman Lane
Save
Ask
Tour
Hide
Share

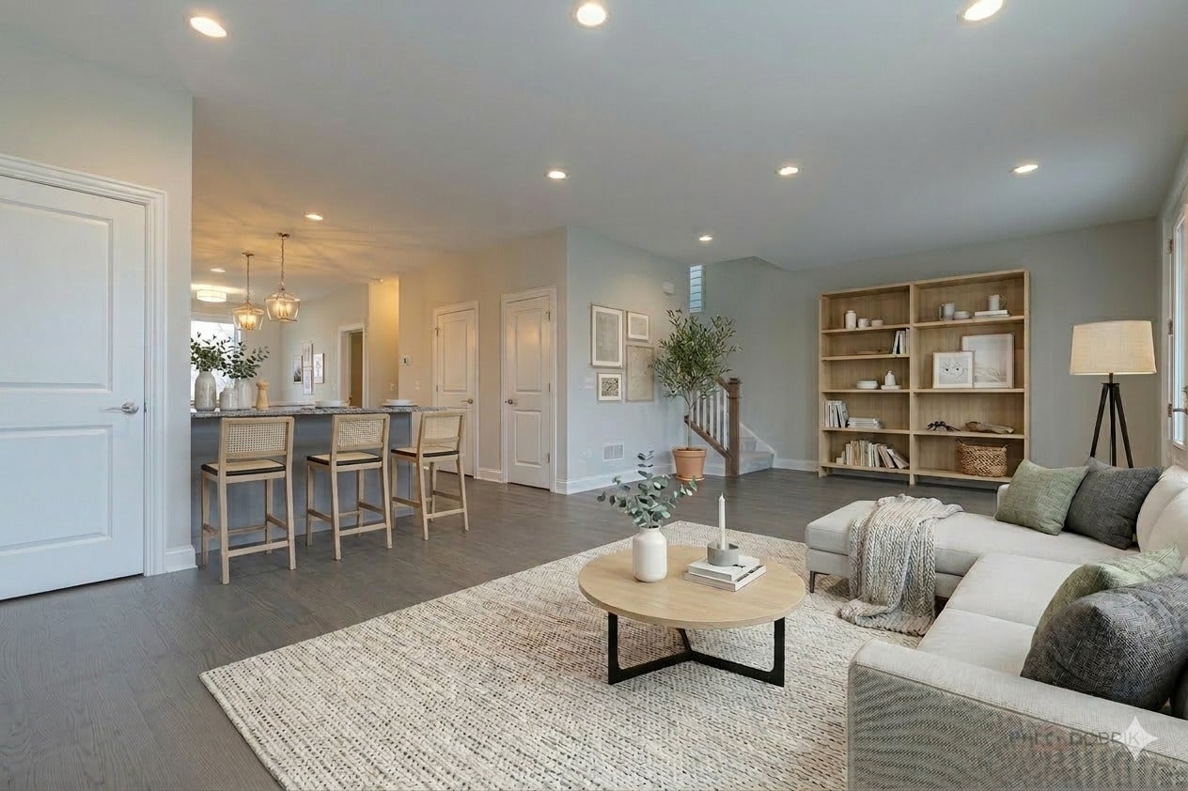
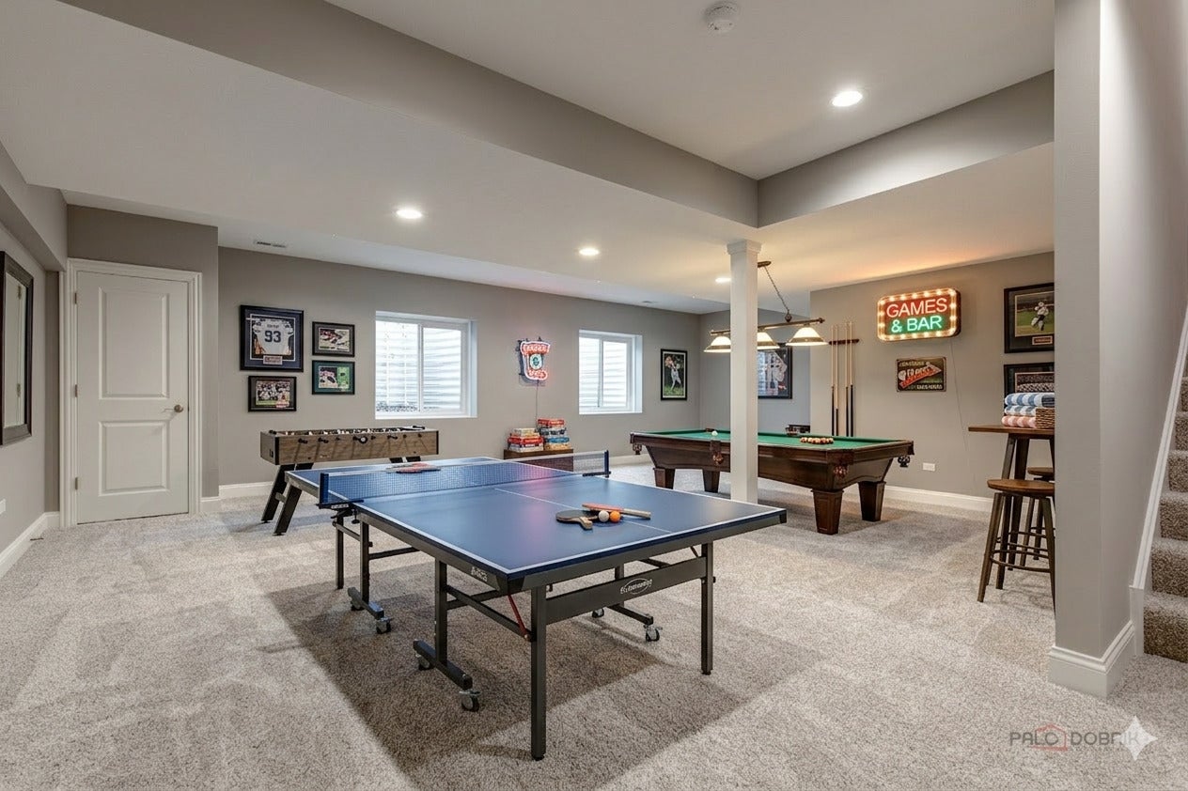
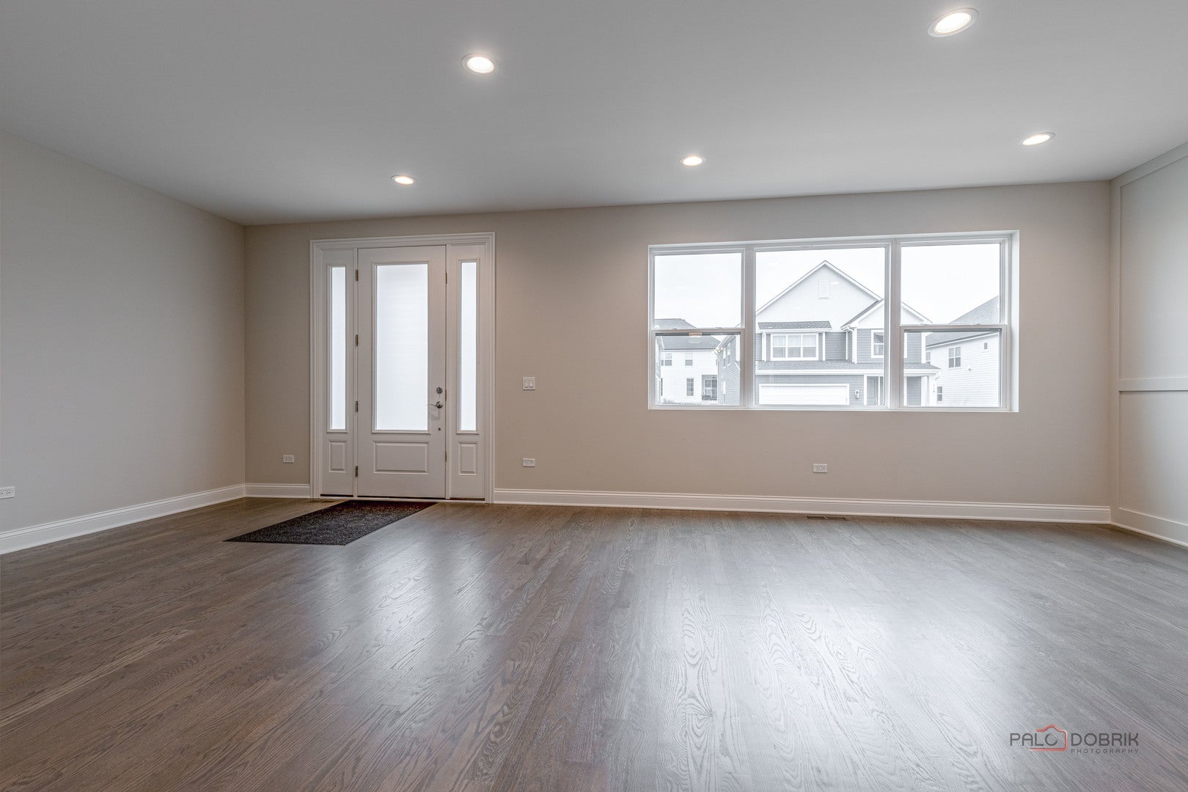
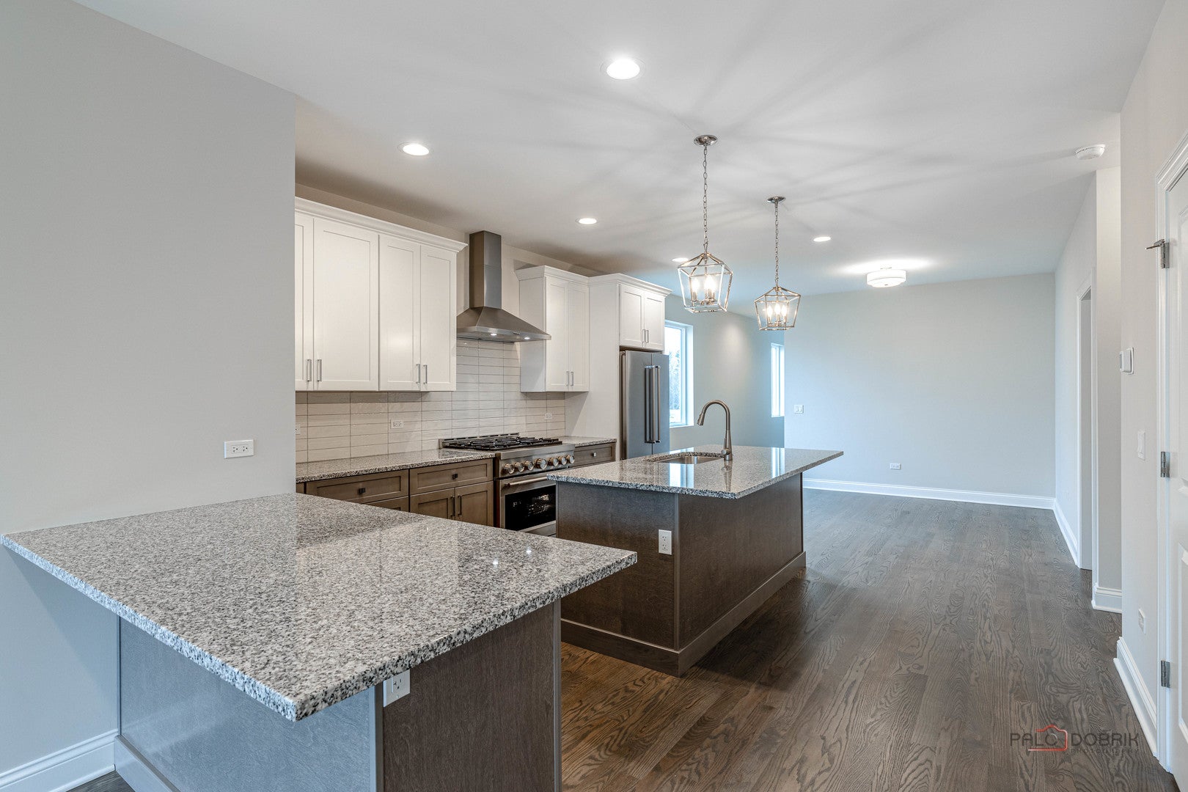
Lot 25! Build your dream home in the prestigious Hawthorn Place community! This exceptional new construction opportunity offers the chance to create a fully customizable 4-bedroom, 4-bathroom residence with over 3,400 square feet of finished living space, including the basement. Thoughtfully designed with modern elegance, functionality and everyday comfort in mind, the proposed home features an open-concept layout with soaring ceilings, abundant natural light and beautiful custom finishes. The gourmet kitchen can be tailored to your preferences and is designed to feature premium cabinetry, granite countertops and high-end appliances. The spacious living areas provide plenty of room for both everyday living and entertaining, while the versatile loft offers the flexibility to create a home office, playroom or private retreat. A full basement provides even more living and entertaining space. Best of all, the home has not yet been built, allowing you to personalize selections, finishes and design details to create a home that truly reflects your style and needs. Hawthorn Woods offers a serene suburban setting with convenient access to major highways, upscale shopping and dining. The community features two beautiful parks for outdoor recreation, with an upcoming daycare and Starbucks adding even more convenience. Located in the highly sought-after Adlai E. Stevenson High School District, this is a rare opportunity to build a beautiful, personalized new home in an exceptional location.

Save
Ask
Tour
Hide
Share
Listing Snapshot
Price 
$774,900
Days On Site 
1 Day
Bedrooms 
4
Inside Area (SqFt) 
2,754 sqft
Total Baths 
4
Full Baths 
4
Partial Baths 
N/A
Lot Size 
0.0749 Acres
Year Built 
2026
MLS® Number 
12745517
Status 
Active
Property Tax 
$2,737.68
HOA/Condo/Coop Fees 
$81 monthly
Sq Ft Source 
N/A
Friends & Family
Recent Activity
yesterdayListing updated with changes from the MLS®
yesterdayListing first seen on site
General Features
Acres 
0.0749
Attached Garage 
Yes
Foundation 
Concrete Perimeter
Garage 
Yes
Garage Spaces 
2
Parking 
AsphaltGarage Door OpenerAttachedGarage
Parking Spaces 
2
Property Condition 
New Construction
Property Sub Type 
Single Family Residence
Sewer 
Public Sewer
SqFt Below 
710
SqFt Total 
2754
Water Source 
Public
Interior Features
Appliances 
MicrowaveDishwasherRefrigeratorWasherDryerDisposalStainless Steel Appliance(s)CooktopOvenRange HoodHumidifier
Basement 
Sump PumpFinishedFull
Cooling 
Central Air
Flooring 
Hardwood
Heating 
Natural GasForced Air
Interior 
Entrance FoyerWalk-In Closet(s)High CeilingsOpen Floorplan
Laundry Features 
Upper LevelGas Dryer HookupSink
Window Features 
Screens
Bedroom 2 
Dimensions - 15X11Level - Second
Bedroom 3 
Dimensions - 14X11Level - Second
Bedroom 4 
Dimensions - 12X11Level - Main
Dining Room 
Dimensions - 14X9Level - Main
Family Room 
Foyer 
Dimensions - 15X13Level - Main
Kitchen 
Dimensions - 18X14Level - MainDescription - Eating Area-Breakfast Bar,Eating Area-Table Space,Island,Granite Counters
Laundry 
Dimensions - 10X8Level - Second
Living Room 
Dimensions - 17X15Level - Main
Master Bedroom 
Dimensions - 18X14Level - Second
Recreation Room 
Dimensions - 28X24Level - Basement
Save
Ask
Tour
Hide
Share
Exterior Features
Construction Details 
Fiber Cement
Roof 
Asphalt
Windows/Doors 
Screens
Community Features
Association Dues 
972
Community Features 
CurbsStreet Lights
HOA Fee Frequency 
Annually
MLS Area 
Hawthorn Woods / Lake Zurich / Kildeer / Long Grove
School District 
Adlai E Stevenson High School
Township 
Ela
Schools
School District
Adlai E Stevenson High School
Elementary School
Prairie Elementary School
Middle School
Twin Groves Middle School
High School
Adlai E Stevenson High School
Listing Courtesy of MRED as distributed by MLS Grid of RE/MAX Top Performers


Based on information submitted to the MLS GRID as of 2026-09-03 04:16 AM UTC. All data is obtained from various sources and may not have been verified by broker or MLS GRID. Supplied Open House Information is subject to change without notice. All information should be independently reviewed and verified for accuracy. Properties may or may not be listed by the office/agent presenting the information.
Last checked: 2026-09-03 04:16 AM UTC
MRED DMCA Copyright Information Copyright © 2026 Midwest Real Estate Data LLC. All rights reserved.

Neighborhood & Commute
Source: Walkscore
Save
Ask
Tour
Hide
Share