Save
Ask
Tour
Hide
Share
$569,000
18 Days On Site

8 Lindon Lane
Vernon Hills, IL 60061

For Sale|Single Family Residence|Active Under Contract
4
Beds
3
Total Baths
3
Full Baths
2,328
SqFt
$244
/SqFt
1977
Built
Subdivision:
Deerpath
County:
Lake
Listing Courtesy of MRED as distributed by MLS Grid of RE/MAX Top Performers
Call Now: 847.967.0022
Is this the listing for you? We can help make it yours.
847.967.0022
8 Lindon Lane8 Lindon Lane8 Lindon Lane8 Lindon Lane
Save
Ask
Tour
Hide
Share

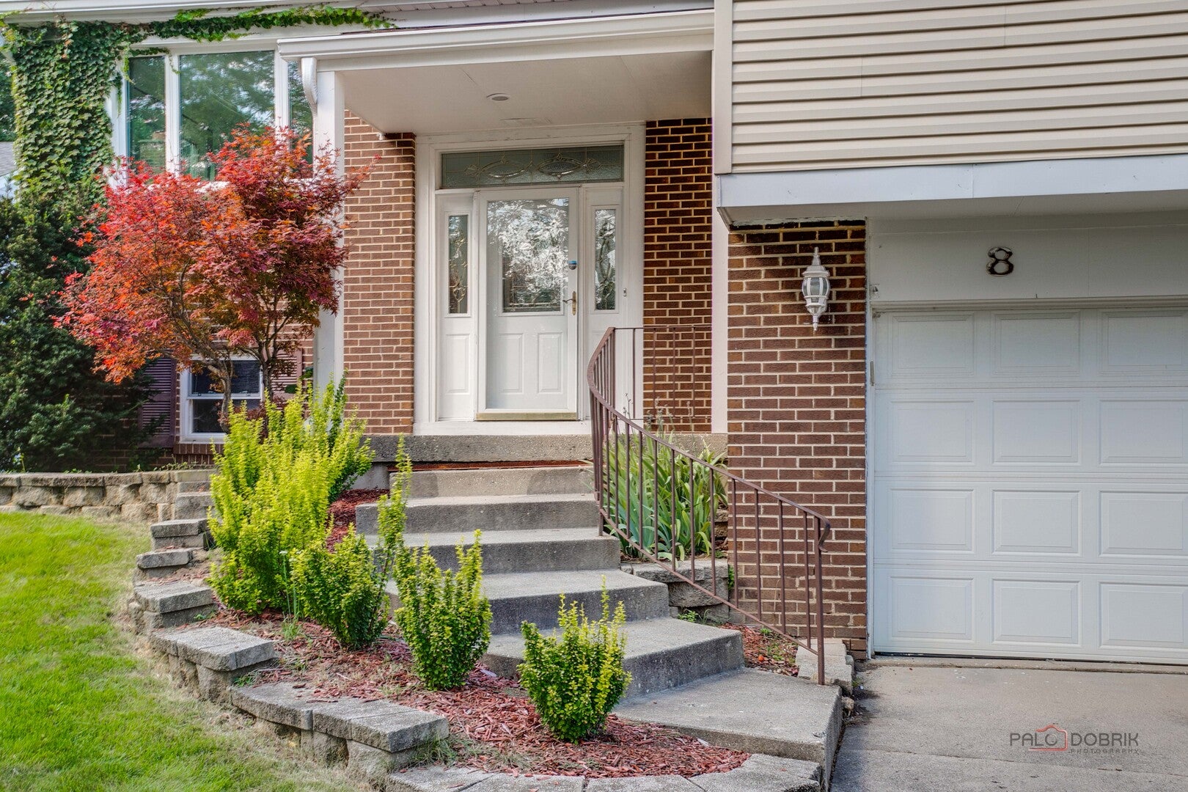
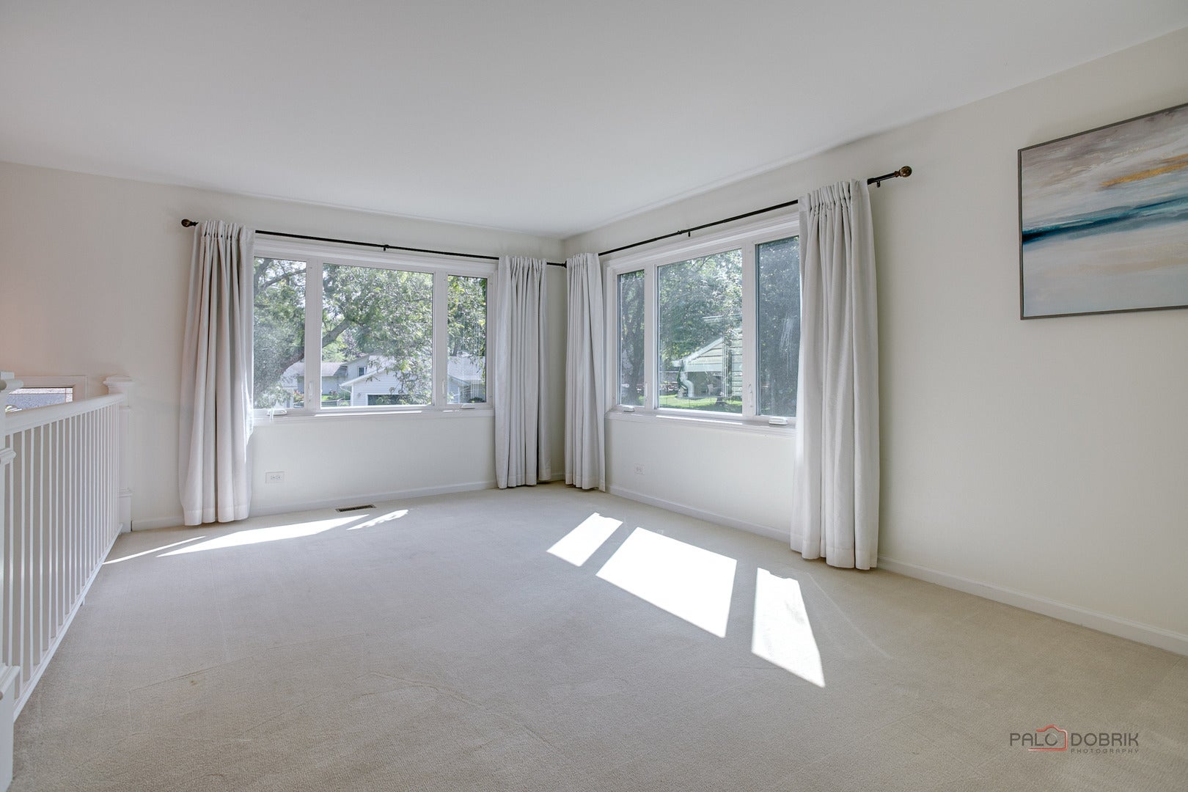
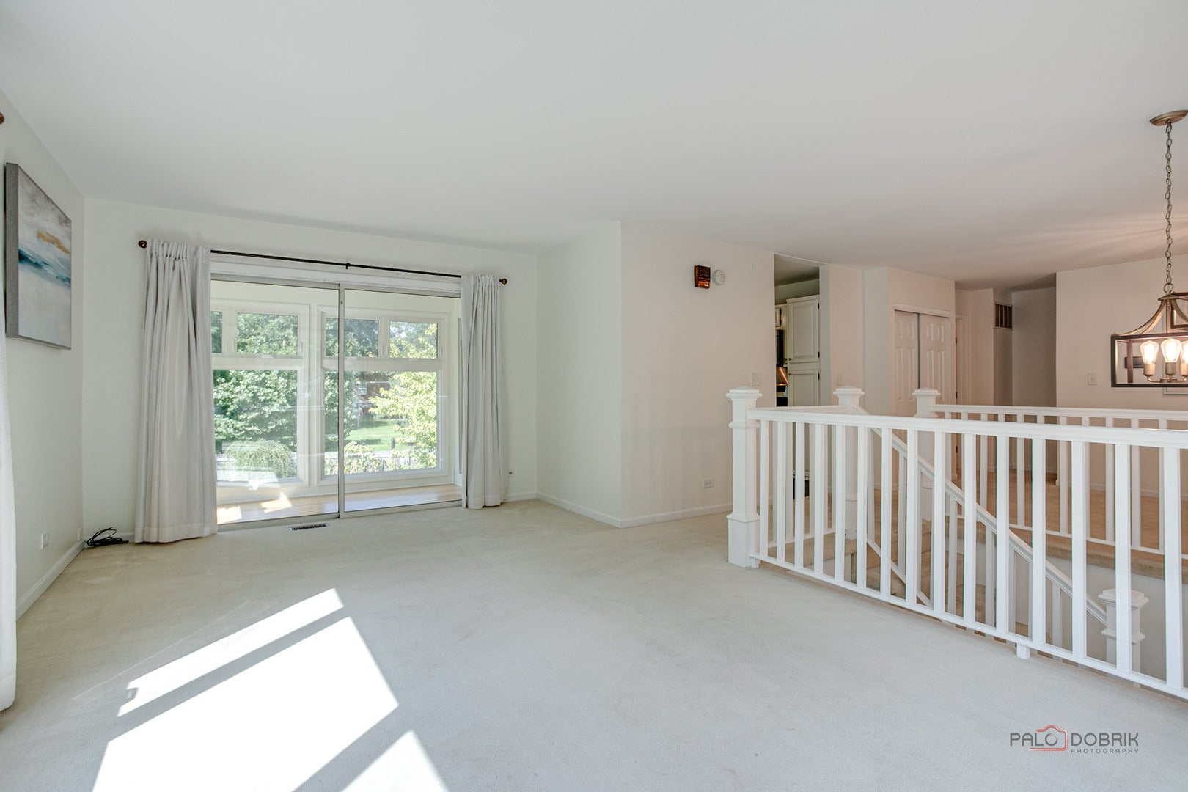
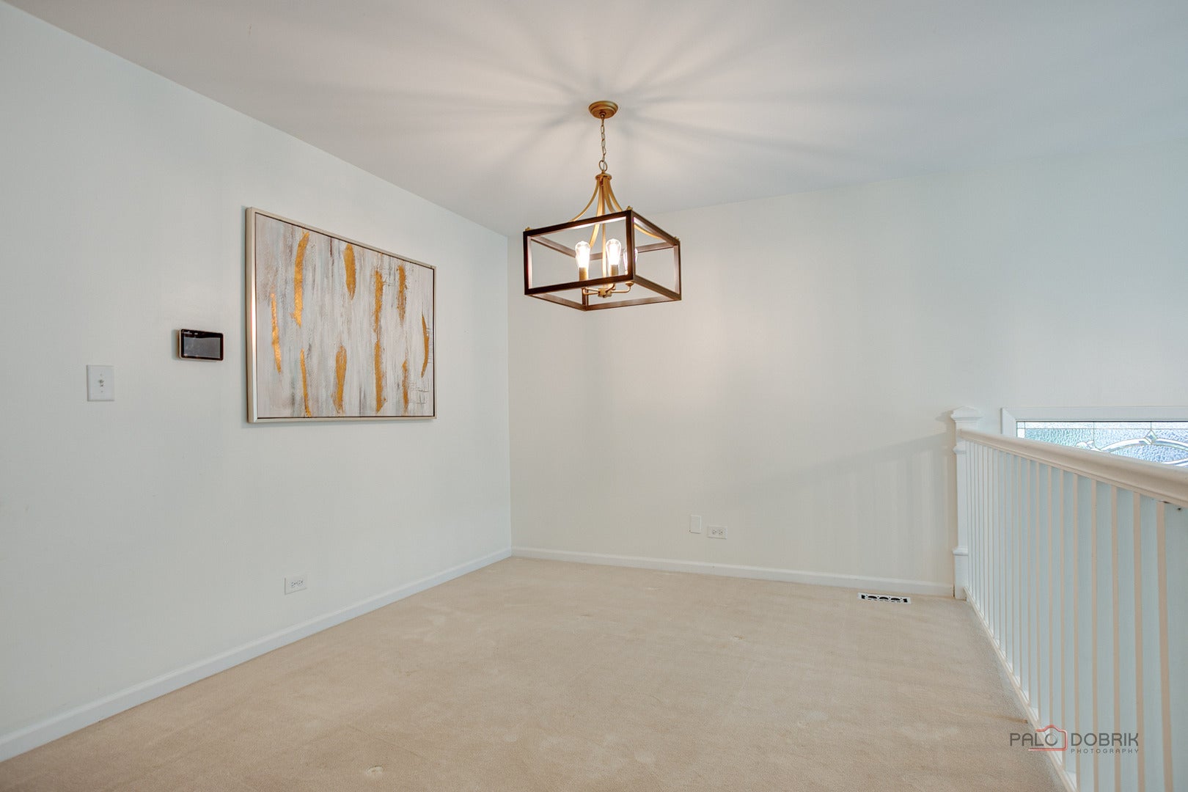
Ideally located on a premium lot in the highly sought-after Stevenson High School District! This 4-bedroom, 3-bath home offers the perfect combination of comfortable living, well-maintained and an unbeatable location. Enjoy direct access to a paved path leading to the Vernon Hills Athletic Complex, Deerpath Park, Kid's Castle, pickleball and tennis courts, and the Arbortheater-making recreation and outdoor fun just steps from home. The main level features a sun-filled living room and dining room flowing into the beautiful kitchen with white cabinetry, stainless steel appliances and quartz countertops. Sliding doors open to a bright sunroom overlooking the backyard, creating the perfect spot for morning coffee, dining or yoga. Two bedrooms share an updated hall bath, while the spacious primary suite offers dual closets, and a private ensuite. The walk-out lower level provides additional living space with wood-look vinyl flooring throughout the family room and flex room, plus a fourth bedroom and full bath. Step outside to the patio and enjoy partial shade, peaceful views and no rear neighbors. Additional updates include gutters and gutter guards (2025), windows (2022), carpet (2022), washer (2021), dryer (2021), HVAC (2020), roof (2022), new fence 2025, solar panels (2020) with a 20-year lease, plus 6-panel doors, banister and railings. A 2.5-car garage completes this wonderful home. With parks, recreation and everyday conveniences nearby, this is a fantastic opportunity to enjoy comfort, convenience and an exceptional location!

Save
Ask
Tour
Hide
Share
Listing Snapshot
Price 
$569,000
Days On Site 
18 Days
Bedrooms 
4
Inside Area (SqFt) 
2,328 sqft
Total Baths 
3
Full Baths 
3
Partial Baths 
N/A
Lot Size 
0.2007 Acres
Year Built 
1977
MLS® Number 
12745545
Status 
Active Under Contract
Property Tax 
$12,999.08
HOA/Condo/Coop Fees 
N/A
Sq Ft Source 
Assessor
Friends & Family
Recent Activity
6 days agoListing updated with changes from the MLS®
6 days agoStatus changed to Active Under Contract
3 weeks agoListing first seen on site
General Features
Acres 
0.2007
Attached Garage 
Yes
Garage 
Yes
Garage Spaces 
2.5
Parking 
AsphaltGarage Door OpenerAttachedGarage
Parking Spaces 
2.5
Property Sub Type 
Single Family Residence
Sewer 
Public Sewer
SqFt Total 
2328
Style 
Bi-Level
Water Source 
Public
Interior Features
Appliances 
RangeMicrowaveDishwasherRefrigeratorWasherDryerStainless Steel Appliance(s)
Basement 
FinishedExterior EntryFullWalk-Out Access
Cooling 
Ceiling Fan(s)Central Air
Heating 
Natural GasForced Air
Laundry Features 
Laundry Closet
Window Features 
Screens
Bedroom 2 
Dimensions - 16X10Level - Main
Bedroom 3 
Dimensions - 15X10Level - Main
Bedroom 4 
Dimensions - 10X11
Dining Room 
Dimensions - 10X14Level - Main
Family Room 
Dimensions - 18X12
Heated Sun Room 
Dimensions - 9X7Level - Main
Kitchen 
Dimensions - 12X11Level - MainDescription - Eating Area-Table Space
Laundry 
Living Room 
Dimensions - 12X20Level - Main
Master Bedroom 
Dimensions - 21X12Level - Main
Office 
Dimensions - 15X11
Save
Ask
Tour
Hide
Share
Exterior Features
Construction Details 
Aluminum SidingBrick
Fencing 
Fenced
Lot Features 
Landscaped
Other Structures 
Shed(s)
Patio And Porch 
Patio
Roof 
Asphalt
Windows/Doors 
Screens
Community Features
Community Features 
ParkTennis Court(s)LakeCurbsSidewalksStreet Lights
MLS Area 
Indian Creek / Vernon Hills
School District 
Adlai E Stevenson High School
Township 
Vernon
Schools
School District
Adlai E Stevenson High School
Elementary School
Laura B Sprague School
Middle School
Daniel Wright Junior High School
High School
Adlai E Stevenson High School
Listing Courtesy of MRED as distributed by MLS Grid of RE/MAX Top Performers


Based on information submitted to the MLS GRID as of 2026-09-16 04:35 AM UTC. All data is obtained from various sources and may not have been verified by broker or MLS GRID. Supplied Open House Information is subject to change without notice. All information should be independently reviewed and verified for accuracy. Properties may or may not be listed by the office/agent presenting the information.
Last checked: 2026-09-16 04:35 AM UTC
MRED DMCA Copyright Information Copyright © 2026 Midwest Real Estate Data LLC. All rights reserved.

Neighborhood & Commute
Source: Walkscore
Save
Ask
Tour
Hide
Share