


339 Prairie AvenueHighwood, IL 60040
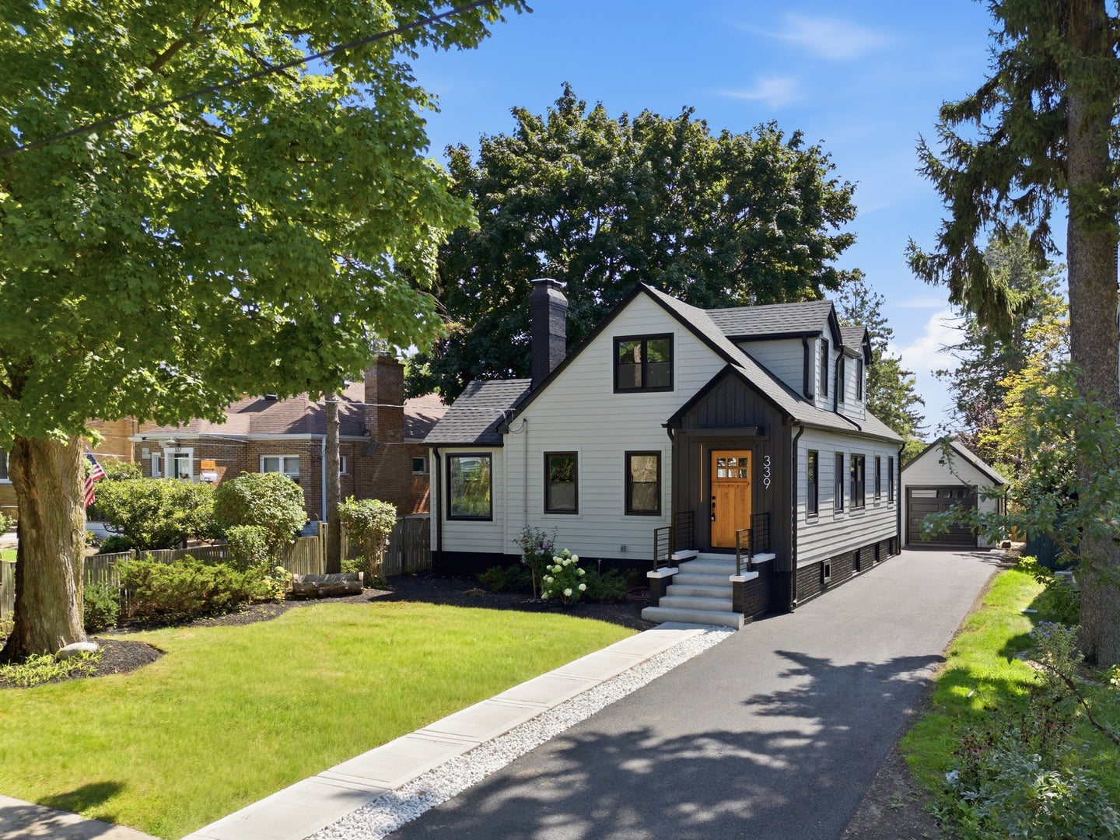
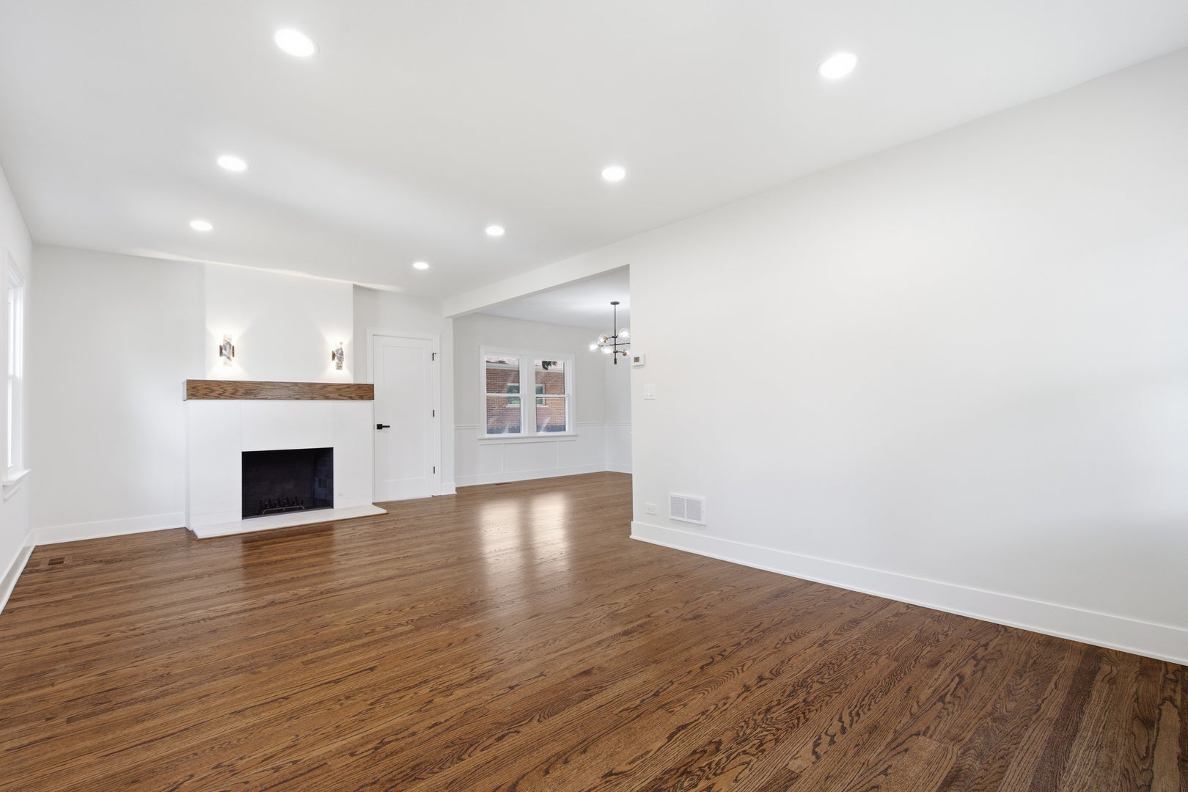
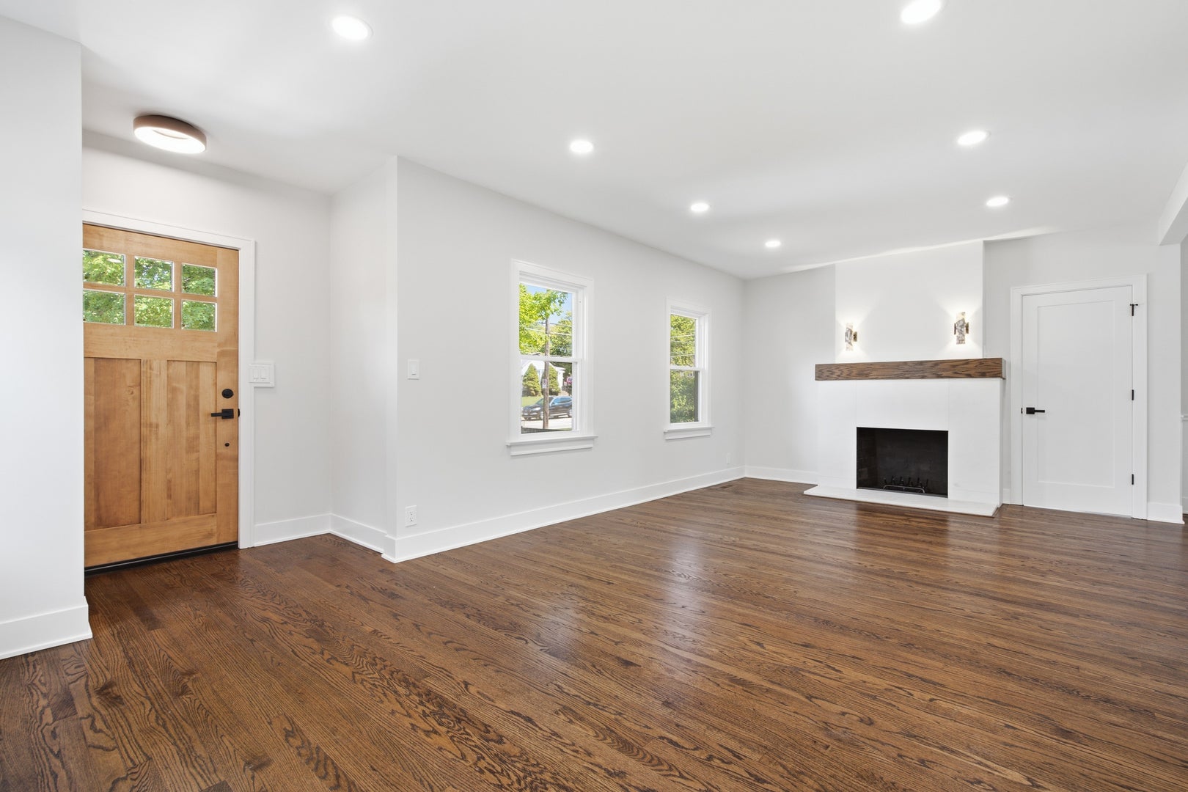
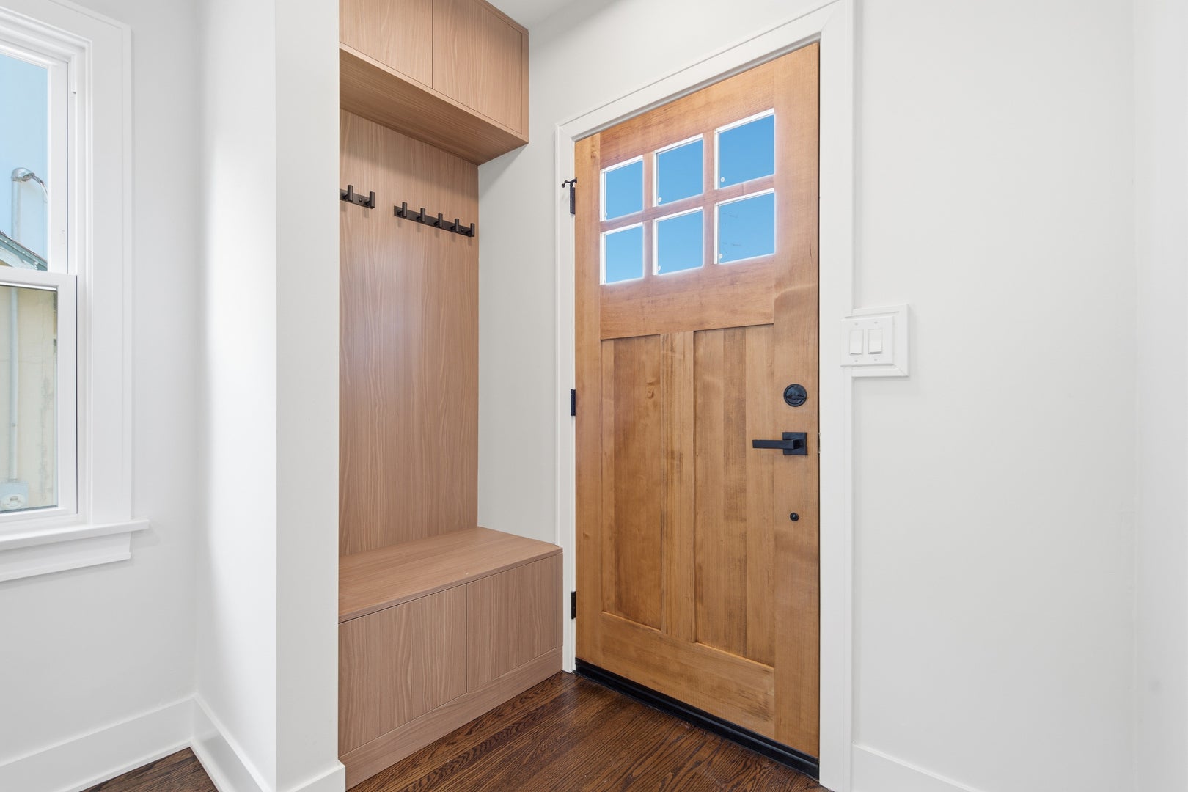
Custom Remodeled 5-Bedroom, 3-Bath Home - Fully Permitted Renovation! Beautifully renovated from top to bottom, this exceptional home seamlessly blends elevated finishes, thoughtful design, and functional living space. Major improvements include a new architectural shingle roof, premium LP SmartSide siding, new windows, gutters and downspouts, furnace, central A/C, water heater, updated plumbing and electrical, doors, and trim. Gorgeous refinished hardwood floors span the entire first floor, complemented by new carpeting throughout the second floor. At the heart of the home is the thoughtfully designed chef's eat-in kitchen, featuring custom cabinetry with under-cabinet lighting, stunning Taj Mahal quartzite countertops and backsplash, and stainless steel appliances. The bright and inviting living room with fireplace flows effortlessly into the dining room, creating a comfortable and spacious setting for both everyday living and entertaining. The versatile floor plan offers 2 bedrooms, a dedicated office, and a full bath on the first floor, plus 3 additional bedrooms and a full bath upstairs. This thoughtfully designed layout provides exceptional flexibility for families, guests, or those who work from home. The large partially finished basement offers tremendous potential, featuring a bonus room, full bathroom, abundant storage, dedicated laundry area, and space that could accommodate a second kitchen and recreation room-ideal for extended living, entertaining, or additional finished space. Outside, enjoy an exceptional 265-foot-deep, fully fenced backyard with a garden and brand-new stone patio, offering an abundance of space to relax, entertain, garden, play, or enjoy summer evenings. The expansive yard provides plenty of room for children to play, outdoor activities, and creating your own backyard oasis. A new asphalt driveway leads to the 1-car garage with a new garage door and opener. Ideally located in Highwood, close to schools, parks, shopping, restaurants, Metra transportation, and major expressways. Fully permitted, extensively renovated, and truly move-in ready-this is a home where quality craftsmanship, elevated finishes, and thoughtful design come together.
| 4 weeks ago | Listing updated with changes from the MLS® | |
| 4 weeks ago | Status changed to Active Under Contract | |
| a month ago | Listing first seen on site |

Based on information submitted to the MLS GRID as of 2026-09-30 04:01 PM UTC. All data is obtained from various sources and may not have been verified by broker or MLS GRID. Supplied Open House Information is subject to change without notice. All information should be independently reviewed and verified for accuracy. Properties may or may not be listed by the office/agent presenting the information.
Last checked: 2026-09-30 04:01 PM UTC
MRED DMCA Copyright Information Copyright © 2026 Midwest Real Estate Data LLC. All rights reserved.
Did you know? You can invite friends and family to your search. They can join your search, rate and discuss listings with you.