Save
Ask
Tour
Hide
Share
$399,000
6 Days On Site

220 S Maple Avenue 42
Oak Park, IL 60302

For Sale|Condominium|Active
3
Beds
3
Total Baths
2
Full Baths
1
Partial Bath
1,500
SqFt
$266
/SqFt
1929
Built
County:
Cook
Listing Courtesy of MRED as distributed by MLS Grid of Beyond Properties Realty Group
Call Now: 847.967.0022
Is this the listing for you? We can help make it yours.
847.967.0022
220 S Maple Avenue 42220 S Maple Avenue 42220 S Maple Avenue 42220 S Maple Avenue 42
Save
Ask
Tour
Hide
Share

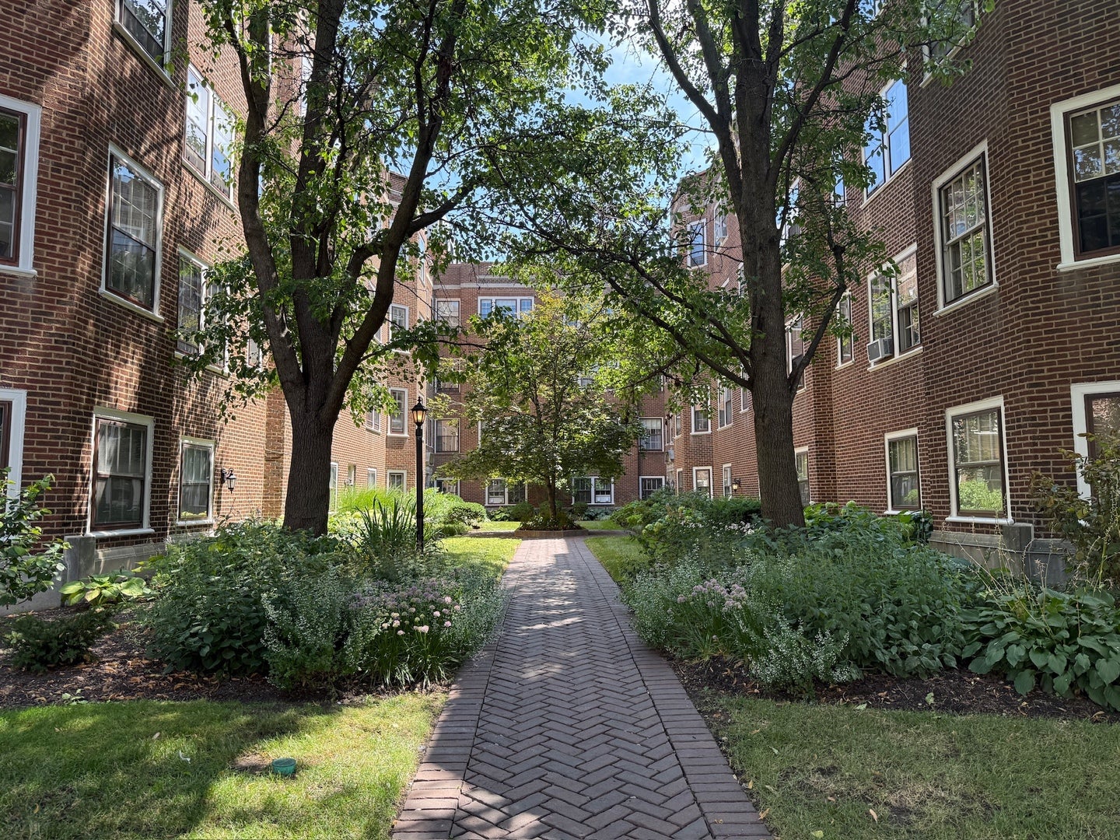
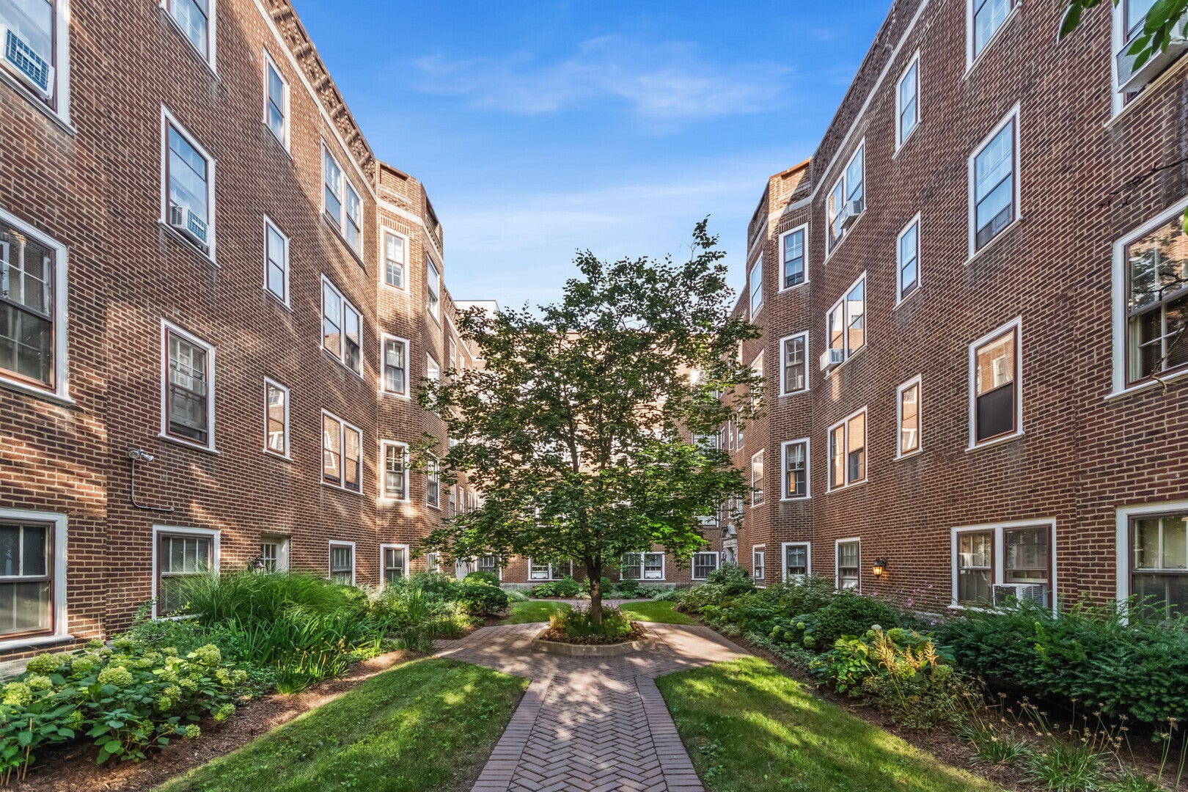
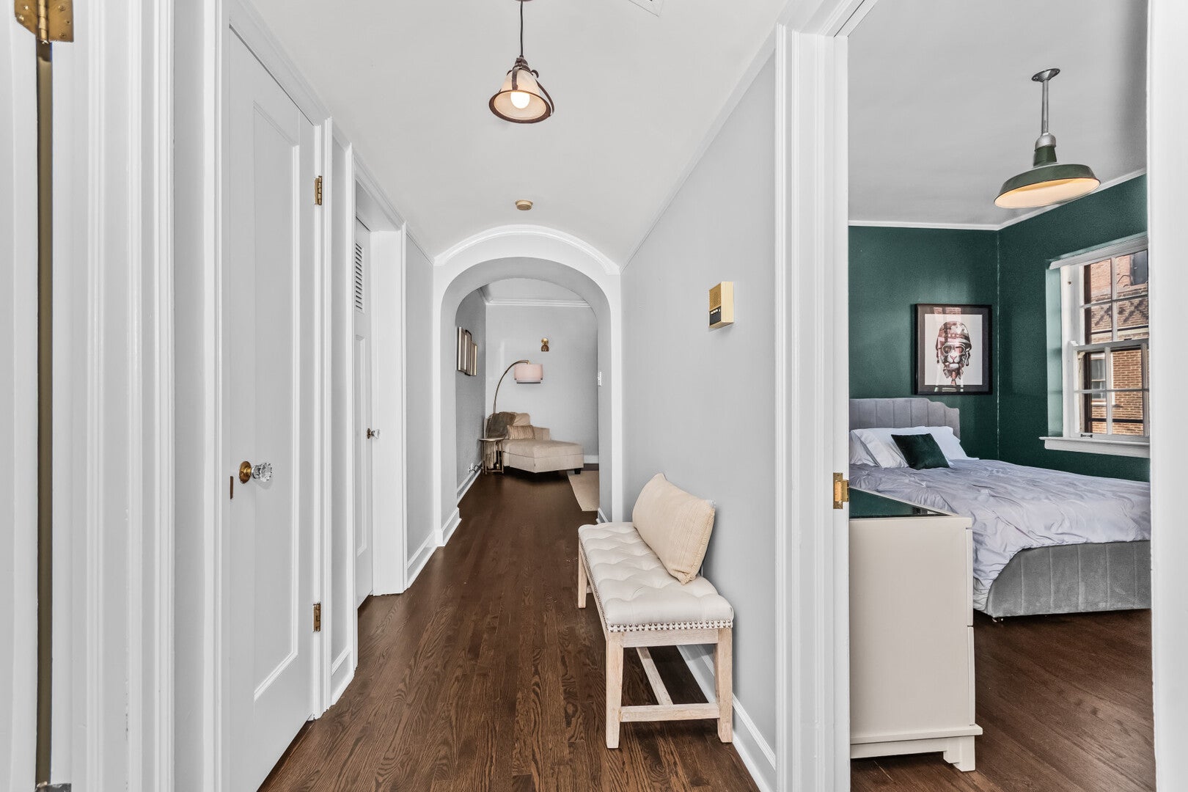
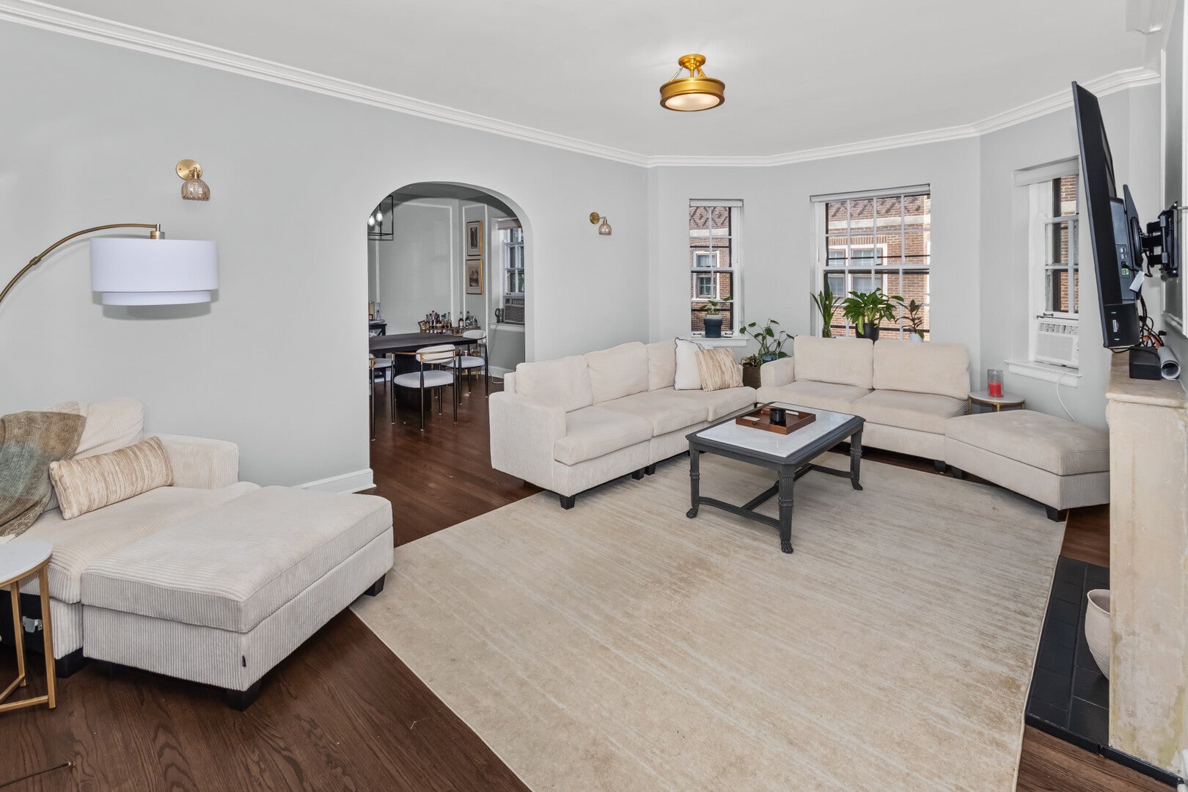
Stunning top floor three bedroom, 2 1/2 bath condo is among the best in Oak Park in the renowned Decker Building known for its classic vintage character. Bright, airy, and spacious with windows galore highlighting all of the greenery outdoors. Gleaming walnut-stained hardwood floors (refinished 2024), fresh paint throughout, gorgeous archways and crown molding make this home very unique and inviting from the moment you enter the generous entryway. Each of the large bedrooms boasts its own ensuite bath. Quartz kitchen countertops, white cabinets, stainless steel appliances and a butler's pantry with so much storage space-all adjacent to the expansive dining room and living room make entertainment a breeze. The living room has a cozy fireplace. In-unit full sized washer and dryer (2025). There is a whole house fan concealed in the hallway ceiling and 5 window AC units included. Very well-managed association with manicured courtyards and a fenced south-facing side yard where residents grill and gather. Excellent downtown location close to the El/Metra, parks, restaurants, shops, theater, Whole Foods, and Trader Joes. Please note that there is currently no homeowner's exemption, so taxes should be reduced for an owner occupant. Convenient parking included and storage space too.

Save
Ask
Tour
Hide
Share
Listing Snapshot
Price 
$399,000
Days On Site 
6 Days
Bedrooms 
3
Inside Area (SqFt) 
1,500 sqft
Total Baths 
3
Full Baths 
2
Partial Baths 
1
Lot Size 
N/A
Year Built 
1929
MLS® Number 
12745854
Status 
Active
Property Tax 
$9,223.25
HOA/Condo/Coop Fees 
$739 monthly
Sq Ft Source 
Estimated
Friends & Family
Recent Activity
yesterdayListing updated with changes from the MLS®
3 days agoStatus changed to Active
6 days agoListing first seen on site
General Features
Number Of Stories 
3
Parking Spaces 
1
Pets 
Cats OKDogs OK
Property Sub Type 
Condominium
Sewer 
Public Sewer
Interior Features
Appliances 
RangeDishwasherRefrigeratorWasherDryerStainless Steel Appliance(s)
Basement 
None
Cooling 
Window Unit(s)
Fireplace 
Yes
Fireplace Features 
Living RoomDecorative
Fireplaces 
1
Flooring 
Hardwood
Heating 
Natural Gas
Interior 
Entrance FoyerPantryWalk-In Closet(s)
Laundry Features 
Washer HookupIn Unit
Bedroom 2 
Dimensions - 15X11Level - Main
Bedroom 3 
Dimensions - 15X12Level - Main
Bedroom 4 
Dining Room 
Dimensions - 14X11Level - Main
Family Room 
Foyer 
Dimensions - 18X5Level - Main
Kitchen 
Dimensions - 13X9Level - MainDescription - Pantry-Butler
Laundry 
Living Room 
Dimensions - 20X13Level - Main
Master Bedroom 
Dimensions - 15X11Level - Main
Pantry 
Dimensions - 7X5Level - Main
Save
Ask
Tour
Hide
Share
Exterior Features
Construction Details 
Brick
Community Features
Association Fee 
$739.0
Association Fee Frequency 
Monthly
MLS Area 
Oak Park
School District 
Oak Park & River Forest High Sch
Township 
Oak Park
Schools
School District
Oak Park & River Forest High Sch
Elementary School
Oliver W Holmes Elementary Schoo
Middle School
Gwendolyn Brooks Middle School
High School
Oak Park & River Forest High Sch
Listing Courtesy of MRED as distributed by MLS Grid of Beyond Properties Realty Group


Based on information submitted to the MLS GRID as of 2026-09-17 11:22 PM UTC. All data is obtained from various sources and may not have been verified by broker or MLS GRID. Supplied Open House Information is subject to change without notice. All information should be independently reviewed and verified for accuracy. Properties may or may not be listed by the office/agent presenting the information.
Last checked: 2026-09-17 11:22 PM UTC
MRED DMCA Copyright Information Copyright © 2026 Midwest Real Estate Data LLC. All rights reserved.

Neighborhood & Commute
Source: Walkscore
Save
Ask
Tour
Hide
Share