


6701 N Milwaukee Avenue 303Niles, IL 60714
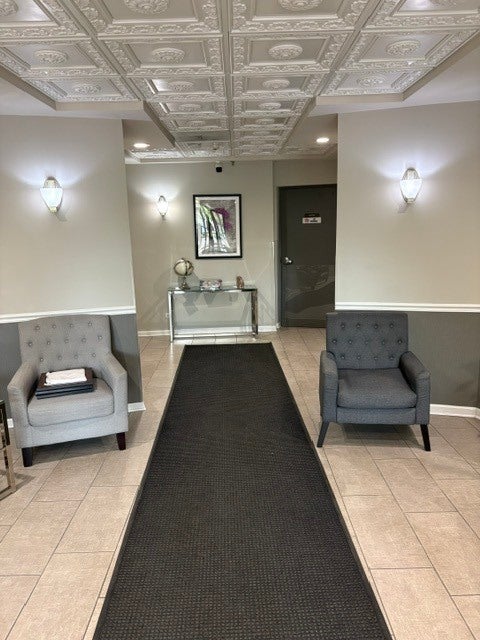
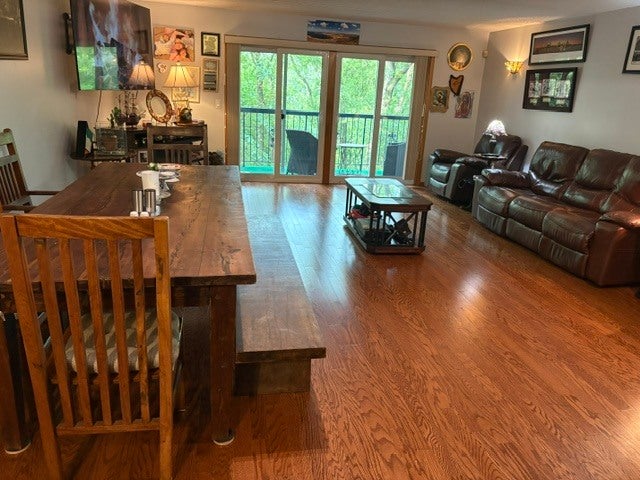
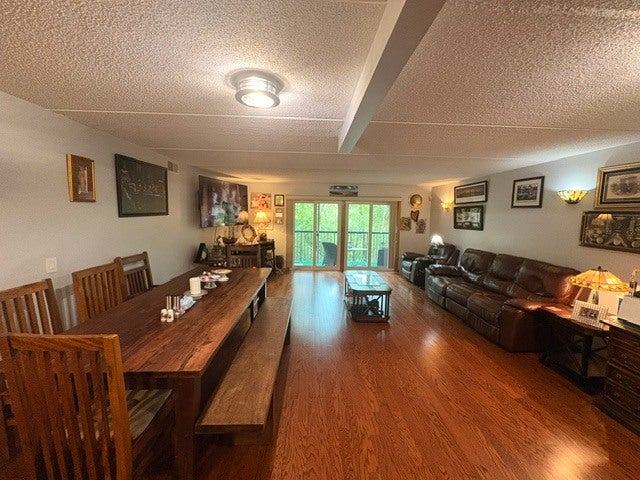
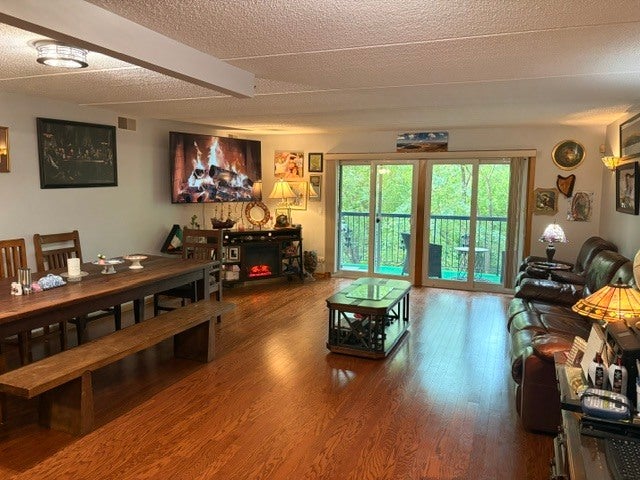
Welcome to this well-maintained and rarely available third-floor condo in the desirable Bunker Hills in Niles! This spacious, bright and move in ready residence features 2 bedrooms and 2 full bathrooms, offering the perfect combination of comfort and convenience. Rarely available and well-maintained, this expansive 2-bedroom, 2-bath corner condo including your own private balcony overlooking a tranquil wooded setting in one of Niles' most sought-after buildings. This bright spacious layout featuring a large eat-in kitchen in-unit laundry, and abundant natural light. The private primary suite with double closet, en-suite bathroom. Higher-floor units with wooded views rarely become available, making this home especially desirable. Complete with one garage parking space, a large storage closet, and a heated garage, this exceptional residence offers peaceful, retreat-like living just moments from shopping, dining, entertainment, and transportation. The expansive open plan living room and family room areas provide plenty of space for relaxing and entertaining, while the well appointed kitchen is ideal for everyday living. Start your day with a peaceful breakfast or unwind in the evening on your own private balcony, where you can relax and listen to the beautiful sounds of nature, water flowing, while enjoying the scenic views overlooking the flowing river and the forest preserve.This home also features a convenient in-unit laundry room discreetly hidden behind hallway doors, providing easy access while maintaining a clean and uncluttered appearance. Pride of ownership is evident, as this residence has been meticulously maintained over the years. The monthly HOA assessment fee includes: Water & gas, Common insurance, heated garage space, exterior maintenance, lawn care and landscaping, snow removal, scavenger service. Residents also enjoy ample guest parking in front of the building, surrounded by beautifully maintained grounds. Conveniently located on Milwaukee Ave with nearby shopping, restaurants, schools, parks, scenic forest preserve trails, major expressways public transportation and O'Hare International Airport, this exceptional residence offers a peaceful, retreat like living lifestyle in a prime location.
| 6 hours ago | Listing updated with changes from the MLS® | |
| 6 hours ago | Status changed to Active | |
| 6 days ago | Listing first seen on site |

Based on information submitted to the MLS GRID as of 2026-09-03 11:11 AM UTC. All data is obtained from various sources and may not have been verified by broker or MLS GRID. Supplied Open House Information is subject to change without notice. All information should be independently reviewed and verified for accuracy. Properties may or may not be listed by the office/agent presenting the information.
Last checked: 2026-09-03 11:11 AM UTC
MRED DMCA Copyright Information Copyright © 2026 Midwest Real Estate Data LLC. All rights reserved.
Did you know? You can invite friends and family to your search. They can join your search, rate and discuss listings with you.