Save
Ask
Tour
Hide
Share
$619,900
6 Days On Site

12706 Sycamore Court
Huntley, IL 60142

For Sale|Single Family Residence|Active
2
Beds
4
Total Baths
3
Full Baths
1
Partial Bath
2,531
SqFt
$245
/SqFt
1999
Built
Subdivision:
Del Webb Sun City
County:
Kane
Listing Courtesy of MRED as distributed by MLS Grid of Huntley Realty
Call Now: 847.967.0022
Is this the listing for you? We can help make it yours.
847.967.0022
12706 Sycamore Court12706 Sycamore Court12706 Sycamore Court12706 Sycamore Court
Save
Ask
Tour
Hide
Share

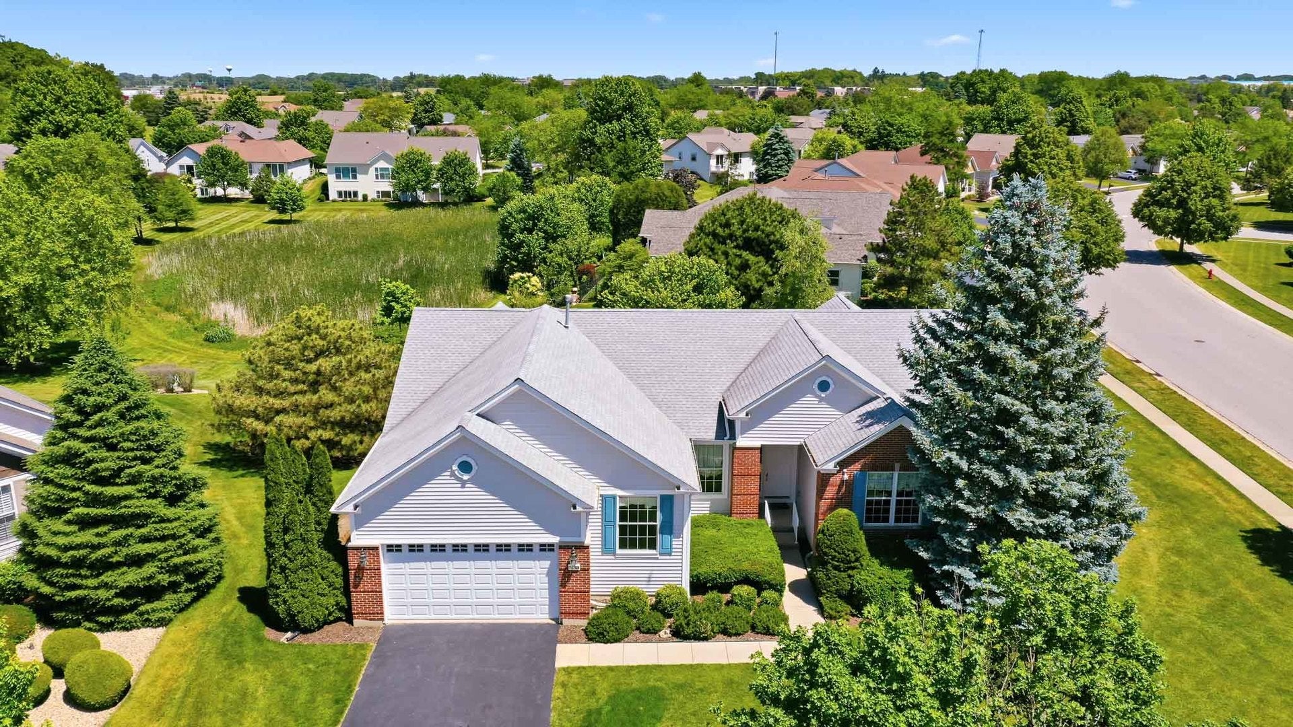
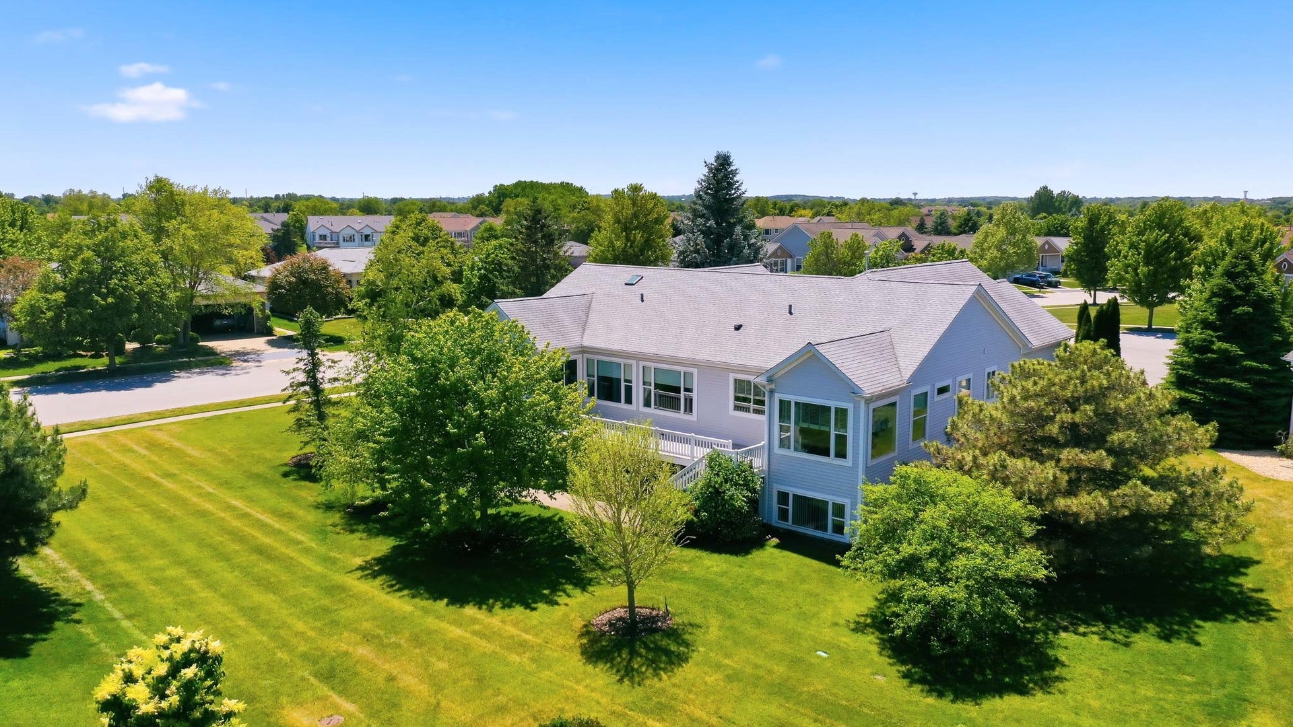
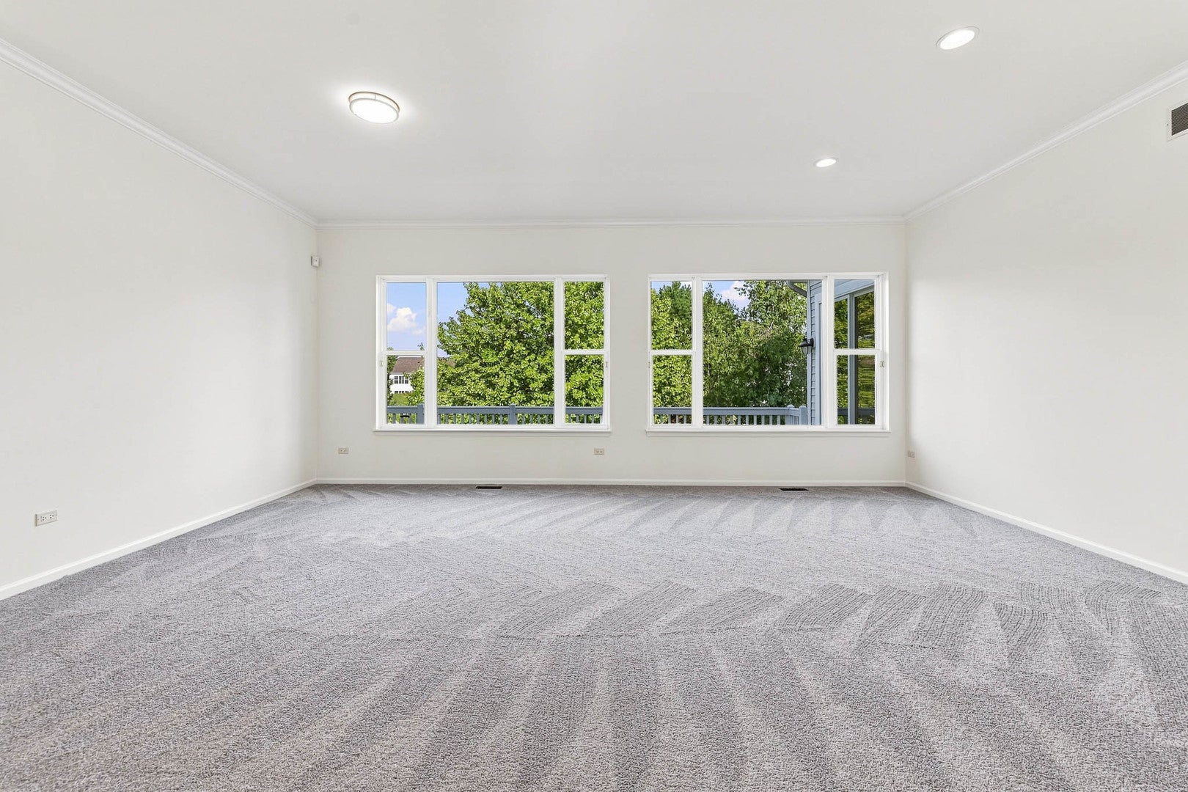
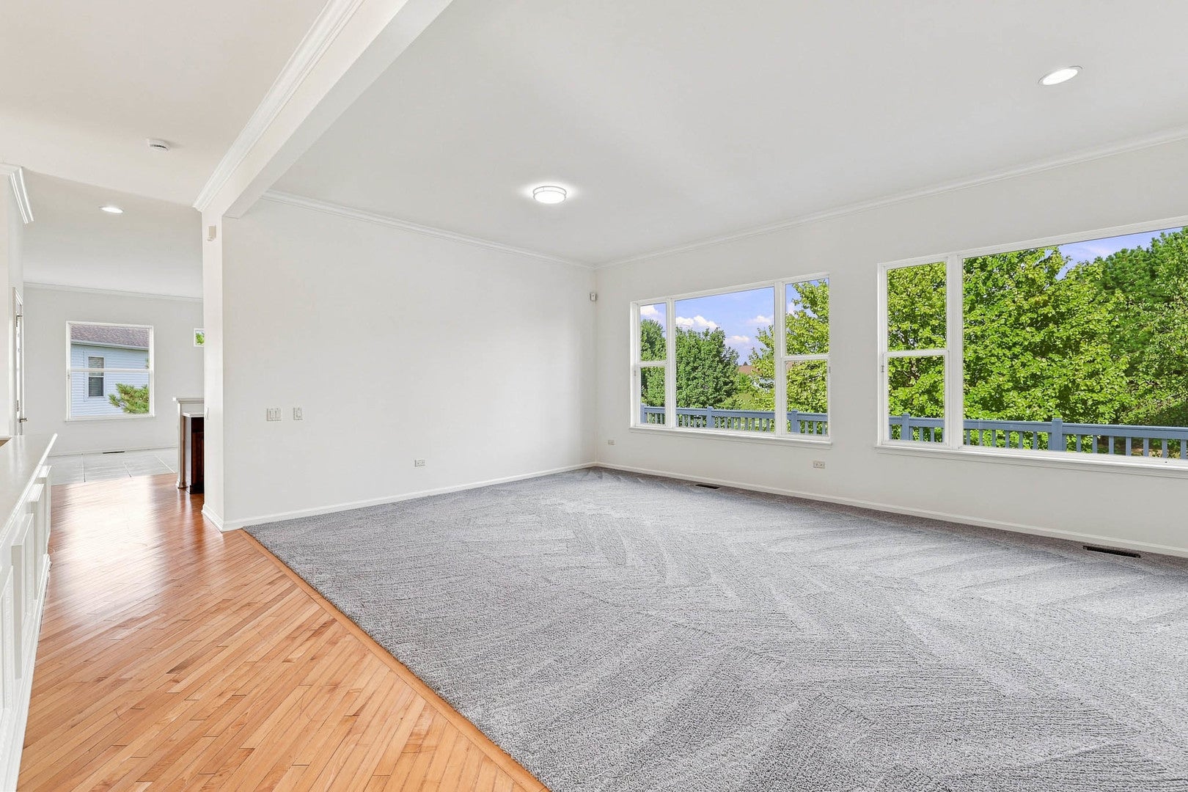
New price and freshly painted! A Del Webb original! This Superior Estate Series home in a quiet cul-de-sac boasts over 2500 square feet on main level with lots of space to host family, entertain or enjoy quiet time. Neutral coloring, 10 foot ceilings and lots of natural light provide an open and airy feel. Cook for your loved ones in the gourmet kitchen with double oven, prep sink, recessed lighting, crown molding, hickory cabinets and built-in island. Dinette leads to large maintenance free deck overlooking nature and expansive property. Great room doubles as a formal living and dining room. Primary and guest bedrooms complete with full en suite bath. Den and flex room offers privacy for working/reading (can be used as extra bedroom too!) Refreshed laundry room leads to your extended length garage with high ceilings and cabinet storage. But wait, there's another level! Finished English basement is a hobbyist or entertainers dream complete with a large bedroom and full bath, massive entertainment /craft/hobby room, workshop, utility room and office. Crawl space. Irrigation system. Security system. Close to Prairie Lodge and shopping. Come see this one

Save
Ask
Tour
Hide
Share
Listing Snapshot
Price 
$619,900
Days On Site 
6 Days
Bedrooms 
2
Inside Area (SqFt) 
2,531 sqft
Total Baths 
4
Full Baths 
3
Partial Baths 
1
Lot Size 
N/A
Year Built 
1999
MLS® Number 
12746102
Status 
Active
Property Tax 
$10,573
HOA/Condo/Coop Fees 
$159 monthly
Sq Ft Source 
Assessor
Friends & Family
Recent Activity
yesterdayListing updated with changes from the MLS®
yesterdayStatus changed to Active
7 days agoListing first seen on site
General Features
Attached Garage 
Yes
Foundation 
Concrete Perimeter
Garage 
Yes
Garage Spaces 
2
Parking 
AsphaltGarage Door OpenerAttachedGarage
Parking Spaces 
2
Property Sub Type 
Single Family Residence
Security 
Security System
Sewer 
Public Sewer
SqFt Total 
3975
Style 
Ranch
Water Source 
Public
Interior Features
Appliances 
Double OvenMicrowaveDishwasherRefrigeratorWasherDryerDisposal
Basement 
Sump PumpFinishedCrawl SpaceStorage SpacePartialDaylight
Cooling 
Ceiling Fan(s)Central Air
Electric 
Circuit Breakers
Heating 
Natural GasForced Air
Laundry Features 
Sink
Bedroom 2 
Dimensions - 11X13Level - Main
Bedroom 3 
Dimensions - 11X20Level - Basement
Bedroom 4 
Den 
Dimensions - 11X12Level - Main
Dining Room 
Dimensions - 11X15Level - Main
Family Room 
Dimensions - 21X14Level - Main
Kitchen 
Dimensions - 15X11Level - MainDescription - Pantry-Closet
Laundry 
Dimensions - 8X17Level - Main
Living Room 
Dimensions - 11X15Level - Main
Master Bedroom 
Dimensions - 15X16Level - Main
Office 
Dimensions - 9X10Level - Basement
Recreation Room 
Dimensions - 22X34Level - Basement
Storage 
Dimensions - 7X14Level - Basement
Work Room 
Dimensions - 14X22Level - Basement
Save
Ask
Tour
Hide
Share
Exterior Features
Construction Details 
Vinyl SidingBrick
Lot Features 
Cul-De-Sac
Other Structures 
Workshop
Roof 
Asphalt
Community Features
Association Dues 
159
Community Features 
ClubhouseParkPoolTennis Court(s)LakeSidewalksStreet Lights
HOA Fee Frequency 
Monthly
MLS Area 
Huntley
School District 
158
Township 
Rutland
Schools
School District
158
Elementary School
Unknown
Middle School
Unknown
High School
Unknown
Listing Courtesy of MRED as distributed by MLS Grid of Huntley Realty


Based on information submitted to the MLS GRID as of 2026-09-05 08:52 AM UTC. All data is obtained from various sources and may not have been verified by broker or MLS GRID. Supplied Open House Information is subject to change without notice. All information should be independently reviewed and verified for accuracy. Properties may or may not be listed by the office/agent presenting the information.
Last checked: 2026-09-05 08:52 AM UTC
MRED DMCA Copyright Information Copyright © 2026 Midwest Real Estate Data LLC. All rights reserved.

Neighborhood & Commute
Source: Walkscore
Save
Ask
Tour
Hide
Share