Save
Ask
Tour
Hide
Share
$469,000
9 Days On Site

509 N Willow Road
Elmhurst, IL 60126

For Sale|Single Family Residence|Active
3
Beds
1
Total Bath
1
Full Bath
1,107
SqFt
$424
/SqFt
1960
Built
County:
DuPage
Listing Courtesy of MRED as distributed by MLS Grid of Coyte Advantage Realty
Call Now: 847.967.0022
Is this the listing for you? We can help make it yours.
847.967.0022
509 N Willow Road509 N Willow Road509 N Willow Road509 N Willow Road
Save
Ask
Tour
Hide
Share

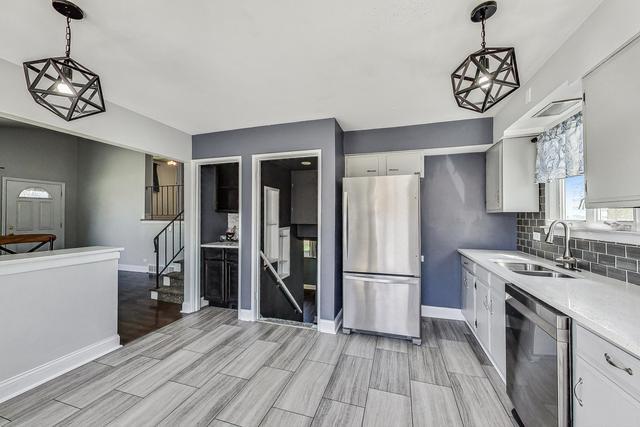
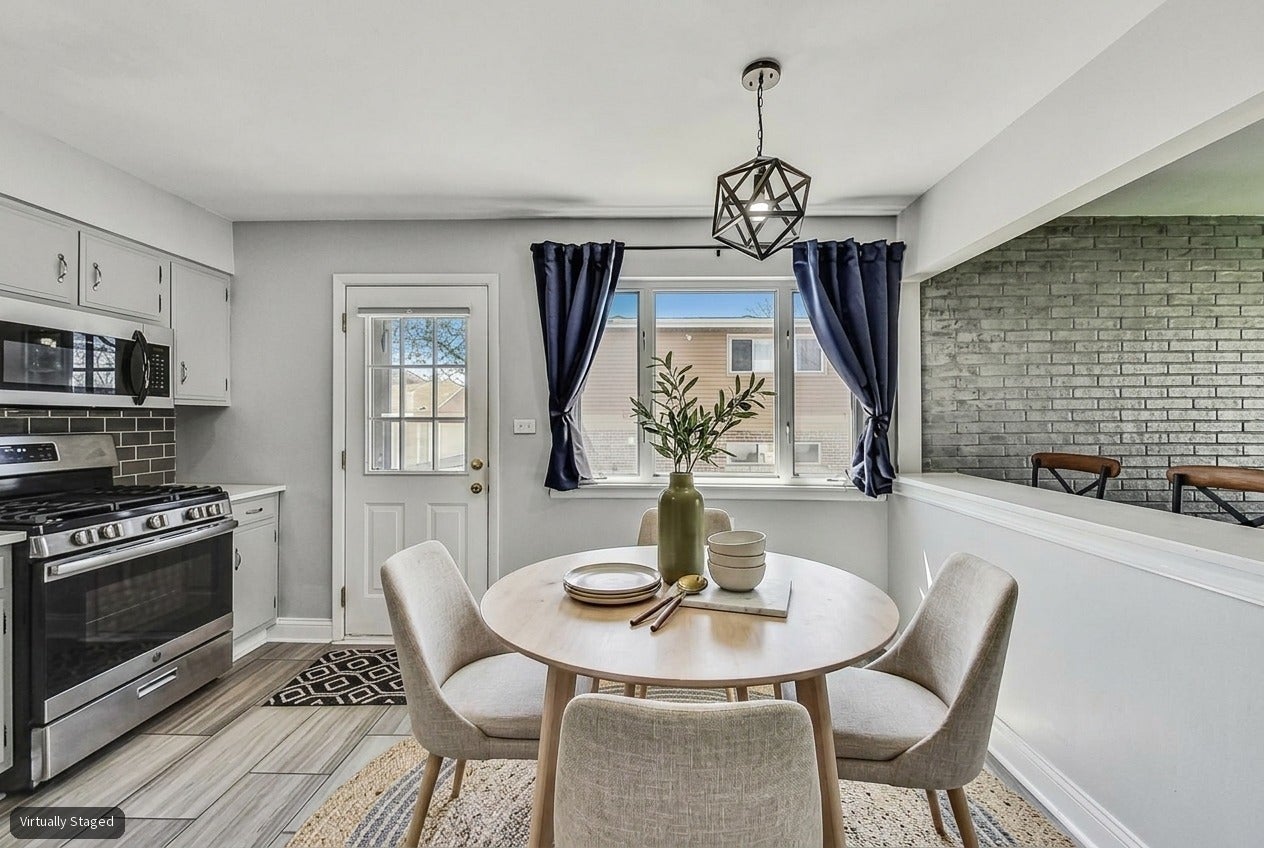
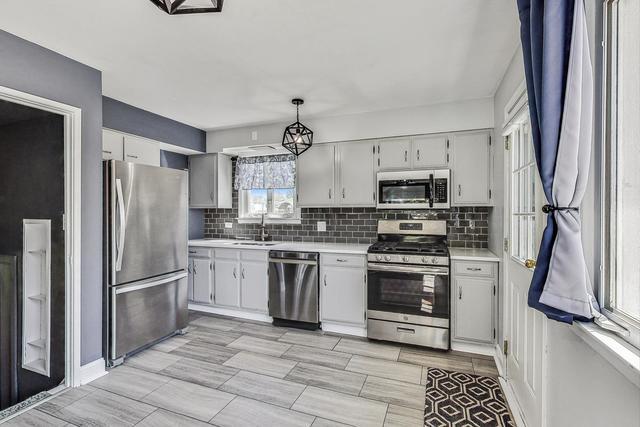
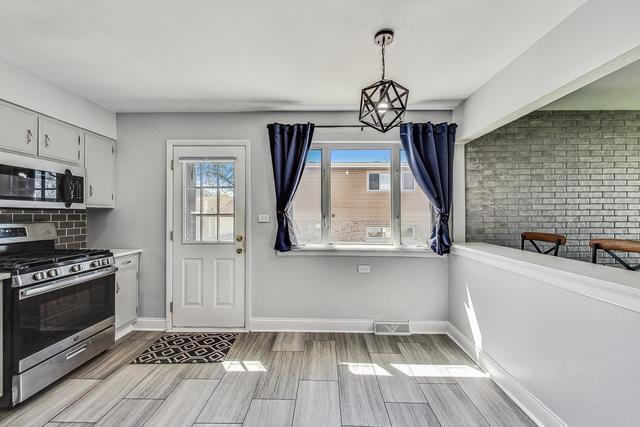
Great House in Field School where comfort meets modern convenience in this beautifully updated 3-bedroom split level home. Boasting a fresh look with newly updated roof and siding, this property offers both curb appeal and peace of mind. Step inside to discover a spacious interior bathed in natural light, accentuating the contemporary design and welcoming atmosphere. The updated HVAC system ensures year-round comfort and efficiency, providing a perfect retreat from the elements. Outside, a fenced-in yard offers privacy and security, creating an ideal space for outdoor gatherings, playtime with pets, or simply unwinding in your own oasis. With its desirable features and prime location, including easy access to amenities and schools, this home presents an exceptional opportunity for modern living. Don't miss out-schedule your showing today. Quick close possible

Save
Ask
Tour
Hide
Share
Listing Snapshot
Price 
$469,000
Days On Site 
9 Days
Bedrooms 
3
Inside Area (SqFt) 
1,107 sqft
Total Baths 
1
Full Baths 
1
Partial Baths 
N/A
Lot Size 
0.1789 Acres
Year Built 
1960
MLS® Number 
12746168
Status 
Active
Property Tax 
$5,668.02
HOA/Condo/Coop Fees 
N/A
Sq Ft Source 
Assessor
Friends & Family
Recent Activity
4 days agoListing updated with changes from the MLS®
4 days agoStatus changed to Active
a week agoListing first seen on site
General Features
Acres 
0.1789
Foundation 
Concrete Perimeter
Garage 
Yes
Garage Spaces 
2
Parking 
ConcreteGarage Door OpenerDetachedGarage
Parking Spaces 
2
Property Sub Type 
Single Family Residence
Sewer 
Public Sewer
SqFt Total 
1561
Style 
Bi-Level
Interior Features
Appliances 
RangeMicrowaveDishwasherRefrigeratorWasherDryerStainless Steel Appliance(s)
Basement 
Crawl Space
Cooling 
Central Air
Electric 
Circuit Breakers
Flooring 
Hardwood
Heating 
Natural GasForced Air
Interior 
Cathedral Ceiling(s)Dry BarGranite Counters
Laundry Features 
In Unit
Window Features 
Screens
Bedroom 2 
Dimensions - 11X10Level - Second
Bedroom 3 
Dimensions - 11X10Level - Second
Bedroom 4 
Dining Room 
Family Room 
Dimensions - 28X12Level - Lower
Kitchen 
Dimensions - 14X13Level - MainDescription - Eating Area-Table Space
Laundry 
Dimensions - 16X7Level - Lower
Living Room 
Dimensions - 17X15Level - Main
Master Bedroom 
Dimensions - 13X12Level - Second
Save
Ask
Tour
Hide
Share
Exterior Features
Construction Details 
Vinyl SidingBrick
Other Structures 
Shed(s)
Patio And Porch 
Patio
Roof 
Asphalt
Windows/Doors 
Screens
Community Features
Community Features 
CurbsSidewalksStreet Lights
MLS Area 
Elmhurst
School District 
York Community High School
Township 
Addison
Schools
School District
York Community High School
Elementary School
Field Elementary School
Middle School
Sandburg Middle School
High School
York Community High School
Listing Courtesy of MRED as distributed by MLS Grid of Coyte Advantage Realty


Based on information submitted to the MLS GRID as of 2026-09-08 05:28 AM UTC. All data is obtained from various sources and may not have been verified by broker or MLS GRID. Supplied Open House Information is subject to change without notice. All information should be independently reviewed and verified for accuracy. Properties may or may not be listed by the office/agent presenting the information.
Last checked: 2026-09-08 05:28 AM UTC
MRED DMCA Copyright Information Copyright © 2026 Midwest Real Estate Data LLC. All rights reserved.

Neighborhood & Commute
Source: Walkscore
Save
Ask
Tour
Hide
Share