Save
Ask
Tour
Hide
Share
$350,000
21 Days On Site

15065 Avenida Del Este Street
Orland Park, IL 60462

Single Family Residence|Pending
3
Beds
3
Total Baths
3
Full Baths
1,625
SqFt
$215
/SqFt
1973
Built
County:
Cook
Listing Courtesy of MRED as distributed by MLS Grid of Century 21 Circle
Call Now: 847.967.0022
Is this the listing for you? We can help make it yours.
847.967.0022
15065 Avenida Del Este Street15065 Avenida Del Este Street15065 Avenida Del Este Street15065 Avenida Del Este Street
Save
Ask
Tour
Hide
Share

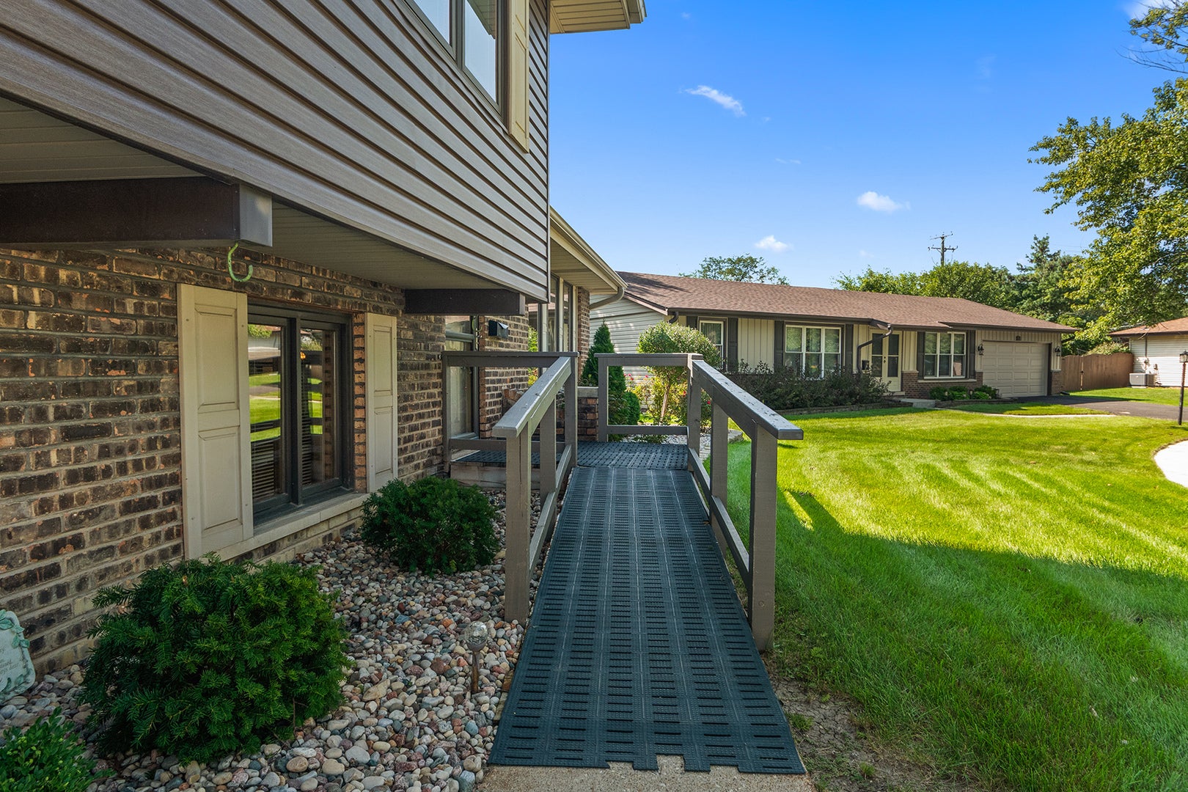
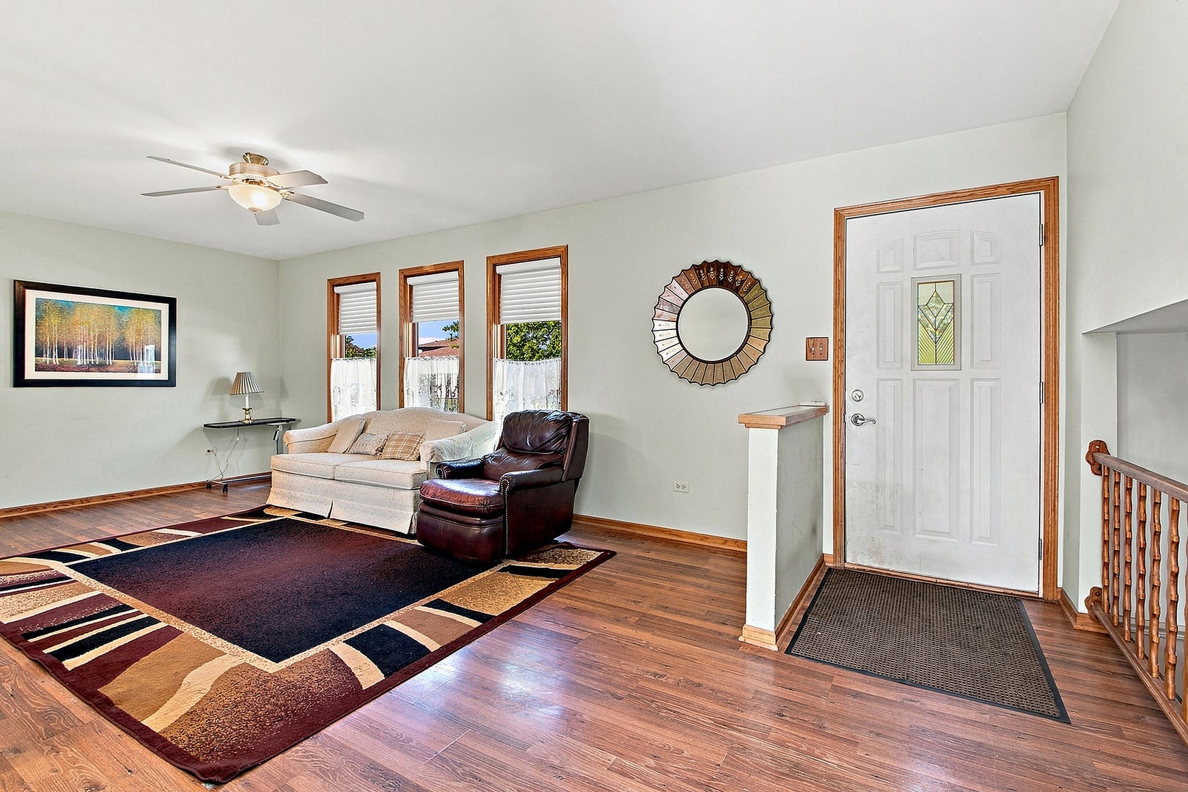
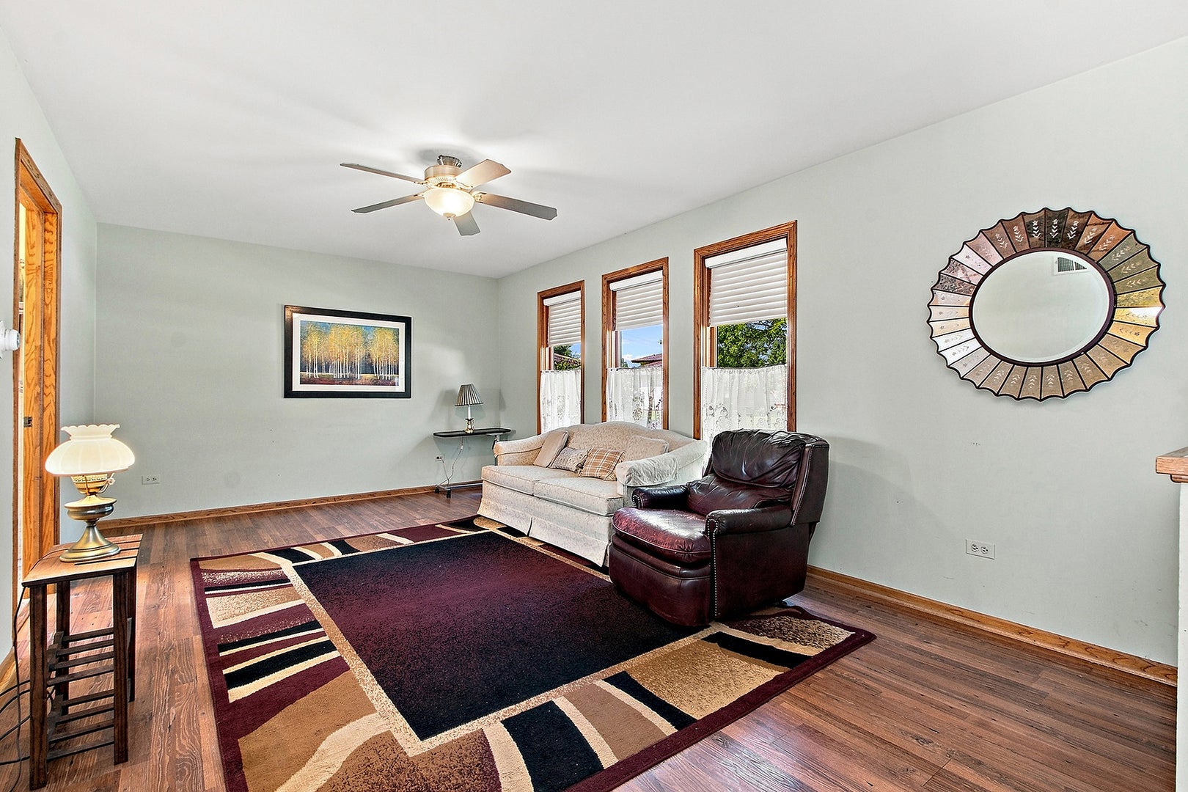
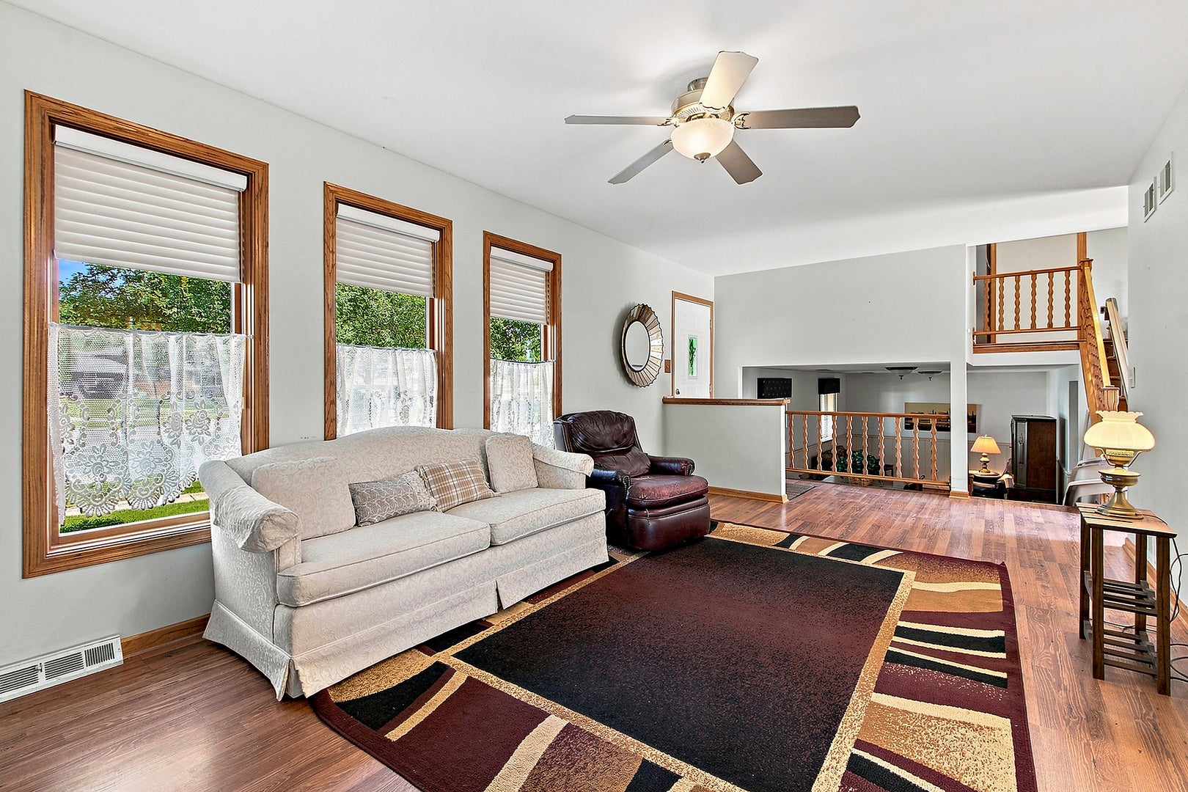
Estate Sale in Orland Park! This tri-level home is being sold "As/Is" and offers a great opportunity for buyers looking to make a home their own. Inside, you'll find almost all solid-surface flooring for easy everyday living. The kitchen features stainless steel appliances and plenty of cabinetry for storage. The tri-level design provides defined living spaces, while the lower level offers convenient direct access to the backyard. Outside, a paver sidewalk adds to the curb appeal, and the large backyard provides plenty of room to enjoy the outdoors, complete with a concrete patio for relaxing, grilling or entertaining. Set on approximately a .30-acre lot, the property also features a long driveway to detached 2-car garage. Storage shed for toys or lawn equipment. Located in the heart of Orland Park, you'll enjoy convenient access to shopping, dining, recreation, parks and METRA transportation. Trader Joe's, Whole Foods, Orland Bakery...all walkable locations. Orland Park is known for its extensive park system and recreational amenities, including Centennial Park, walking and biking paths, sports facilities, aquatic amenities and year-round community activities. Bring your ideas and see the potential this home has to offer. Multiple offers expected, so don't wait!

Save
Ask
Tour
Hide
Share
Listing Snapshot
Price 
$350,000
Days On Site 
21 Days
Bedrooms 
3
Inside Area (SqFt) 
1,625 sqft
Total Baths 
3
Full Baths 
3
Partial Baths 
N/A
Lot Size 
N/A
Year Built 
1973
MLS® Number 
12746219
Status 
Pending
Property Tax 
$5,398.65
HOA/Condo/Coop Fees 
N/A
Sq Ft Source 
Estimated
Friends & Family
Recent Activity
4 days agoListing updated with changes from the MLS®
6 days agoStatus changed to Pending
3 weeks agoListing first seen on site
General Features
Garage 
Yes
Garage Spaces 
2
Parking 
AsphaltGarage Door OpenerDetachedGarage
Parking Spaces 
2
Property Sub Type 
Single Family Residence
Sewer 
Public Sewer
SqFt Total 
1625
Interior Features
Appliances 
RangeMicrowaveDishwasherRefrigeratorWasherDryer
Basement 
Crawl Space
Cooling 
Ceiling Fan(s)Central Air
Electric 
Circuit Breakers
Flooring 
Laminate
Heating 
Natural GasForced Air
Interior 
Entrance Foyer
Bedroom 2 
Dimensions - 11X10Level - Second
Bedroom 3 
Dimensions - 11X9Level - Second
Bedroom 4 
Dining Room 
Dimensions - 9X11Level - Main
Family Room 
Dimensions - 22X15Level - Lower
Foyer 
Dimensions - 4X12Level - Main
Kitchen 
Dimensions - 8X10Level - MainDescription - Eating Area-Table Space
Laundry 
Dimensions - 13X10Level - Lower
Living Room 
Dimensions - 19X12Level - Main
Master Bedroom 
Dimensions - 11X12Level - Second
Save
Ask
Tour
Hide
Share
Exterior Features
Construction Details 
Vinyl SidingBrick
Lot Features 
Irregular Lot
Other Structures 
Shed(s)
Patio And Porch 
Patio
Community Features
Accessibility Features 
Accessible Full BathAccessible EntranceStair Lift
Community Features 
ParkCurbsSidewalksStreet Lights
MLS Area 
Orland Park
School District 
Carl Sandburg High School
Township 
Orland
Schools
School District
Carl Sandburg High School
Elementary School
High Point Elementary School
Middle School
Orland Junior High School
High School
Carl Sandburg High School
Listing Courtesy of MRED as distributed by MLS Grid of Century 21 Circle


Based on information submitted to the MLS GRID as of 2026-09-20 01:37 PM UTC. All data is obtained from various sources and may not have been verified by broker or MLS GRID. Supplied Open House Information is subject to change without notice. All information should be independently reviewed and verified for accuracy. Properties may or may not be listed by the office/agent presenting the information.
Last checked: 2026-09-20 01:37 PM UTC
MRED DMCA Copyright Information Copyright © 2026 Midwest Real Estate Data LLC. All rights reserved.

Neighborhood & Commute
Source: Walkscore
Save
Ask
Tour
Hide
Share