Save
Ask
Tour
Hide
Share
$789,000
3 Days On Site

24530 Hummingbird Court
Barrington, IL 60010

For Sale|Single Family Residence|Active
4
Beds
4
Total Baths
3
Full Baths
1
Partial Bath
2,528
SqFt
$312
/SqFt
1987
Built
County:
Lake
Listing Courtesy of MRED as distributed by MLS Grid of RE/MAX Suburban
Call Now: 847.967.0022
Is this the listing for you? We can help make it yours.
847.967.0022
24530 Hummingbird Court24530 Hummingbird Court24530 Hummingbird Court24530 Hummingbird Court
Save
Ask
Tour
Hide
Share

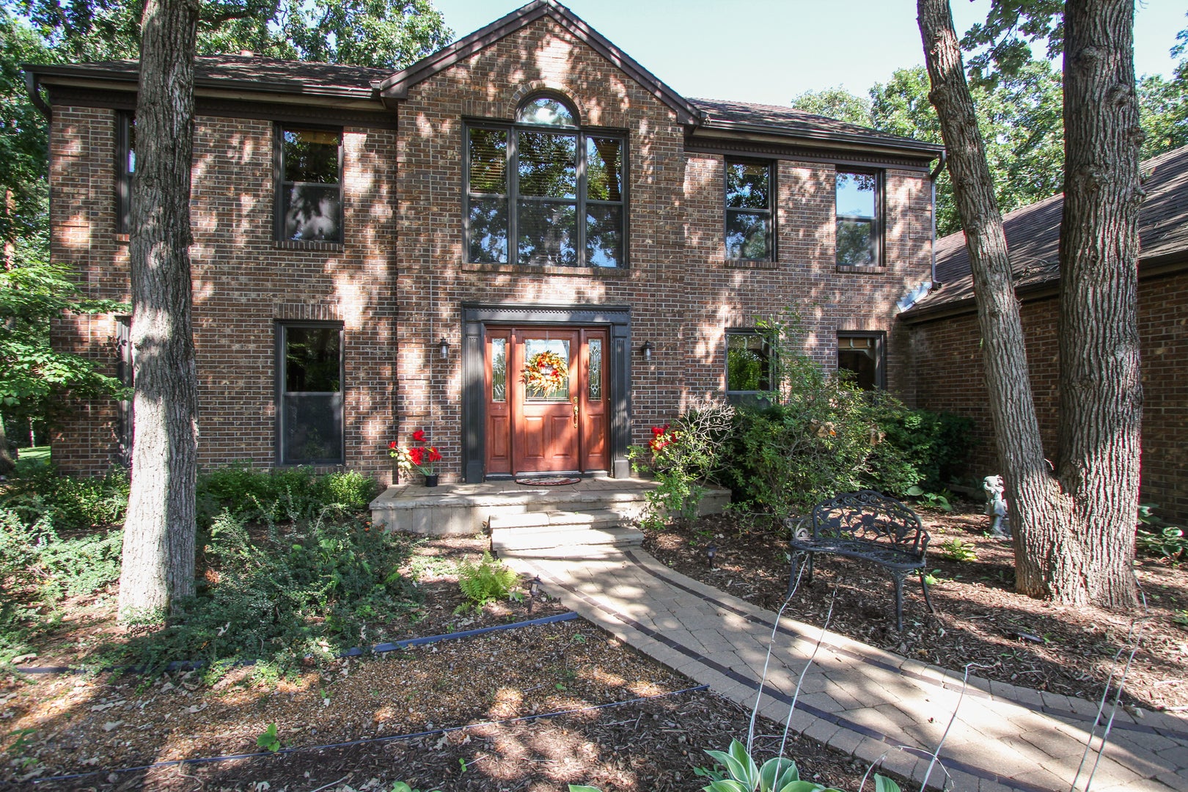
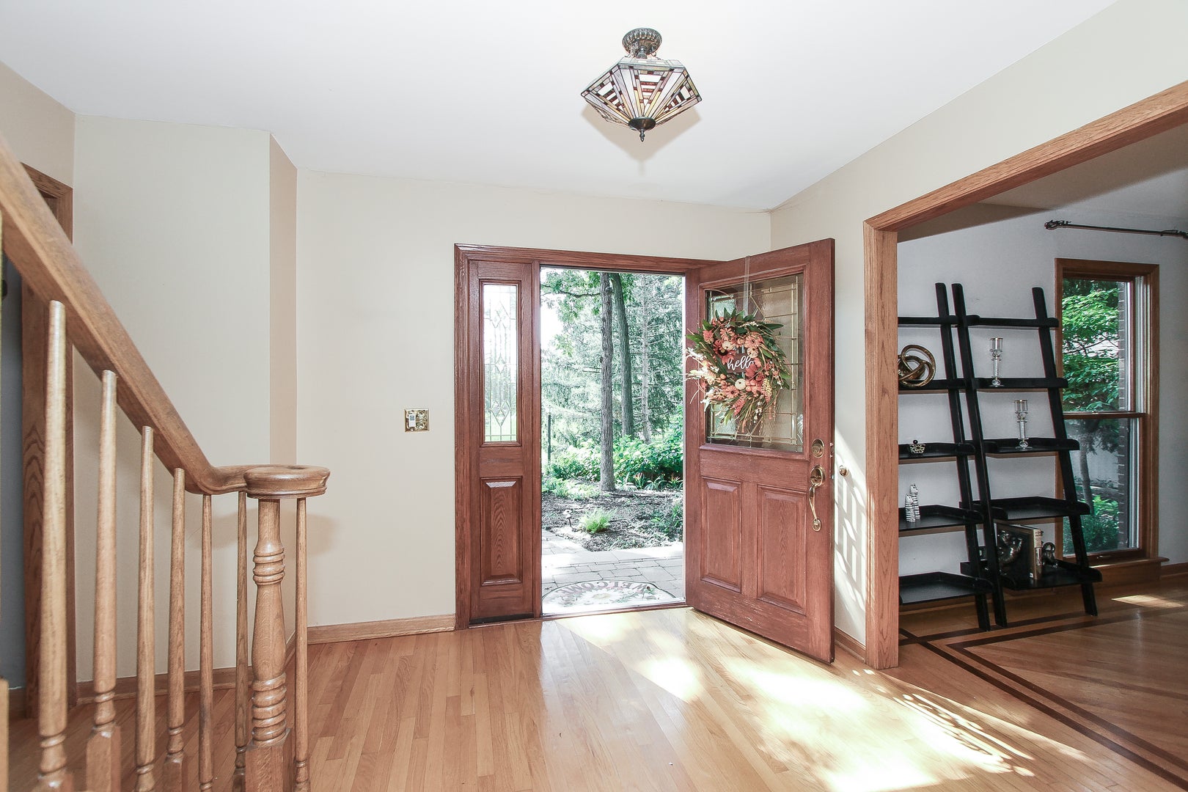
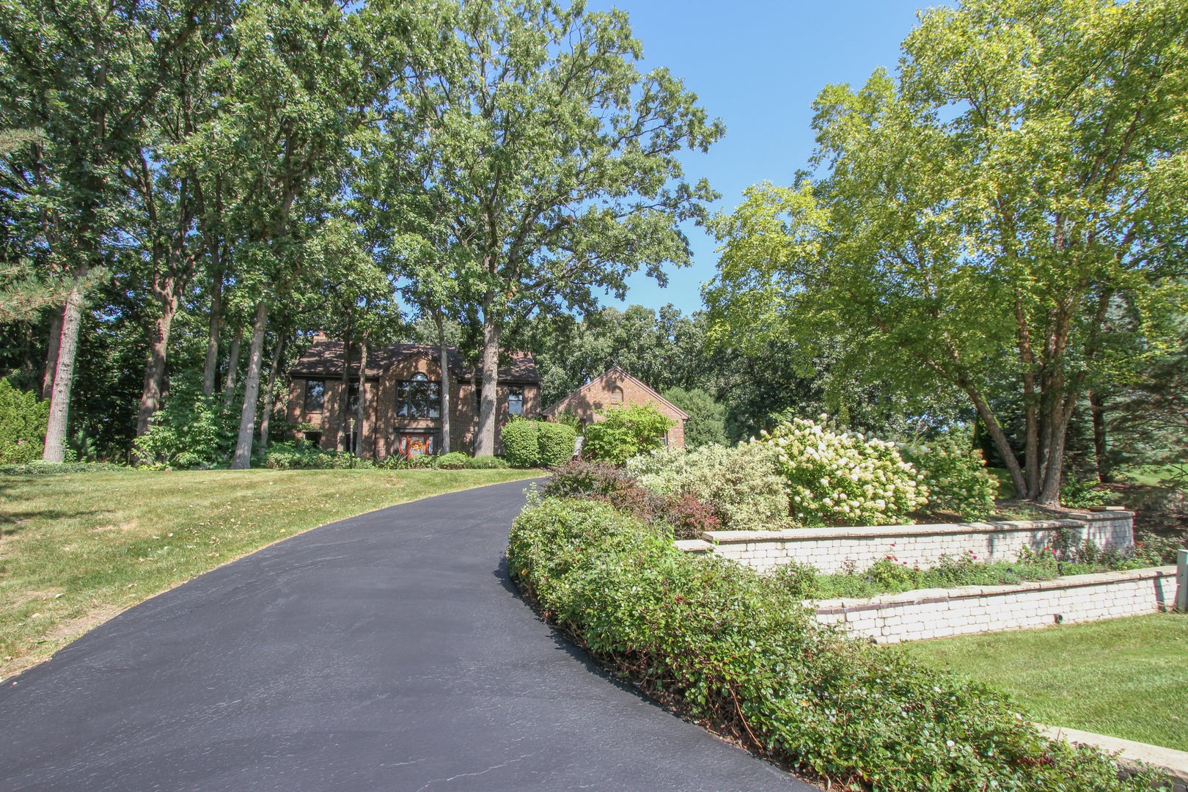
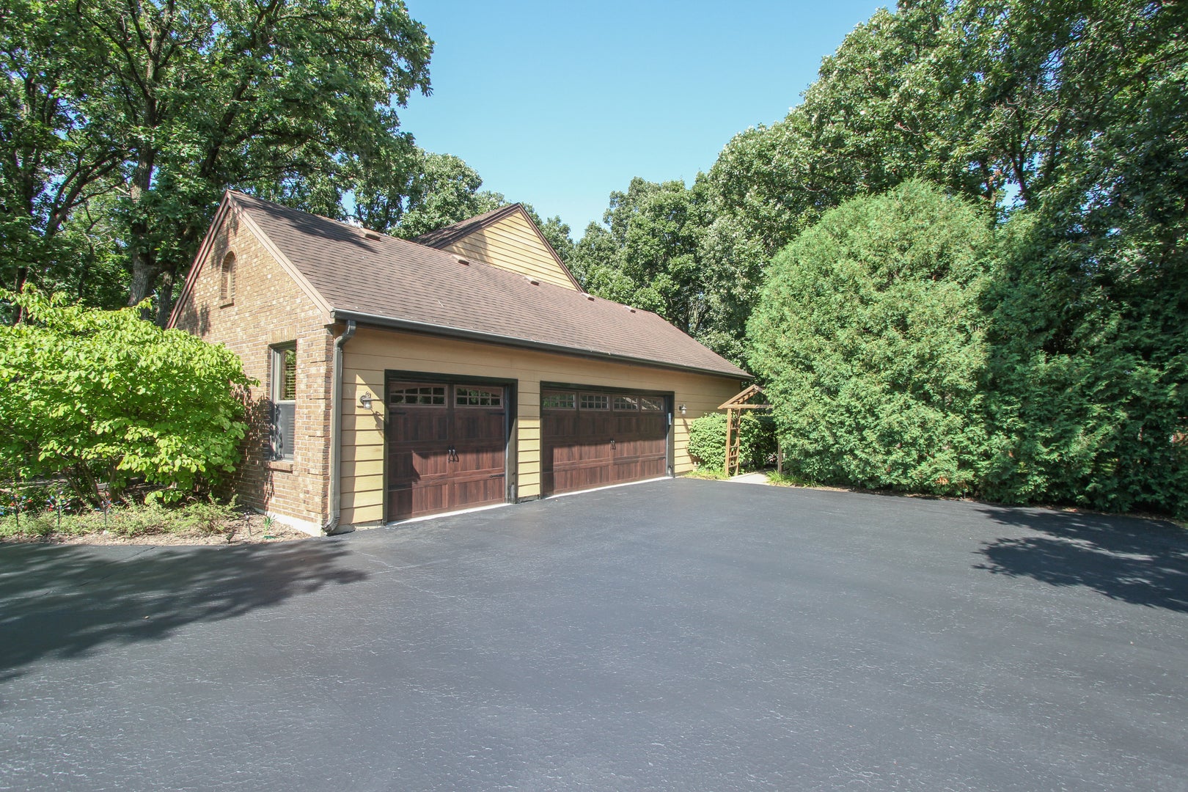
Set on a quiet cul-de-sac in the heart of Deer Park, this magnificent 4-bedroom, 3.1-bath home offers a stunning 1+ acre wooded setting surrounded by towering oak trees and beautiful landscaping. A welcoming foyer opens to the formal living room and separate dining room, while the spacious kitchen features stainless steel appliances, granite countertops, and room for a large kitchen table. The open floor plan seamlessly connects the kitchen and family room, complete with a fireplace and bar, while French doors provide separation between the family and living rooms. A slider from the kitchen leads to a two-tiered rear deck and patio, perfect for enjoying the beautifully wooded surroundings. Hardwood floors flow throughout the home. The impressive primary suite features vaulted ceilings, a private sitting room with a second fireplace, and a spa-like bath with whirlpool tub and separate shower. Bedrooms 2 and 3 share a hall bath with tub/shower. Bedroom 4, currently used as an office, offers ample closet space when doors are reattached.. The fully finished lower level provides exceptional additional living and entertaining space, including a recreation room, bar, full bath with shower and sauna. The 2 tiered deck overlooks a beautiful setting with a fire pit and storage shed. The heated 3 car garage has plenty of cabinets and a surprise bonus room off the patio. A truly special property offering space, privacy, and a beautiful natural setting in desirable Deer Park.

Save
Ask
Tour
Hide
Share
Listing Snapshot
Price 
$789,000
Days On Site 
3 Days
Bedrooms 
4
Inside Area (SqFt) 
2,528 sqft
Total Baths 
4
Full Baths 
3
Partial Baths 
1
Lot Size 
N/A
Year Built 
1987
MLS® Number 
12746227
Status 
Active
Property Tax 
$10,911
HOA/Condo/Coop Fees 
N/A
Sq Ft Source 
Assessor
Friends & Family
Recent Activity
3 days agoListing updated with changes from the MLS®
3 days agoListing first seen on site
General Features
Attached Garage 
Yes
Direction Faces 
East
Garage 
Yes
Garage Spaces 
3
Parking 
AsphaltGarage Door OpenerHeated GarageAttachedGarage
Parking Spaces 
3
Property Sub Type 
Single Family Residence
Sewer 
Septic Tank
Style 
Colonial
Water Source 
Well
Interior Features
Appliances 
Water SoftenerRangeMicrowaveDishwasherRefrigeratorWasherDryerStainless Steel Appliance(s)Water Softener Owned
Basement 
FinishedCrawl SpaceStorage SpaceFull
Cooling 
Ceiling Fan(s)Central Air
Fireplace 
Yes
Fireplace Features 
Family RoomMaster Bedroom
Fireplaces 
2
Flooring 
Hardwood
Heating 
Natural GasForced Air
Interior 
Vaulted Ceiling(s)SaunaWet BarWalk-In Closet(s)Granite CountersPantry
Laundry Features 
Main Level
Bedroom 2 
Dimensions - 11X10Level - Second
Bedroom 3 
Dimensions - 13X12Level - Second
Bedroom 4 
Dimensions - 12X12Level - Second
Breakfast Room 
Dimensions - 14X10Level - Main
Dining Room 
Dimensions - 14X13Level - Main
Family Room 
Dimensions - 20X15Level - Main
Kitchen 
Dimensions - 12X10Level - MainDescription - Eating Area-Table Space,Pantry-Closet,Granite Counters
Laundry 
Dimensions - 12X13Level - Main
Living Room 
Dimensions - 17X14Level - Main
Master Bedroom 
Dimensions - 18X12Level - Second
Other Room 
Dimensions - 19X13Level - Basement
Recreation Room 
Dimensions - 26X17Level - Basement
Sitting Room 
Dimensions - 11X10Level - Second
Tandem Room 
Dimensions - 13X12Level - Basement
Save
Ask
Tour
Hide
Share
Exterior Features
Construction Details 
Brick
Exterior 
Fire Pit
Lot Features 
Cul-De-SacLandscapedWooded
Patio And Porch 
DeckPatio
Community Features
Accessibility Features 
Therapeutic Whirlpool
MLS Area 
Barrington Area
School District 
95
Township 
Ela
Schools
School District
95
Elementary School
Unknown
Middle School
Unknown
High School
Unknown
Listing Courtesy of MRED as distributed by MLS Grid of RE/MAX Suburban


Based on information submitted to the MLS GRID as of 2026-09-04 01:47 AM UTC. All data is obtained from various sources and may not have been verified by broker or MLS GRID. Supplied Open House Information is subject to change without notice. All information should be independently reviewed and verified for accuracy. Properties may or may not be listed by the office/agent presenting the information.
Last checked: 2026-09-04 01:47 AM UTC
MRED DMCA Copyright Information Copyright © 2026 Midwest Real Estate Data LLC. All rights reserved.

Neighborhood & Commute
Source: Walkscore
Save
Ask
Tour
Hide
Share