Save
Ask
Tour
Hide
Share
$1,350,000
4 Days On Site

28415 W HERITAGE OAKS Road
Barrington, IL 60010

For Sale|Single Family Residence|Active
4
Beds
5
Total Baths
3
Full Baths
2
Partial Baths
4,987
SqFt
$271
/SqFt
1990
Built
Subdivision:
Heritage Oaks
County:
Lake
Listing Courtesy of MRED as distributed by MLS Grid of @properties Christie's International Real Estate
Call Now: 847.967.0022
Is this the listing for you? We can help make it yours.
847.967.0022
28415 W HERITAGE OAKS Road28415 W HERITAGE OAKS Road28415 W HERITAGE OAKS Road28415 W HERITAGE OAKS Road
Save
Ask
Tour
Hide
Share

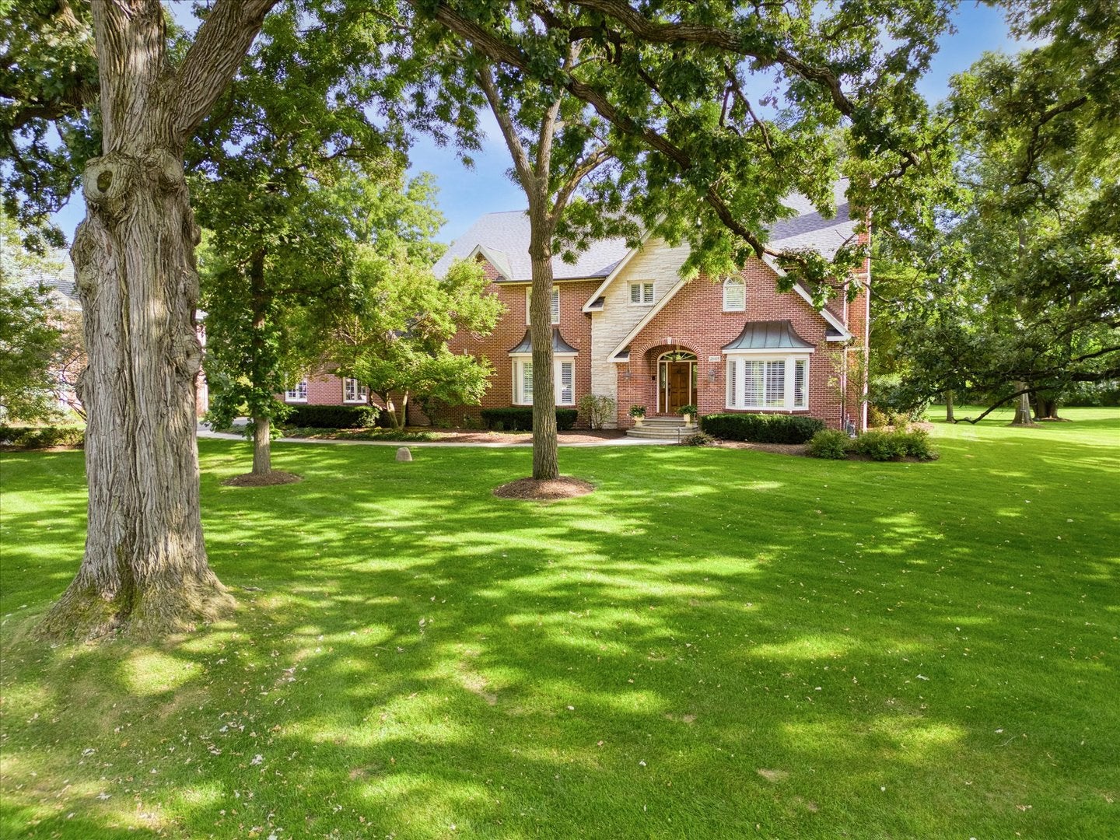
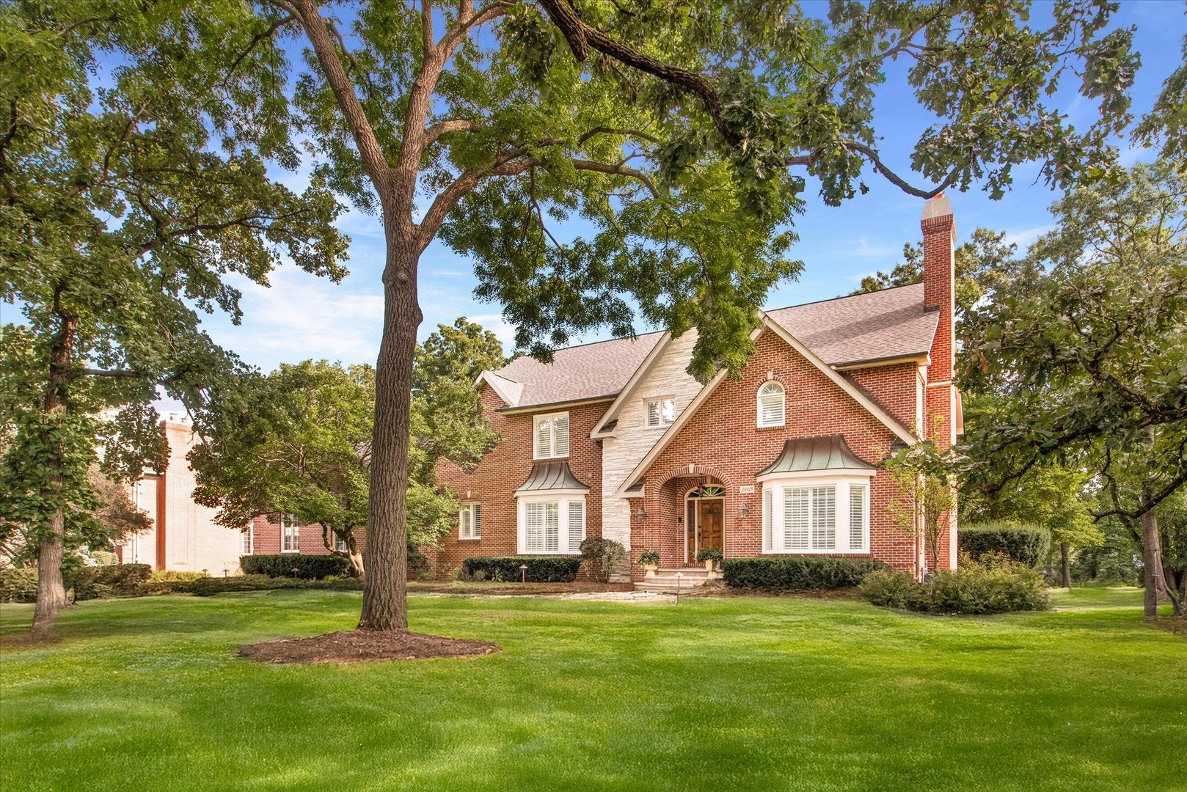
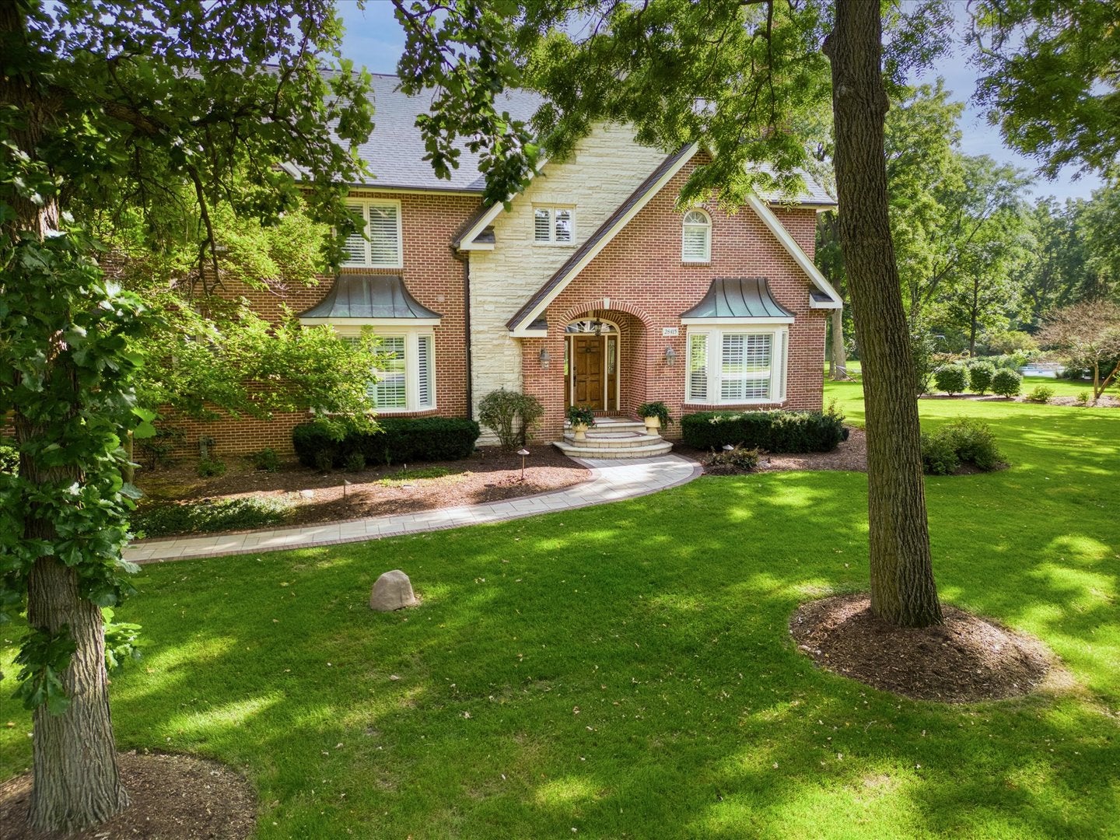
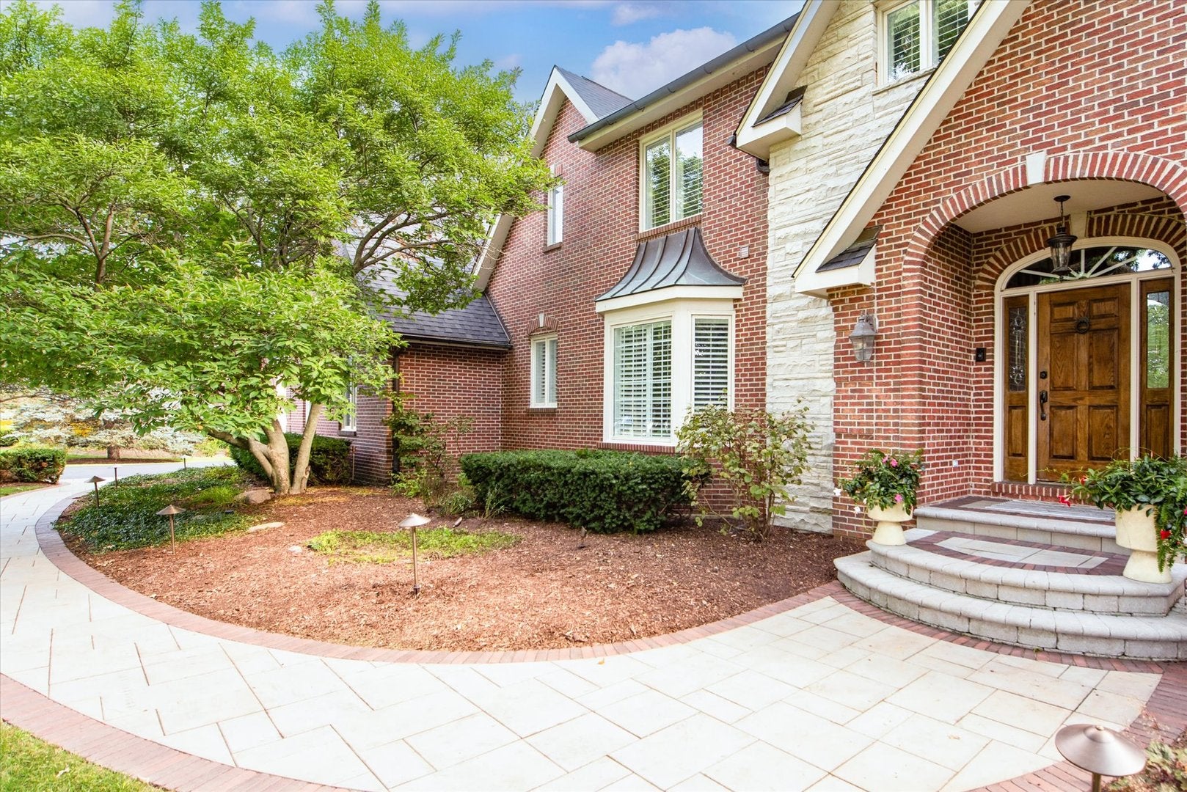
Welcome to 28415 W. Heritage Oaks in Barrington, a custom traditional brick and stone residence where timeless elegance, luxury and everyday comfort come together beautifully. Thoughtfully designed for both relaxed living and effortless entertaining, this exceptional home offers 4 bedrooms, 3 full baths and 2 half baths, hardwood and limestone flooring in all the right places and a spacious flowing floor plan. The large oversized foyer will greet your guests as it overlooks a welcoming family room filled with natural light, a built-in entertainment center and a fireplace as the focal point. Any home chef will appreciate the gourmet kitchen, featuring custom cabinetry, high-end built-in appliances, granite countertops, a wet bar, and walk-in pantry opening seamlessly to a refined dining room. Just off the kitchen is a bright, year-round all-season sunroom with heated limestone flooring to provide a wonderful space to enjoy the beauty of the outdoors in every season. The private study comes complete with built-in bookcases and a dramatic coffered ceiling making it ideal for a sophisticated home office. The luxurious primary suite offers a private retreat with its own fireplace and spa-like ensuite featuring a soaking tub and steam shower. Bedrooms 2 and 3 share a convenient Jack-and-Jill bath while bedroom 4 enjoys its own ensuite, perfect for guests or extended family. The basement provides 2,413 square feet of flexibility with a finished second family/recreation room and half bath, while the unfinished space offers tons of storage or the option to expand your living footprint. Outside, the extraordinary backyard is designed for memorable gatherings, featuring a newer composite deck, professional hardscape around the in-ground pool and gas fire pit for relaxing evenings with family and friends. The 3-car side-loading garage comes fully insulated and heated. Completing this impressive property are the breathtaking oak trees making this exceptional Barrington home the perfect combination of classic architecture, thoughtful updates, generous living spaces and an unforgettable outdoor setting. Award winning school district, close to the metra, shopping and restaurants, this truly is the perfect home.

Save
Ask
Tour
Hide
Share
Listing Snapshot
Price 
$1,350,000
Days On Site 
4 Days
Bedrooms 
4
Inside Area (SqFt) 
4,987 sqft
Total Baths 
5
Full Baths 
3
Partial Baths 
2
Lot Size 
1 Acre
Year Built 
1990
MLS® Number 
12746300
Status 
Active
Property Tax 
$16,560
HOA/Condo/Coop Fees 
N/A
Sq Ft Source 
Assessor
Friends & Family
Recent Activity
yesterdayListing updated with changes from the MLS®
yesterdayStatus changed to Active
4 days agoListing first seen on site
General Features
Acres 
1
Attached Garage 
Yes
Direction Faces 
North
Foundation 
Concrete Perimeter
Garage 
Yes
Garage Spaces 
3
Parking 
AsphaltGarage Door OpenerHeated GarageAttachedGarage
Parking Spaces 
3
Property Sub Type 
Single Family Residence
Security 
Security System
Sewer 
Septic Tank
SqFt Below 
776
SqFt Total 
4987
Style 
Traditional
Utilities 
Cable Available
Water Source 
Well
Interior Features
Appliances 
Water SoftenerDouble OvenMicrowaveDishwasherRefrigeratorBar FridgeHumidifier
Basement 
Sump PumpFinishedFull
Cooling 
Ceiling Fan(s)Central AirZoned
Fireplace 
Yes
Fireplace Features 
Family RoomLiving RoomMaster Bedroom
Fireplaces 
4
Heating 
Natural GasForced AirZoned
Interior 
Central VacuumEntrance FoyerWet Bar
Window Features 
Skylight(s)
Bedroom 2 
Dimensions - 18X12Level - Second
Bedroom 3 
Dimensions - 15X12Level - Second
Bedroom 4 
Dimensions - 15X12Level - Second
Dining Room 
Dimensions - 16X14Level - Main
Family Room 
Dimensions - 25X16Level - Main
Foyer 
Dimensions - 16X15Level - Main
Kitchen 
Dimensions - 25X16Level - MainDescription - Eating Area-Table Space,Island,Pantry-Butler,Pantry-Closet,Pantry-Walk-in
Laundry 
Dimensions - 14X10Level - Main
Living Room 
Dimensions - 23X15Level - Main
Master Bedroom 
Dimensions - 23X16Level - Second
Office 
Dimensions - 16X15Level - Main
Recreation Room 
Dimensions - 23X14Level - Basement
Sun Room 
Dimensions - 17X12Level - Main
Save
Ask
Tour
Hide
Share
Exterior Features
Construction Details 
BrickStone
Exterior 
Dog Run
Lot Features 
Landscaped
Patio And Porch 
Deck
Roof 
Asphalt
Windows/Doors 
Skylight(s)
Community Features
Accessibility Features 
Therapeutic Whirlpool
Community Features 
Pool
MLS Area 
Barrington Area
School District 
Barrington High School
Township 
Cuba
Schools
School District
Barrington High School
Elementary School
Countryside Elementary School
Middle School
Barrington Middle School-Prairie
High School
Barrington High School
Listing Courtesy of MRED as distributed by MLS Grid of @properties Christie's International Real Estate


Based on information submitted to the MLS GRID as of 2026-09-04 01:52 AM UTC. All data is obtained from various sources and may not have been verified by broker or MLS GRID. Supplied Open House Information is subject to change without notice. All information should be independently reviewed and verified for accuracy. Properties may or may not be listed by the office/agent presenting the information.
Last checked: 2026-09-04 01:52 AM UTC
MRED DMCA Copyright Information Copyright © 2026 Midwest Real Estate Data LLC. All rights reserved.

Neighborhood & Commute
Source: Walkscore
Save
Ask
Tour
Hide
Share