


20531 N Meadow LaneDeer Park, IL 60010
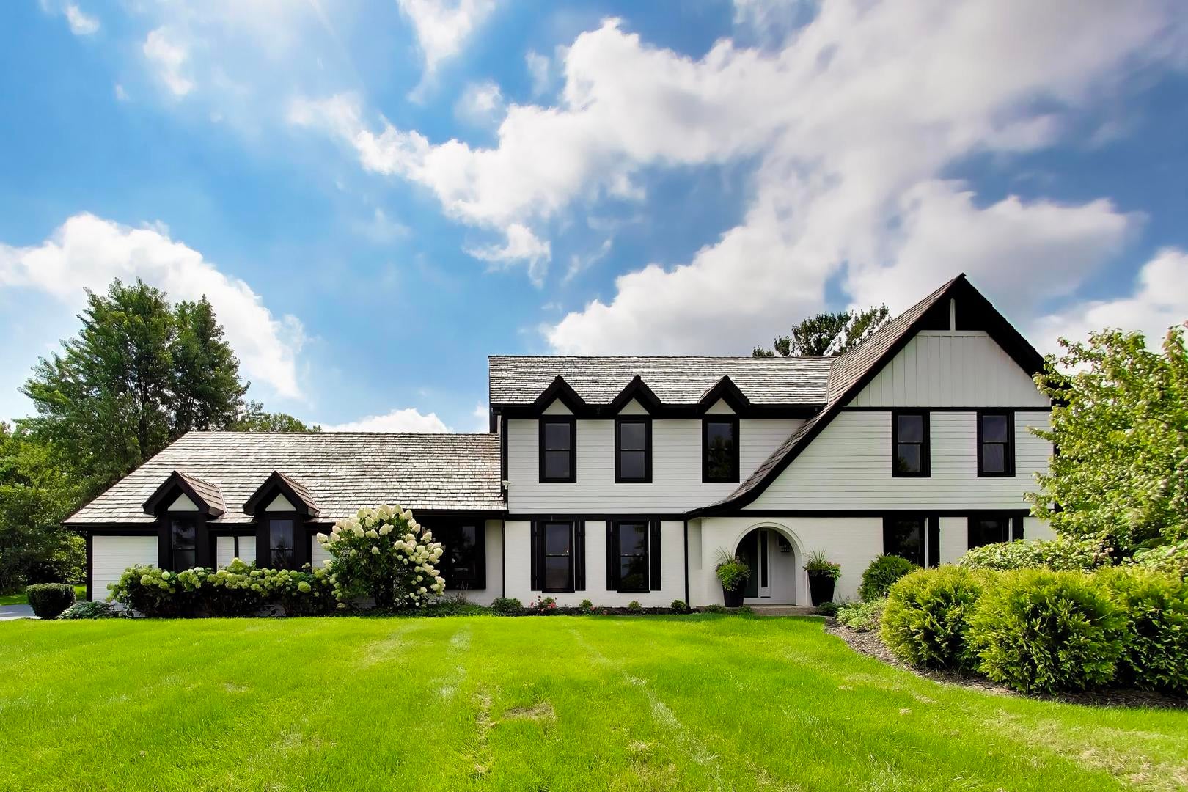
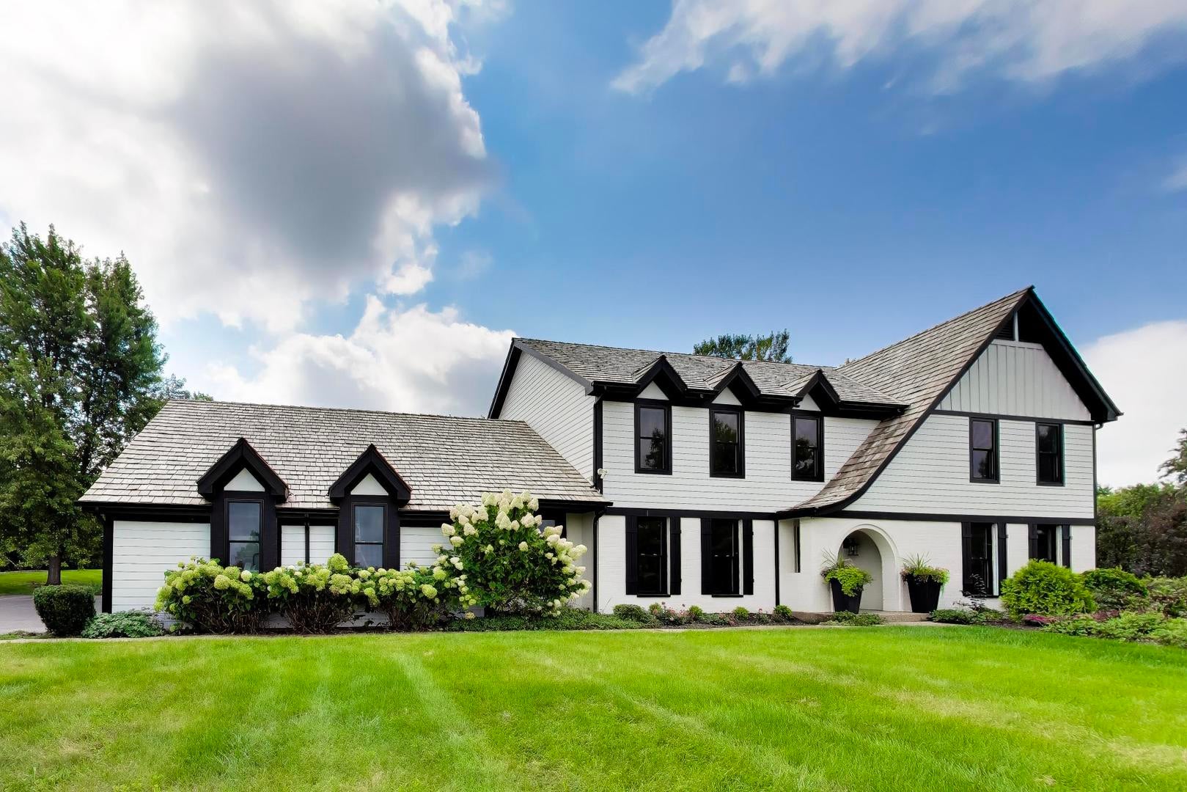
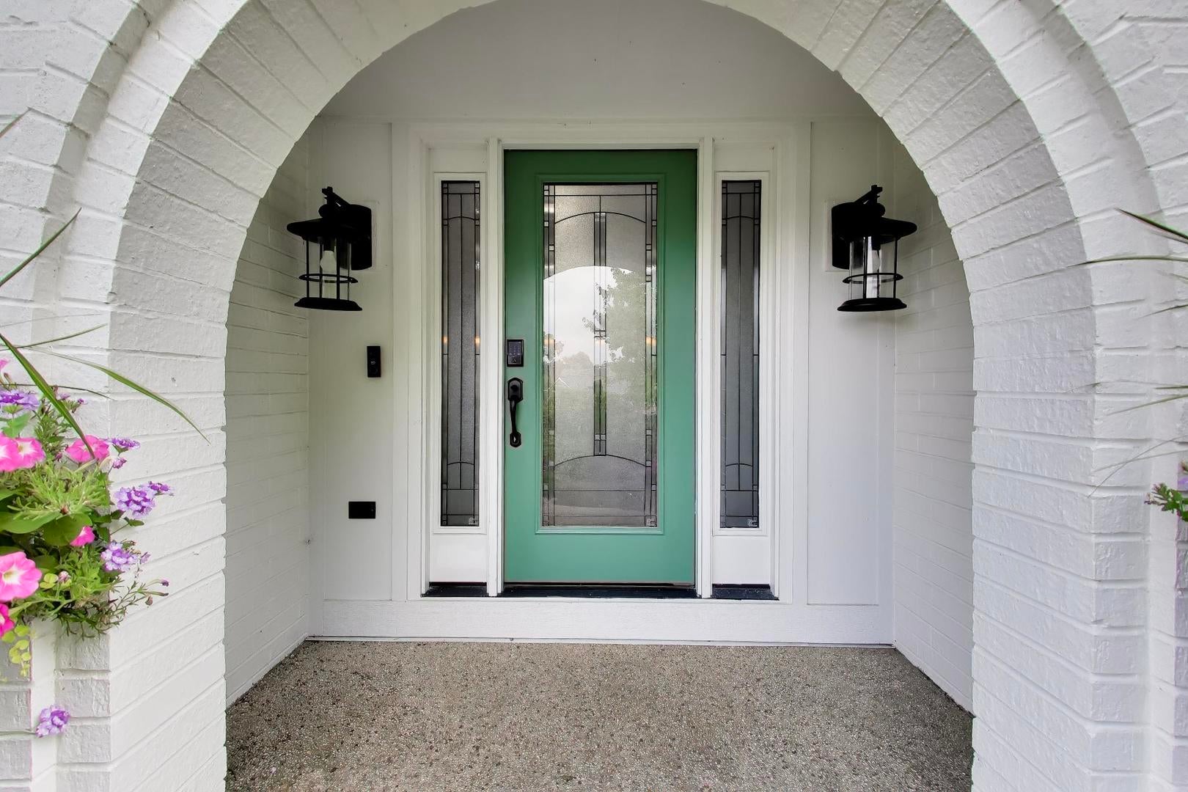
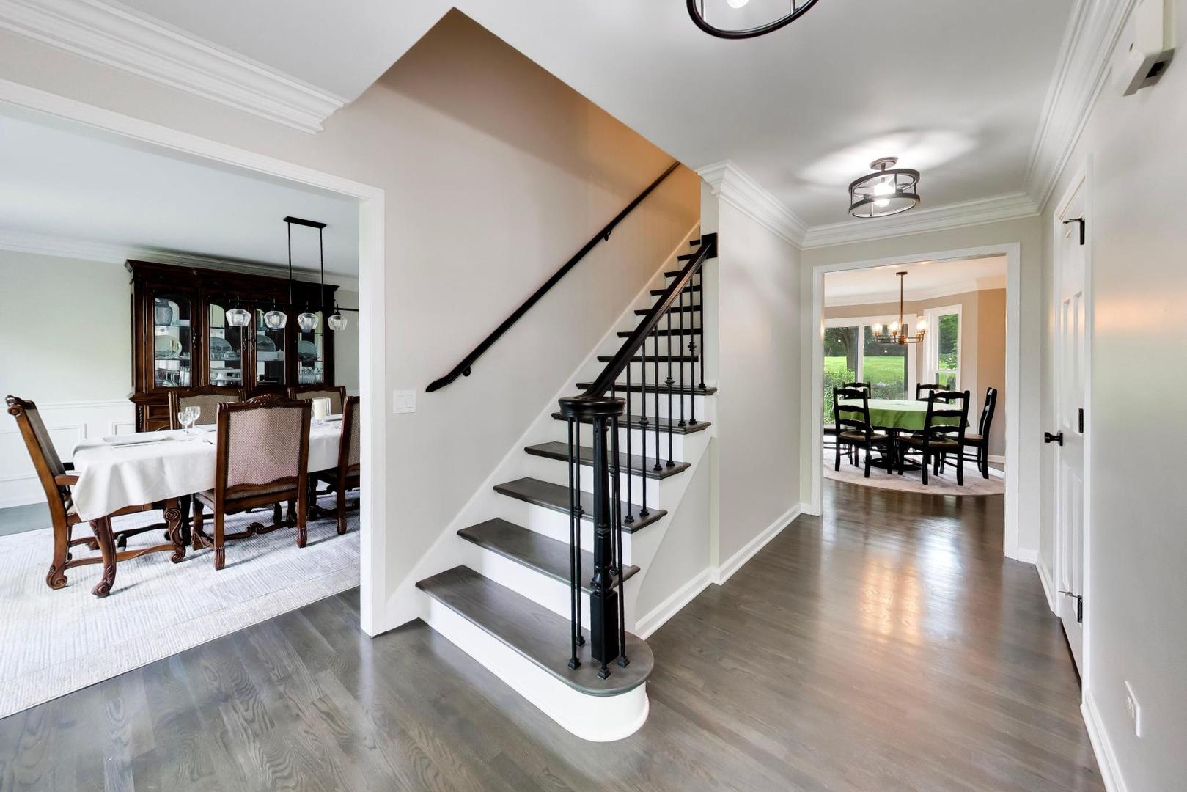
More than an address, this is a feeling-the kind you can't quite put into words until you experience it. Tucked away on an extremely private piece of property, this is your own slice of paradise... a lifestyle defined by botanical gardens, a water feature and luxury. This custom home is located in the highly desirable Deer Lake Meadows community with Barrington 220 schools. It is a spacious 4-bedroom, 3.5-bath residence that combines timeless character, generous living spaces, and the privacy of an estate-sized setting. The welcoming interior includes custom stained hardwood flooring, custom millwork and an abundance of natural light. The heart of the home is the expansive chef-inspired kitchen featuring custom cabinetry, granite countertops, and a large center island. On the second floor is 4 large bedrooms including a Master Bedroom ensuite with 3 very large walk-in closets. The ensuite bathroom is exceptionally large, has a vaulted ceiling, an oversized tub and a walk in shower complete with a bench and a custom shower door. Water views both in front and in the rear of the property. Exceptional indoor to outdoor space with a very large paved patio, koi pond and stream. Plenty of space to entertain guests and family. The koi pond stream runs the entire length of the patio and the patio is complete with an outdoor speaker system so you can enjoy your favorite music as you relax. The gardens were designed to attract a variety of wildlife birds and animals. With specific plantings and the pond, the property will continue to support wildlife year after year. Every day feels intentional with a vacation like feeling throughout the property. Beyond the home itself is the location. It is located in a cul-de-sac with waterfront views in complete privacy. In addition you are served by top-rated schools including Arnett C. Lines Elementary School, Barrington Middle School Prairie Campus, and Barrington High School. Just minutes from Rt. 53, a 10-minute drive to the Metra Station, and just down the street from the Deer Park shopping mall and restaurants. This home is move-in ready! Agent Owned.
| 3 weeks ago | Listing updated with changes from the MLS® | |
| 3 weeks ago | Status changed to Active Under Contract | |
| 4 weeks ago | Listing first seen on site |

Based on information submitted to the MLS GRID as of 2026-09-29 03:04 PM UTC. All data is obtained from various sources and may not have been verified by broker or MLS GRID. Supplied Open House Information is subject to change without notice. All information should be independently reviewed and verified for accuracy. Properties may or may not be listed by the office/agent presenting the information.
Last checked: 2026-09-29 03:04 PM UTC
MRED DMCA Copyright Information Copyright © 2026 Midwest Real Estate Data LLC. All rights reserved.