


681 Smoke Tree RoadDeerfield, IL 60015
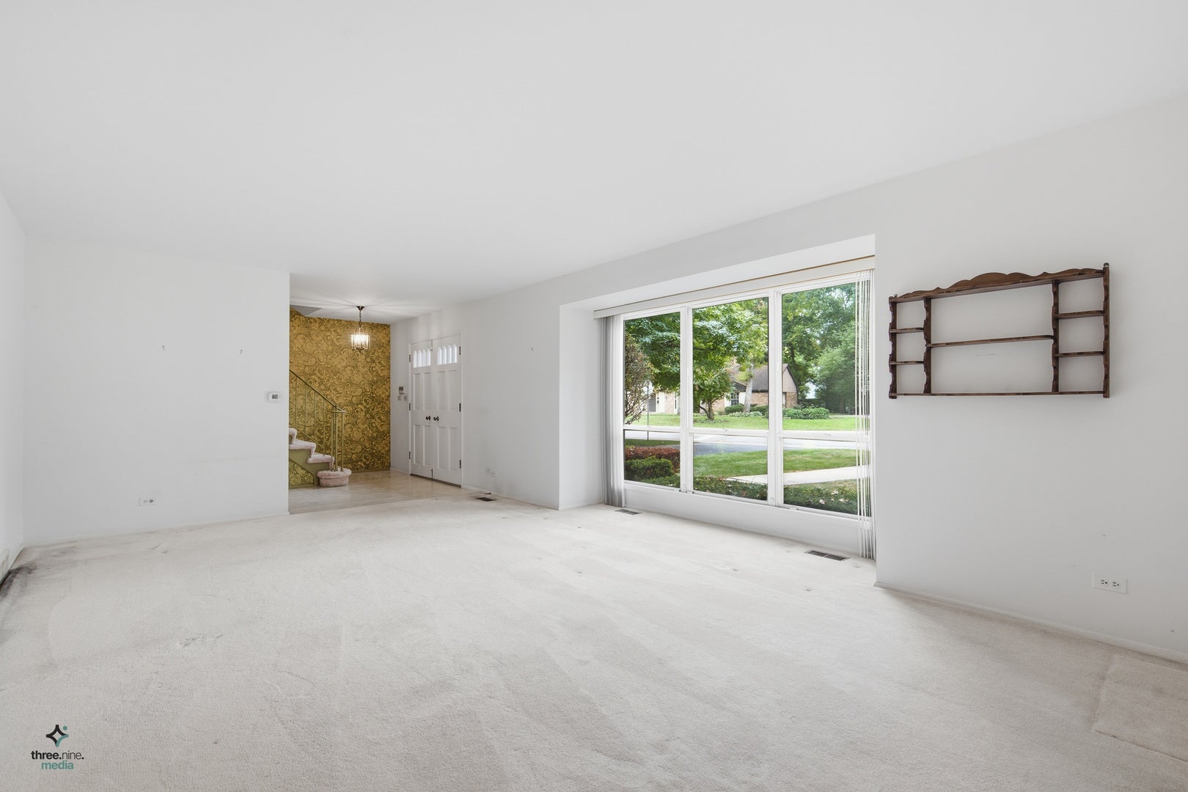
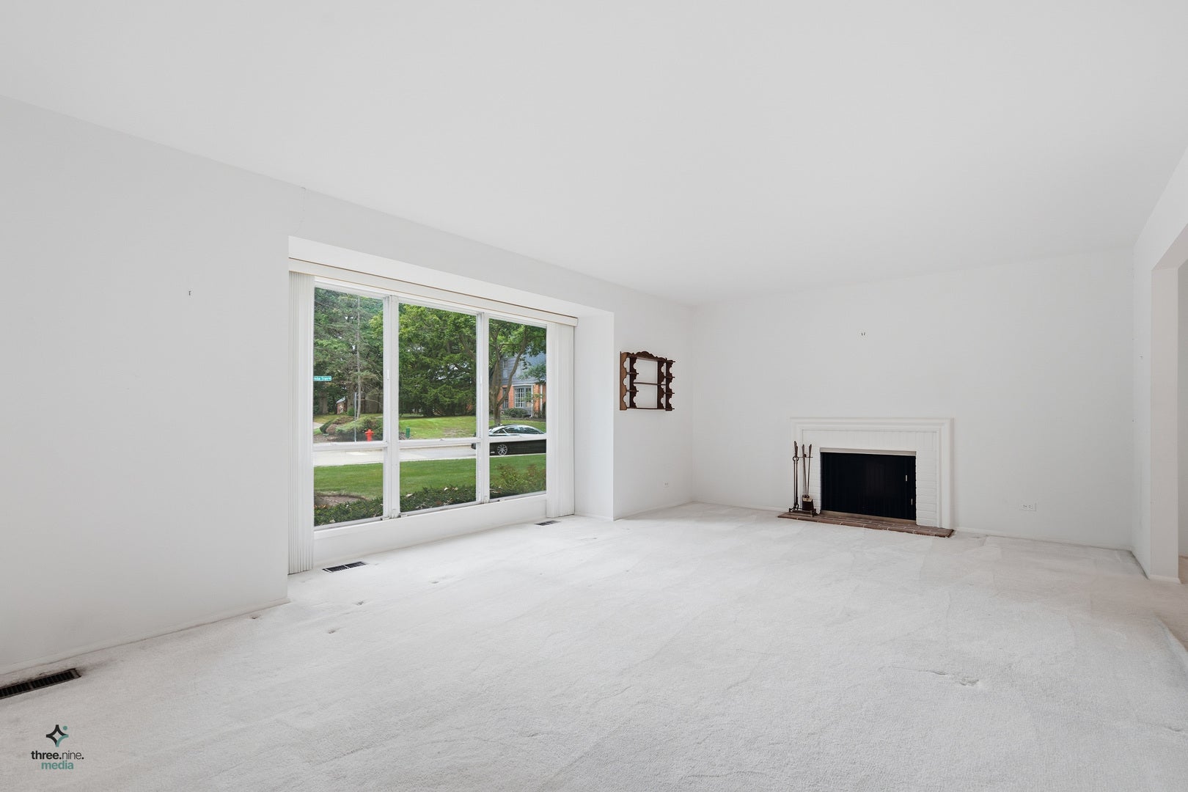
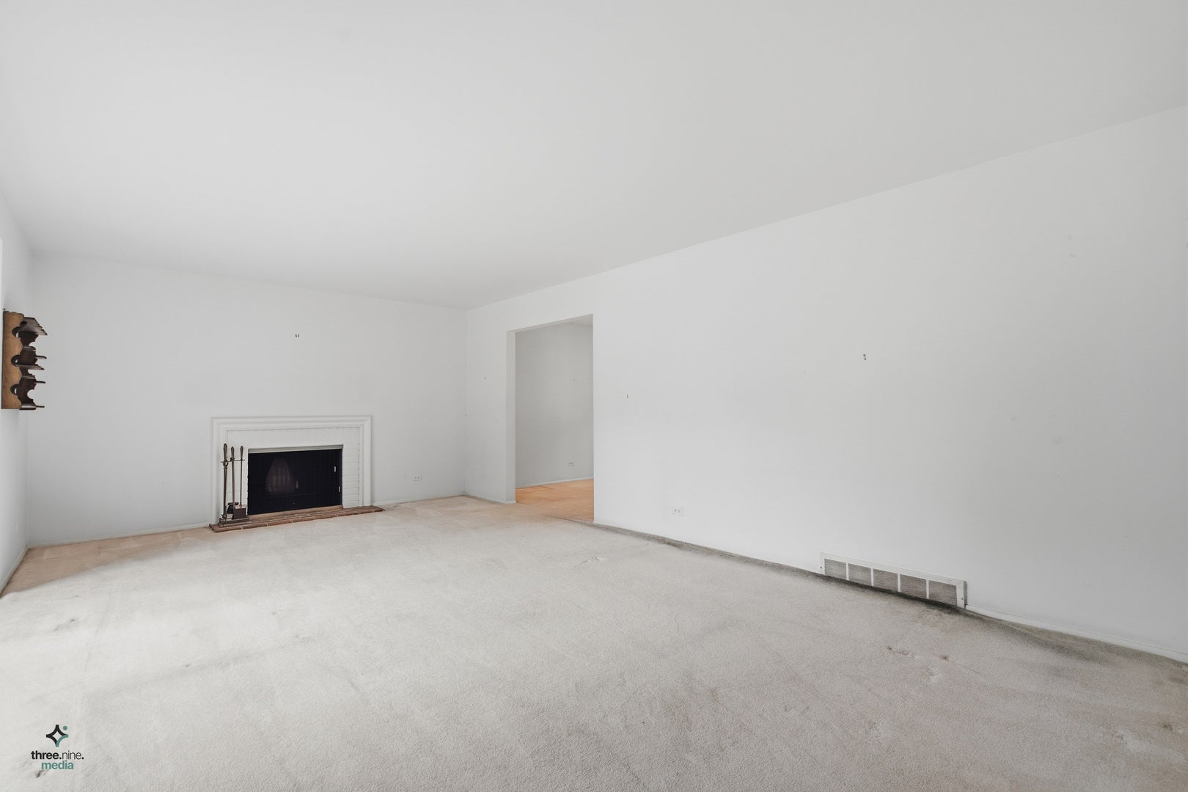
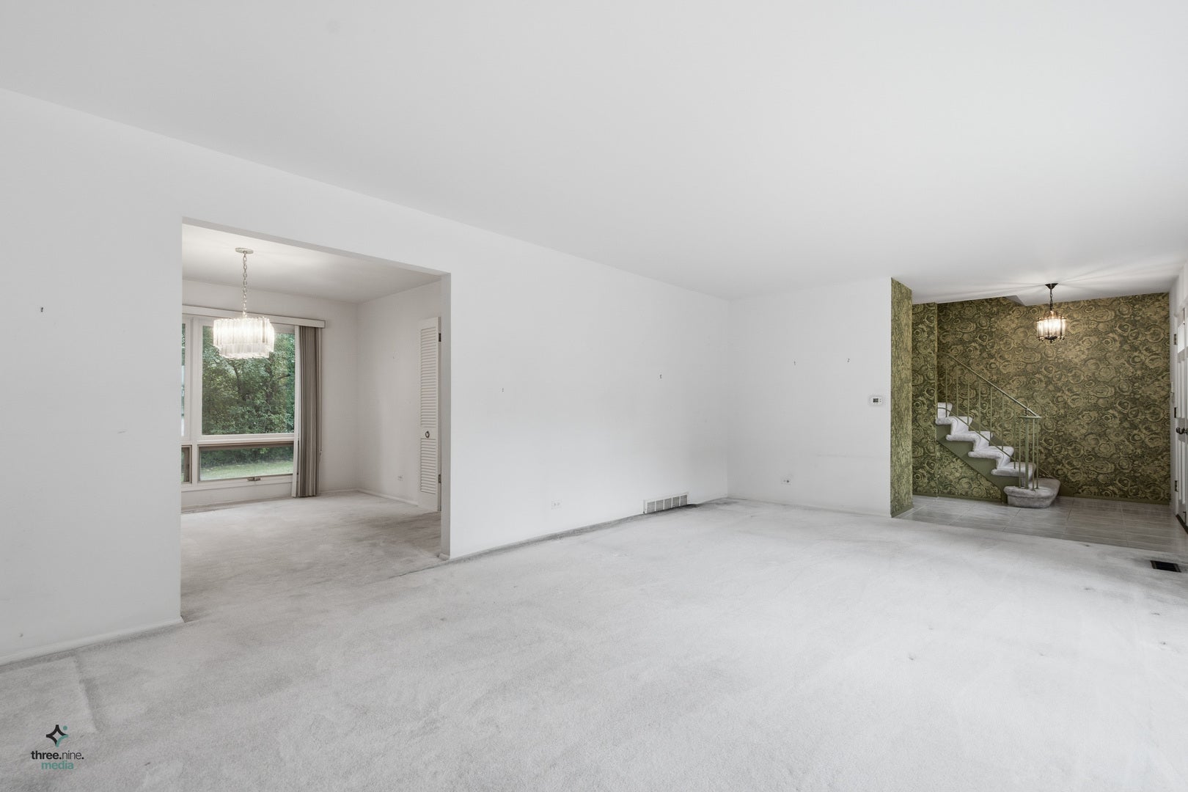
Unmatched Investment and Equity Opportunity in Deerfield's Coveted Kings Cove Subdivision! Rare opportunity to acquire a traditional 4-bedroom, 2.1-bathroom colonial on a premium lot in one of Deerfield's most sought-after, established neighborhoods. Offered by only its second owners, this home features a solid architectural foundation, an exceptional layout and substantial upside potential for investors, renovators or savvy buyers looking to customize their dream home. PROPERTY OVERVIEW & HIGHLIGHTS: This home is situated in the prestigious Kings Cove subdivision, highly regarded for its quiet streets, premium lot sizes and proximity to top-tier schools. It offers excellent transit convenience as a commuter's dream, located less than 5 minutes to I-294, two Metra stations, and local Pace bus routes. The 0.33-acre lot stands out as one of the larger lots in the area, featuring a backyard with your own woodland. Inside, you will find generous above-grade living space, plus a massive 30x25 unfinished basement. MAIN LEVEL FOOTPRINT: The main level features a stately living room space highlighted by a classic fireplace and expansive picture windows looking out to the front yard. A formal dining room is perfectly positioned between the living room and kitchen for effortless entertaining. The large eat-in kitchen footprint is perfectly paired with a breakfast table area and views of the backyard. Nearby, the huge secondary living space of the family room features original wood character and oversized windows overlooking the wooded rear yard. A powder room is also ideally situated on the main level for guests. SECOND LEVEL SLEEPING QUARTERS: Upstairs, the sprawling primary bedroom suite features two separate compact walk-in closets and an en suite full bathroom. Three additional sizable secondary bedrooms all boast excellent natural light and ample closet space. A second full bath is perfectly placed in the upper hallway to service the secondary bedrooms. FEATURES & CONVENIENCES: The lower level features a massive unfinished basement with an expansive, column-free 30x25 footprint that offers unlimited potential for a future rec room, gym, or workspace. A dedicated laundry setup is positioned cleanly in the lower level near the stairs, complete with a utility sink. Additional features include an attached 2-car garage for secure and seamless direct-access parking, and an automated underground sprinkler system assuring easy, turnkey lawn maintenance and beautiful curb appeal. For peace of mind, the home's security infrastructure includes an installed, hardwired alarm system. RENOVATION & FINISHING NOTES: The interior retains its classic design aesthetics and requires cosmetic updating throughout. Some renovation work was previously commenced on the primary bathroom and the main-floor powder room; the underlying plumbing is fully functional. New toilets are on-site and ready to be installed, but the buyer will need to install new vanities/sinks and finish the drywall/ceilings in these two spaces. MASSIVE EXPANSION POTENTIAL: This property can be expanded into a 4,700+ square foot luxury home. Build out your ultimate dream estate or maximize your investment returns on this premium 0.33-acre lot. Property sold strictly "AS-IS." Bring your creative vision and your contractor to build substantial instant equity in a prime Deerfield location. Schedule your showing today!
| 21 hours ago | Listing updated with changes from the MLS® | |
| 6 days ago | Listing first seen on site |

Based on information submitted to the MLS GRID as of 2026-09-07 11:35 PM UTC. All data is obtained from various sources and may not have been verified by broker or MLS GRID. Supplied Open House Information is subject to change without notice. All information should be independently reviewed and verified for accuracy. Properties may or may not be listed by the office/agent presenting the information.
Last checked: 2026-09-07 11:35 PM UTC
MRED DMCA Copyright Information Copyright © 2026 Midwest Real Estate Data LLC. All rights reserved.