


510 Kresswood DriveMcHenry, IL 60050
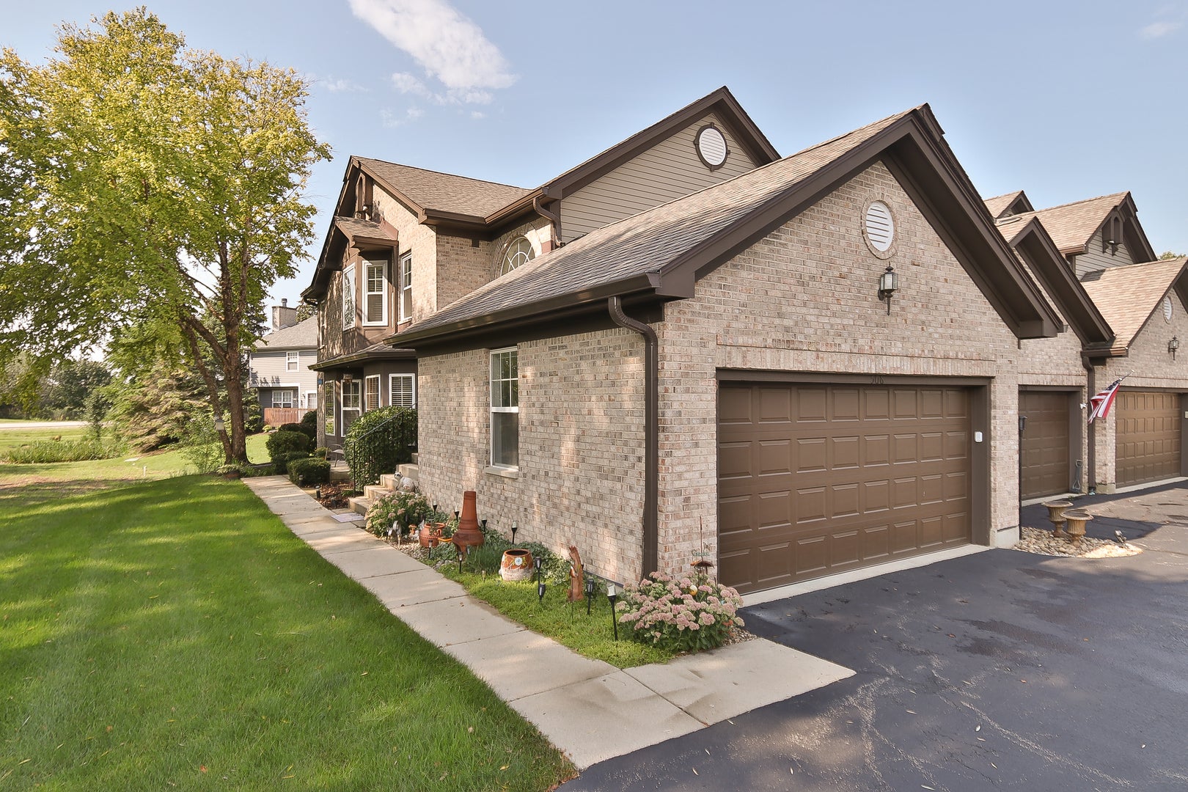
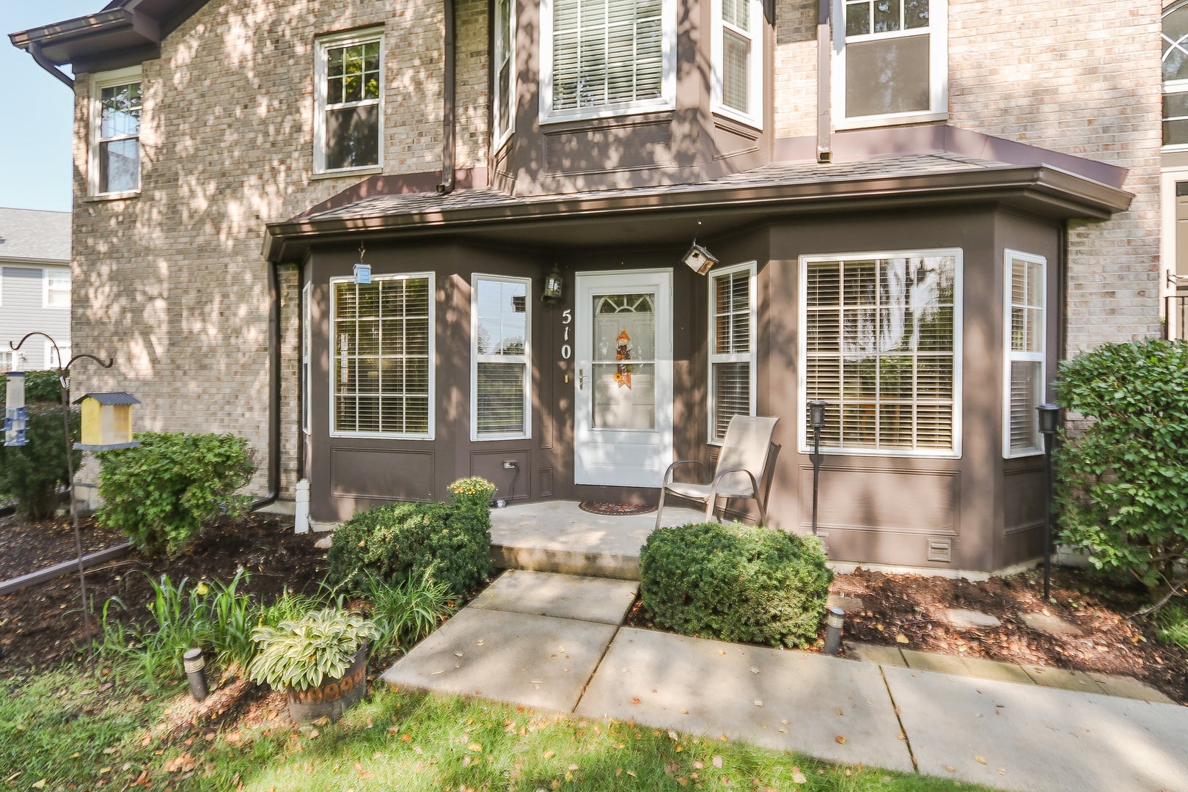
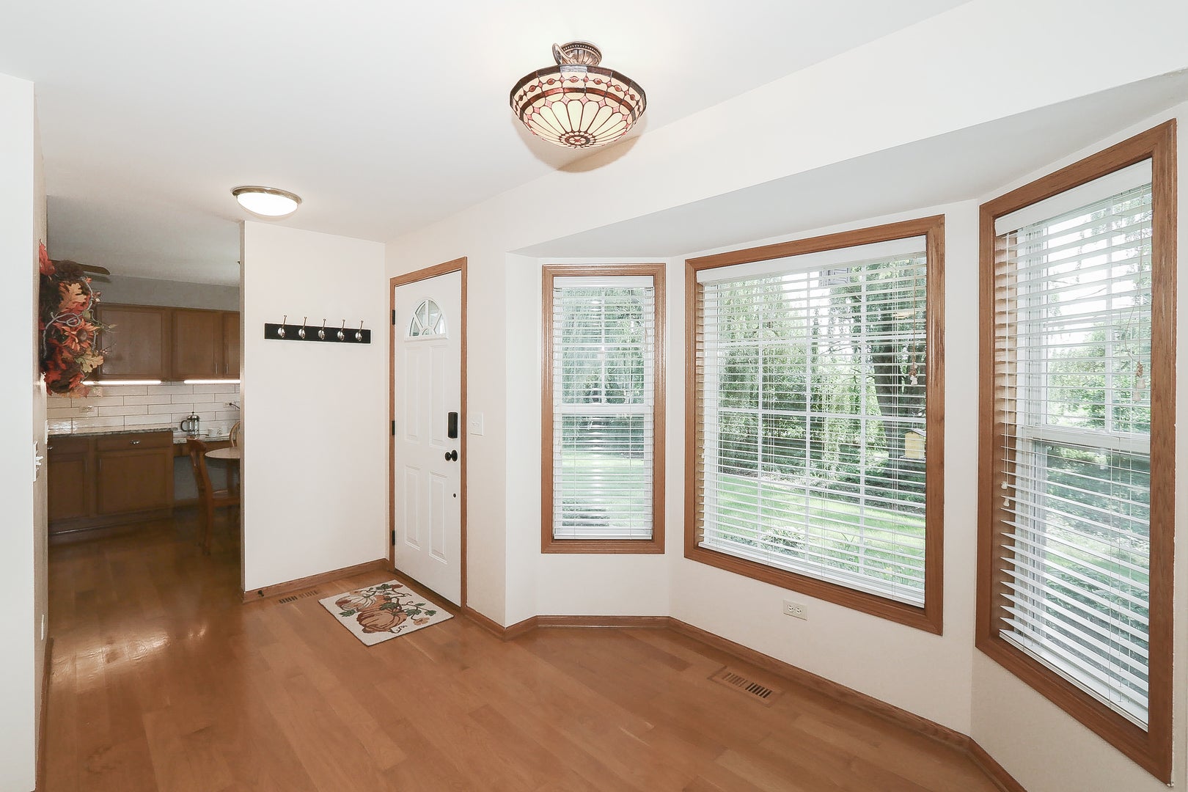
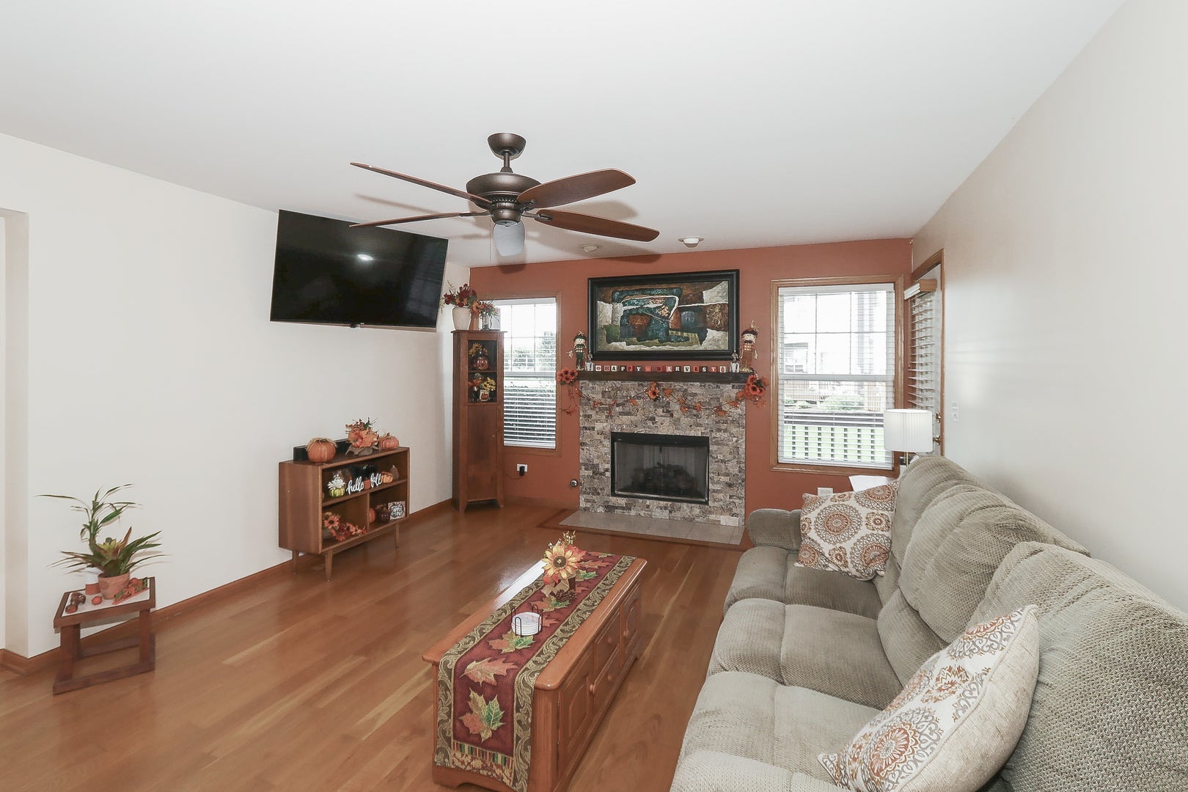
Welcome to this beautifully maintained first-floor condo offering comfort, privacy, and an exceptional location. From the moment you step inside, you'll appreciate the gleaming hardwood floors that flow throughout the main living areas, creating a warm and inviting atmosphere. The spacious eat-in kitchen features an abundance of cabinetry, granite countertops, and newer stainless steel appliances, providing plenty of space for both everyday living and entertaining. The bright and sunny eating area overlooks a private, peaceful view-an ideal spot to enjoy your morning coffee. The spacious living room features a fireplace to enjoy those cold winter days. The deck(which the sellers will be replacing) is a great area to enjoy your mature lushly landscaped yard. The generous primary suite offers a relaxing retreat with a large walk-in closet and an updated private bath featuring dual sinks and a luxurious oversized soaking tub. A convenient main-level laundry room adds to the ease and functionality of this home. Generous sized second bedroom. Updated hall bath for all your guests. The fully finished basement expands your living space with plenty of room for a family room, office, hobby area, or additional guest accommodations, while also offering an abundance of storage.Additional highlights include an attached two-car garage and a location that truly can't be beat. Enjoy easy access to the Prairie Trail bike path, nearby Northwestern Medicine McHenry Hospital, shopping, dining, and Route 31 for convenient commuting.Private, spacious, beautifully maintained, and ideally located-this is a wonderful opportunity to enjoy easy first-floor living with all the space and amenities you've been looking for!
| 3 days ago | Listing updated with changes from the MLS® | |
| 3 days ago | Status changed to Active Under Contract | |
| 4 days ago | Listing first seen on site |

Based on information submitted to the MLS GRID as of 2026-09-05 01:07 PM UTC. All data is obtained from various sources and may not have been verified by broker or MLS GRID. Supplied Open House Information is subject to change without notice. All information should be independently reviewed and verified for accuracy. Properties may or may not be listed by the office/agent presenting the information.
Last checked: 2026-09-05 01:07 PM UTC
MRED DMCA Copyright Information Copyright © 2026 Midwest Real Estate Data LLC. All rights reserved.
Did you know? You can invite friends and family to your search. They can join your search, rate and discuss listings with you.