


452 Commonwealth LaneElmhurst, IL 60126
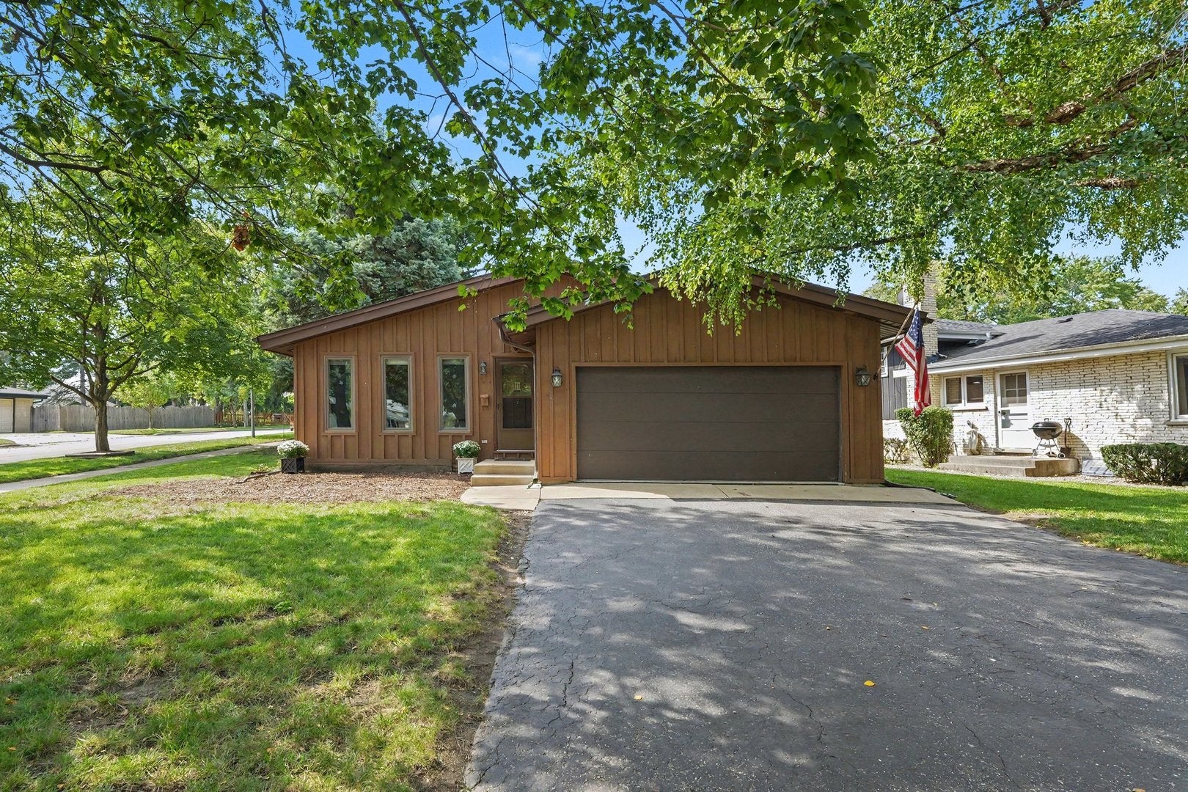
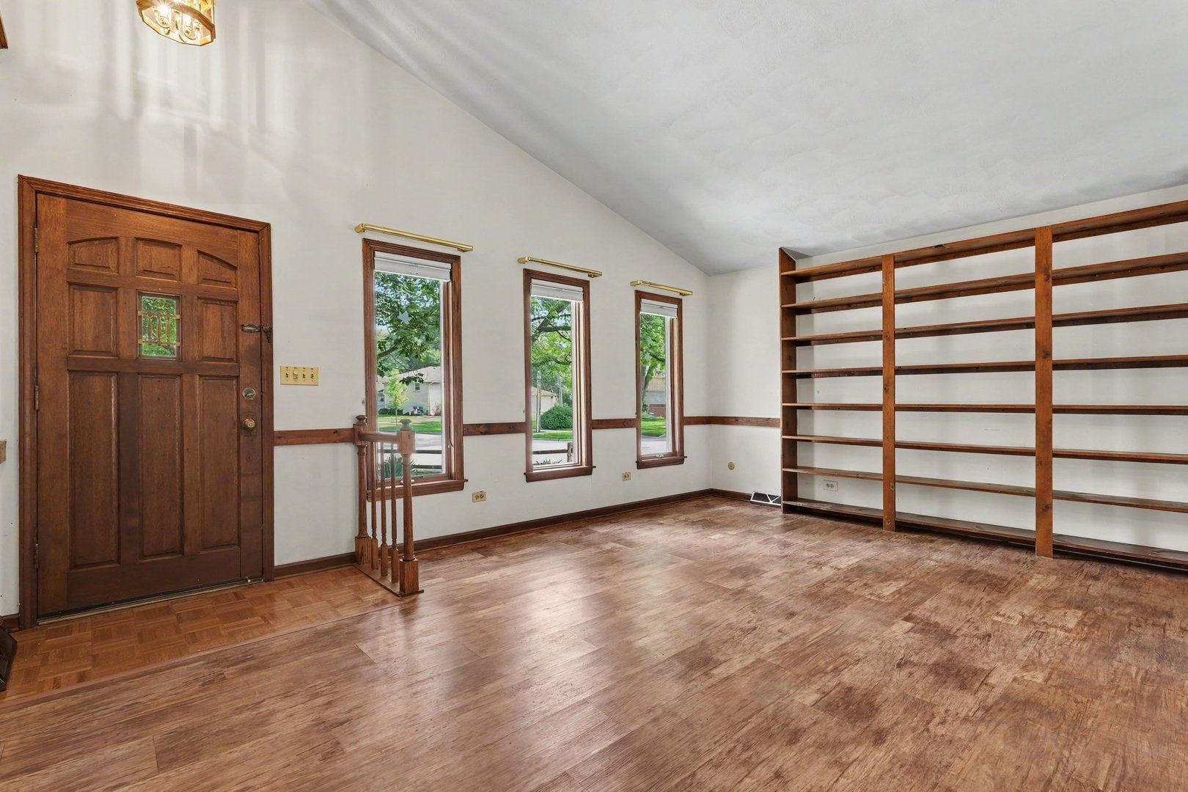
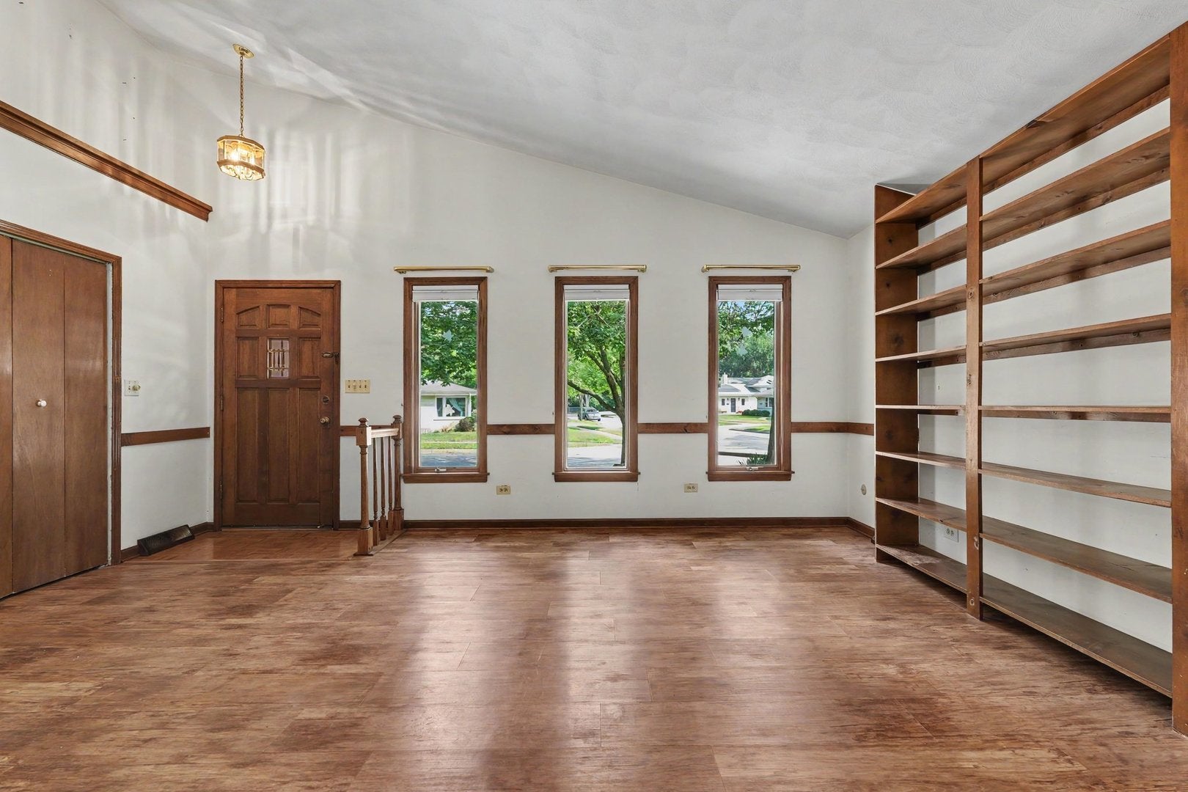
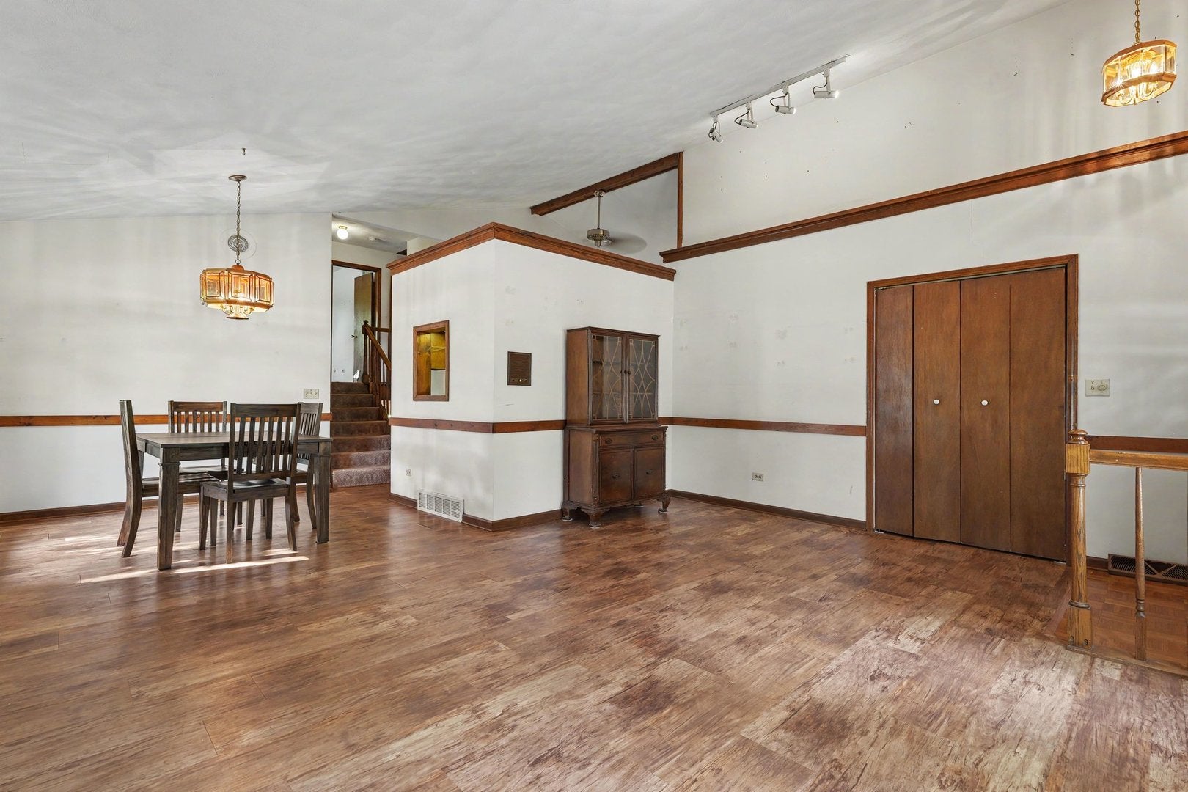
Welcome to this lovely split-level home perfectly situated on a spacious corner lot in Elmhurst's quiet and desirable Butterfield Highlands neighborhood! Offering 3 bedrooms, 3 full bathrooms, and a 2-car garage, this home combines comfortable living spaces with a fantastic location close to parks, shopping, dining, entertainment, and major transportation routes. The main level welcomes you with a wonderful open layout and vaulted ceilings that create an inviting sense of space and light. A conveniently located full bathroom adds flexibility and functionality to the main living area. Upstairs, the spacious Primary Bedroom features direct access to the upper-level full bathroom, along with the added luxury of a private balcony-a wonderful spot to enjoy your morning coffee or unwind at the end of the day. Additional bedrooms provide comfortable space for family, guests, or a home office. The lower-level English-style walkout basement offers a spacious Family Room with endless possibilities. Currently featuring a dry bar and situated conveniently next to the utility/laundry room, this versatile space is ideal for relaxing, entertaining, movie nights, or creating the perfect recreation area. Step outside and enjoy a wonderful concrete patio and lovely backyard, offering plenty of room for outdoor dining, entertaining, gardening, or simply enjoying the outdoors. The corner-lot setting adds to the home's appeal and outdoor space. Located within a desirable school district and just a short walk from Eldridge Park, this home puts you close to everything you need. Enjoy an abundance of shopping, restaurants, and entertainment nearby, with the Oakbrook Mall just minutes away. Major highways and routes are also easily accessible, making commuting and exploring the surrounding area a breeze. There is even a hospital just over a mile away. A wonderful opportunity to enjoy comfortable living in a peaceful Elmhurst neighborhood with an unbeatable location. Set your appointment today and come see all this home has to offer!
| 3 days ago | Listing updated with changes from the MLS® | |
| 4 days ago | Listing first seen on site |

Based on information submitted to the MLS GRID as of 2026-09-08 04:25 AM UTC. All data is obtained from various sources and may not have been verified by broker or MLS GRID. Supplied Open House Information is subject to change without notice. All information should be independently reviewed and verified for accuracy. Properties may or may not be listed by the office/agent presenting the information.
Last checked: 2026-09-08 04:25 AM UTC
MRED DMCA Copyright Information Copyright © 2026 Midwest Real Estate Data LLC. All rights reserved.