


1099 Prescott Drive 2DRoselle, IL 60172
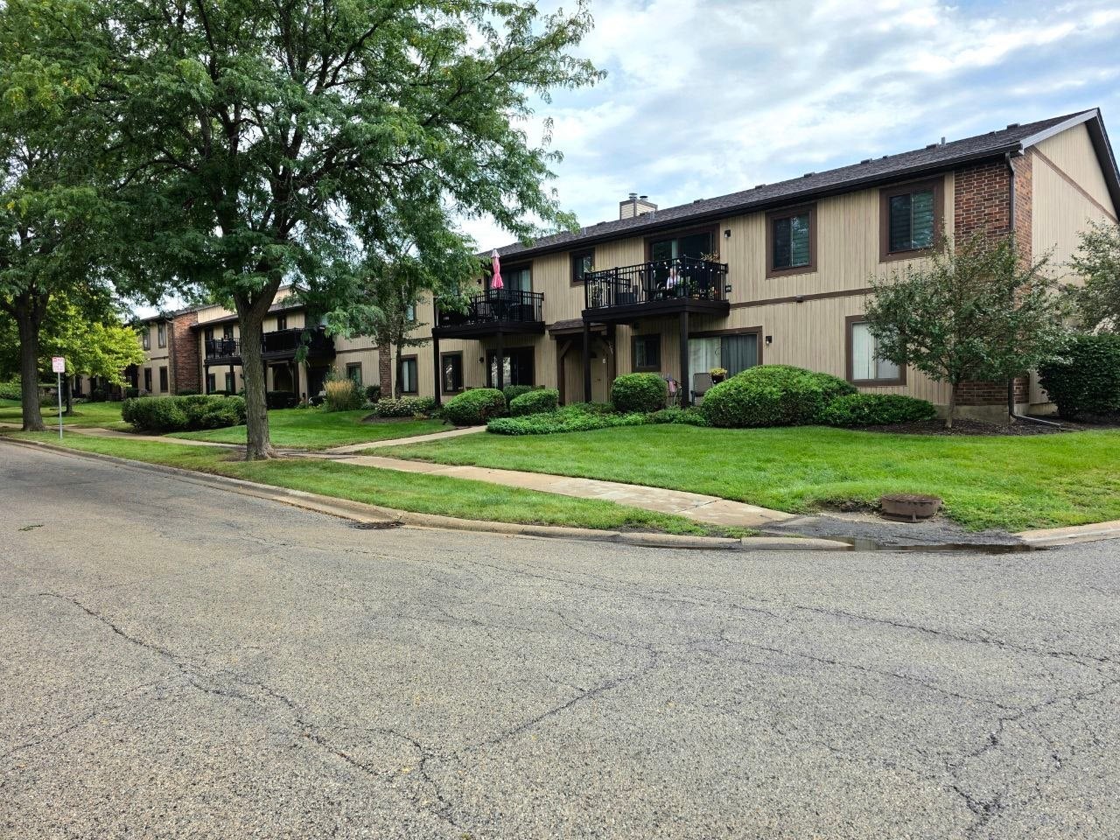
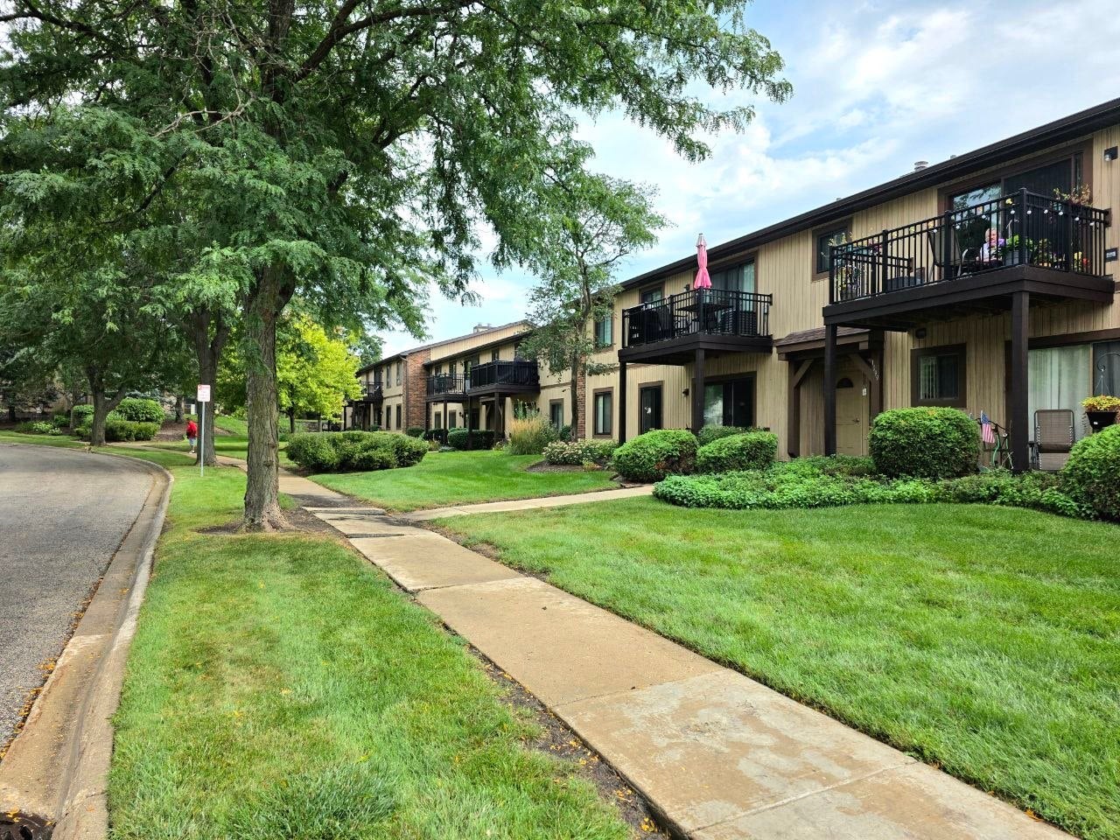
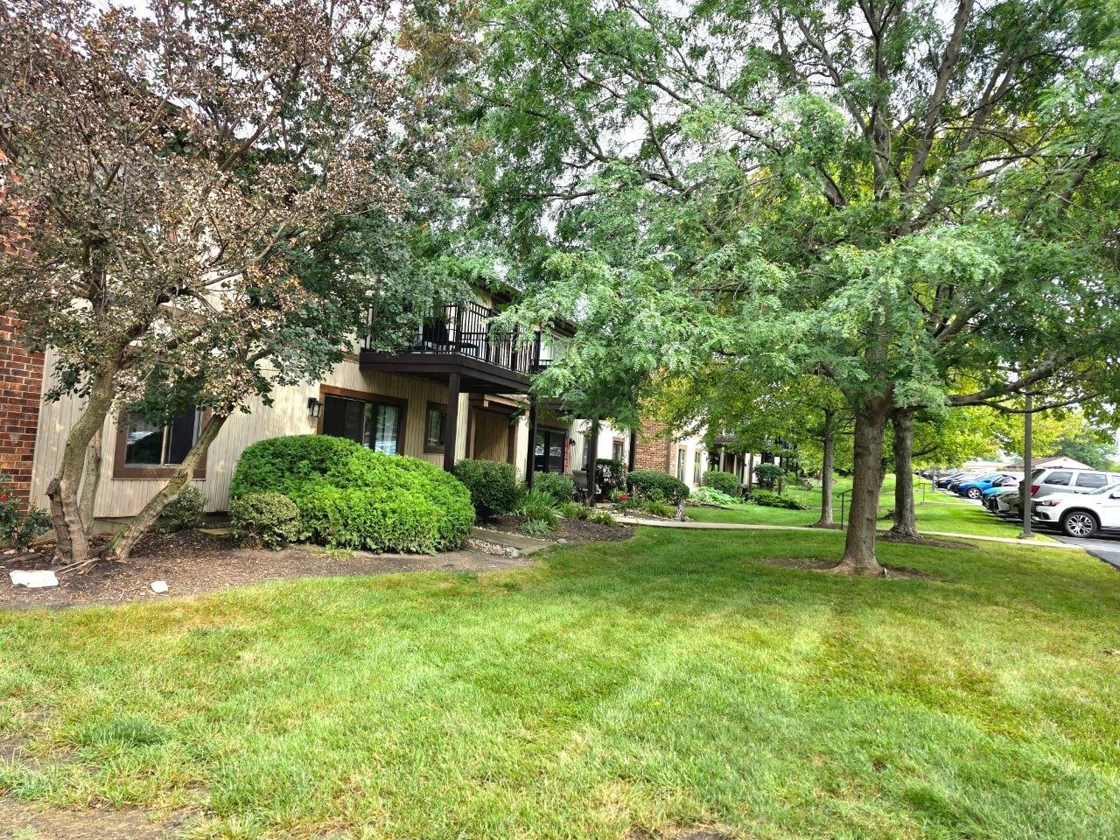
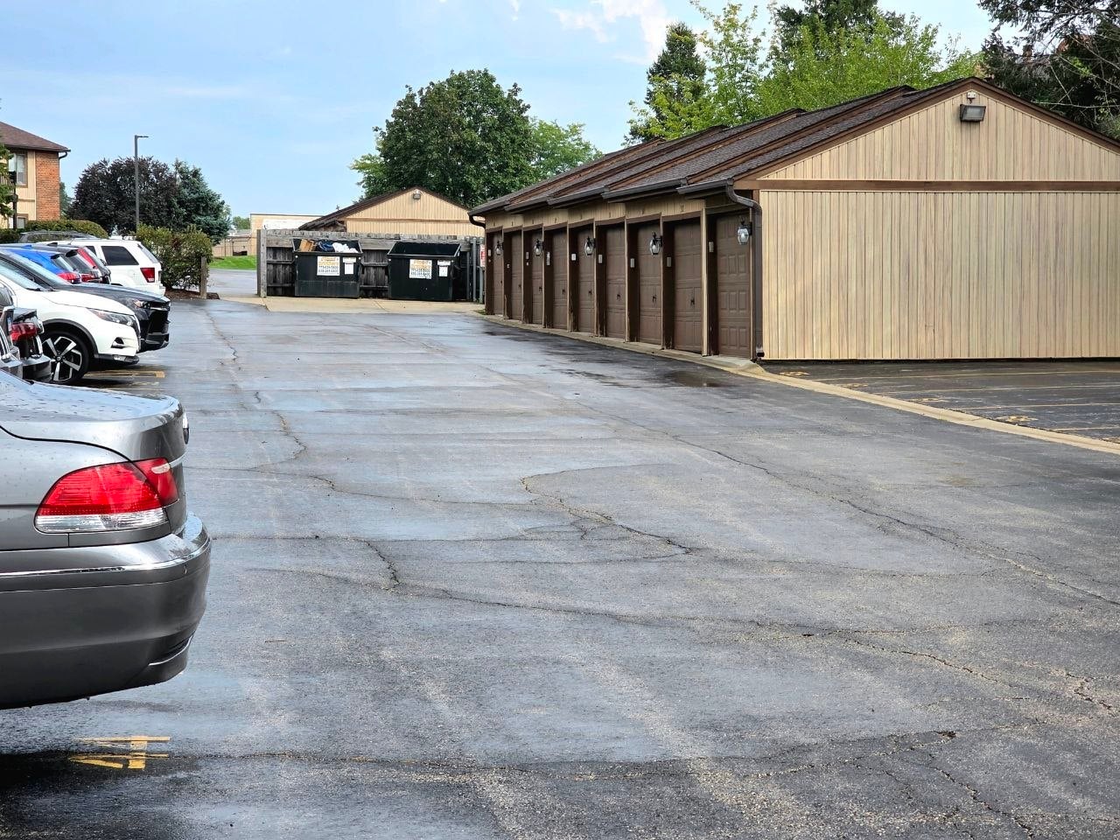
Beautifully renovated 2-bedroom, 2-bath condo in a fantastic and convenient location! This spacious second-floor unit was fully renovated in 2022 and offers a bright, comfortable interior with a welcoming living room featuring a cozy fireplace and access to a private balcony. The kitchen offers plenty of cabinet and counter space and is equipped with appliances updated in 2021. The balcony was also replaced in 2021, providing a great outdoor space to relax and enjoy. Major updates provide added peace of mind: full interior renovation in 2022, new windows in 2024, and new A/C, furnace, and water heater in 2025. Roof was replaced in 2024 (no spesial assesment) Two full bathrooms, generous room sizes, and a functional floor plan make this home an excellent choice for comfortable everyday living. Conveniently located near Route 20 with easy access to shopping, restaurants, highways, public transportation, and everyday conveniences. With extensive recent updates and major mechanical systems already replaced, this move-in-ready condo offers an excellent combination of comfort, location, and value. Schedule your showing today!
| yesterday | Listing updated with changes from the MLS® | |
| yesterday | Status changed to Active | |
| 7 days ago | Listing first seen on site |

Based on information submitted to the MLS GRID as of 2026-09-08 05:28 AM UTC. All data is obtained from various sources and may not have been verified by broker or MLS GRID. Supplied Open House Information is subject to change without notice. All information should be independently reviewed and verified for accuracy. Properties may or may not be listed by the office/agent presenting the information.
Last checked: 2026-09-08 05:28 AM UTC
MRED DMCA Copyright Information Copyright © 2026 Midwest Real Estate Data LLC. All rights reserved.
Did you know? You can invite friends and family to your search. They can join your search, rate and discuss listings with you.