Save
Ask
Tour
Hide
Share
$414,900
2 Days On Site

710 Juniper Lane
Lake In The Hills, IL 60156

For Sale|Townhouse|Active
2
Beds
3
Total Baths
2
Full Baths
1
Partial Bath
2,136
SqFt
$194
/SqFt
2004
Built
Subdivision:
Boulder Ridge West Villa
County:
McHenry
Listing Courtesy of MRED as distributed by MLS Grid of Keller Williams Success Realty
Call Now: 847.967.0022
Is this the listing for you? We can help make it yours.
847.967.0022
710 Juniper Lane710 Juniper Lane710 Juniper Lane710 Juniper Lane
Save
Ask
Tour
Hide
Share

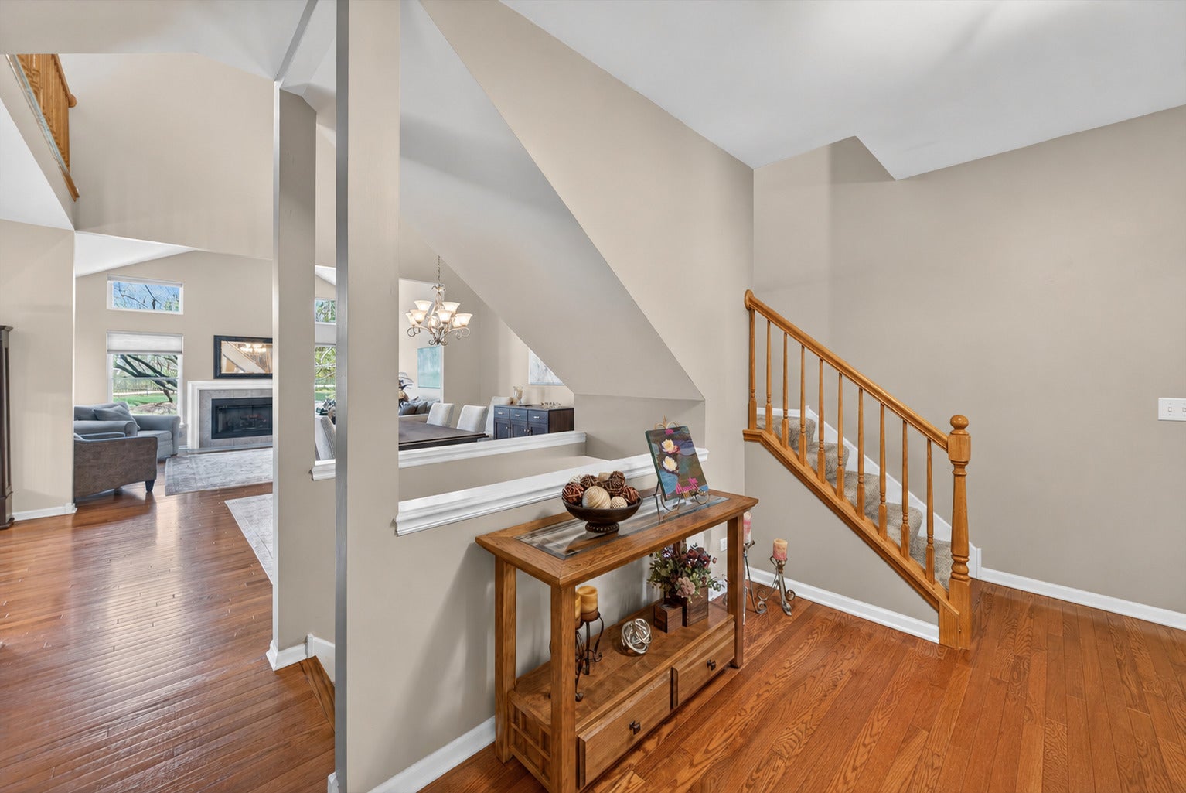
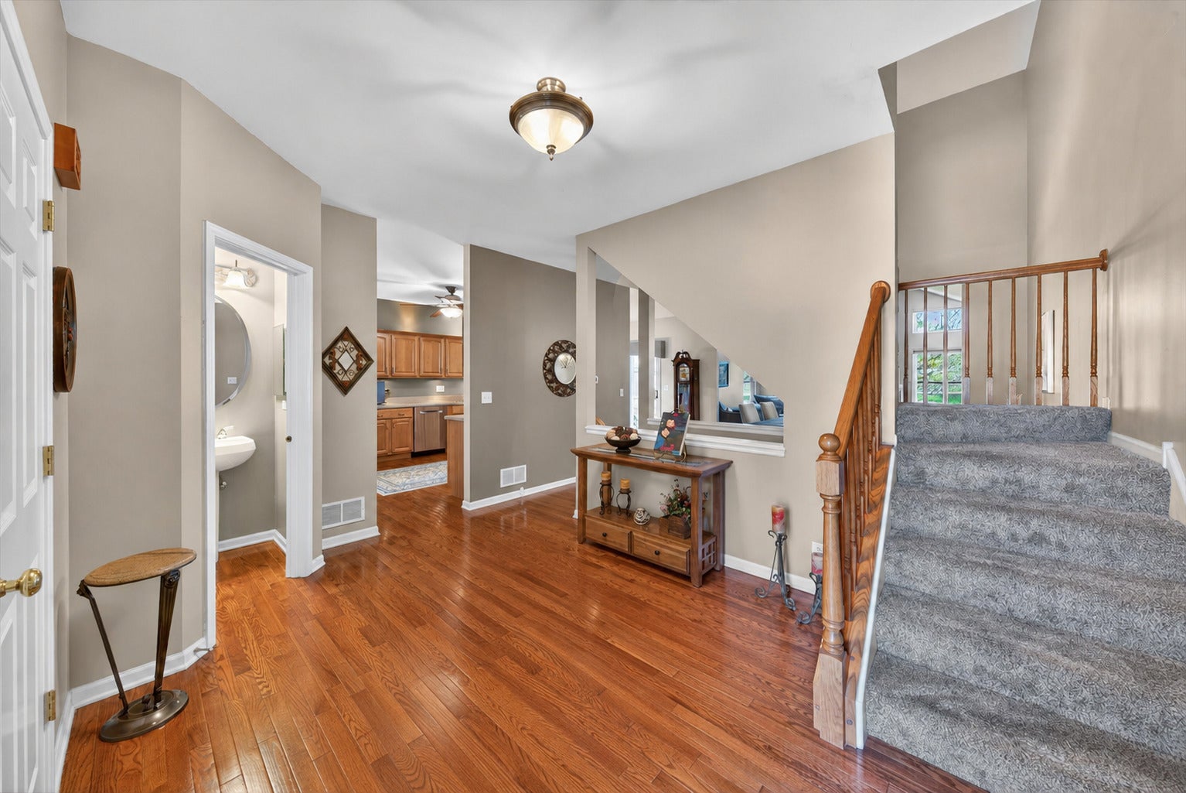
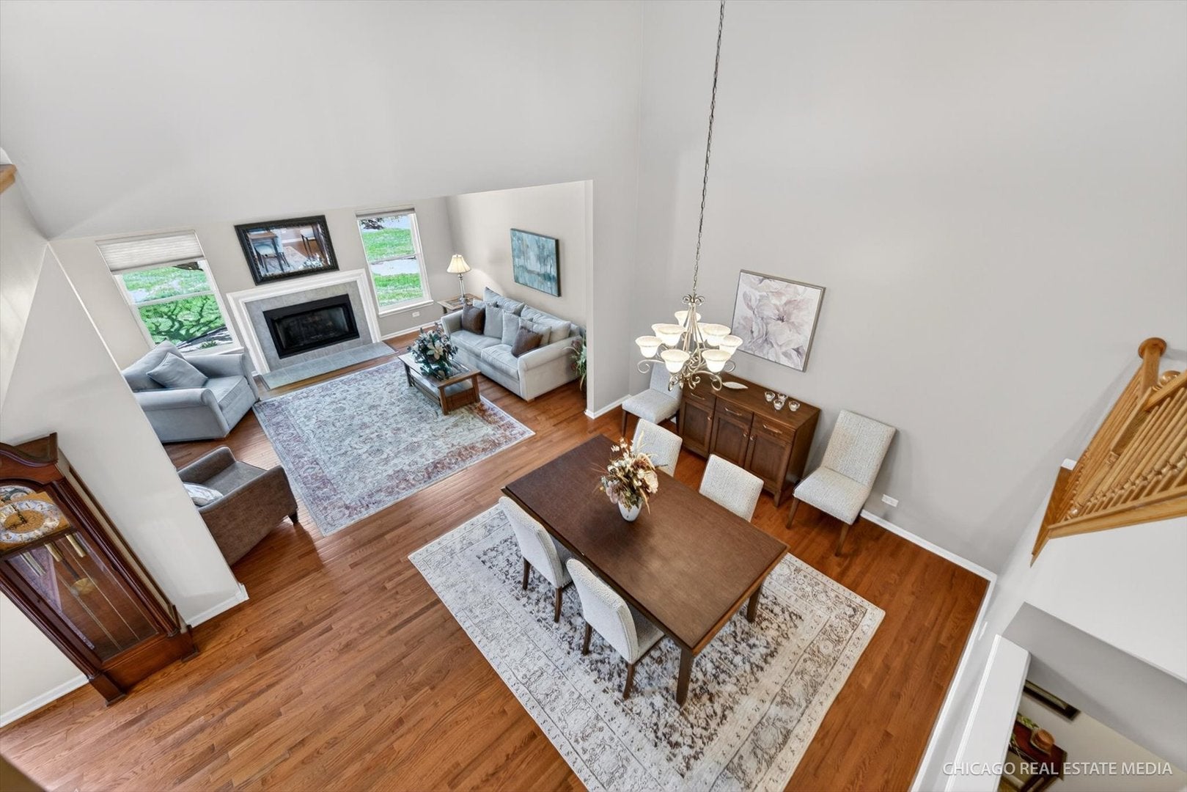
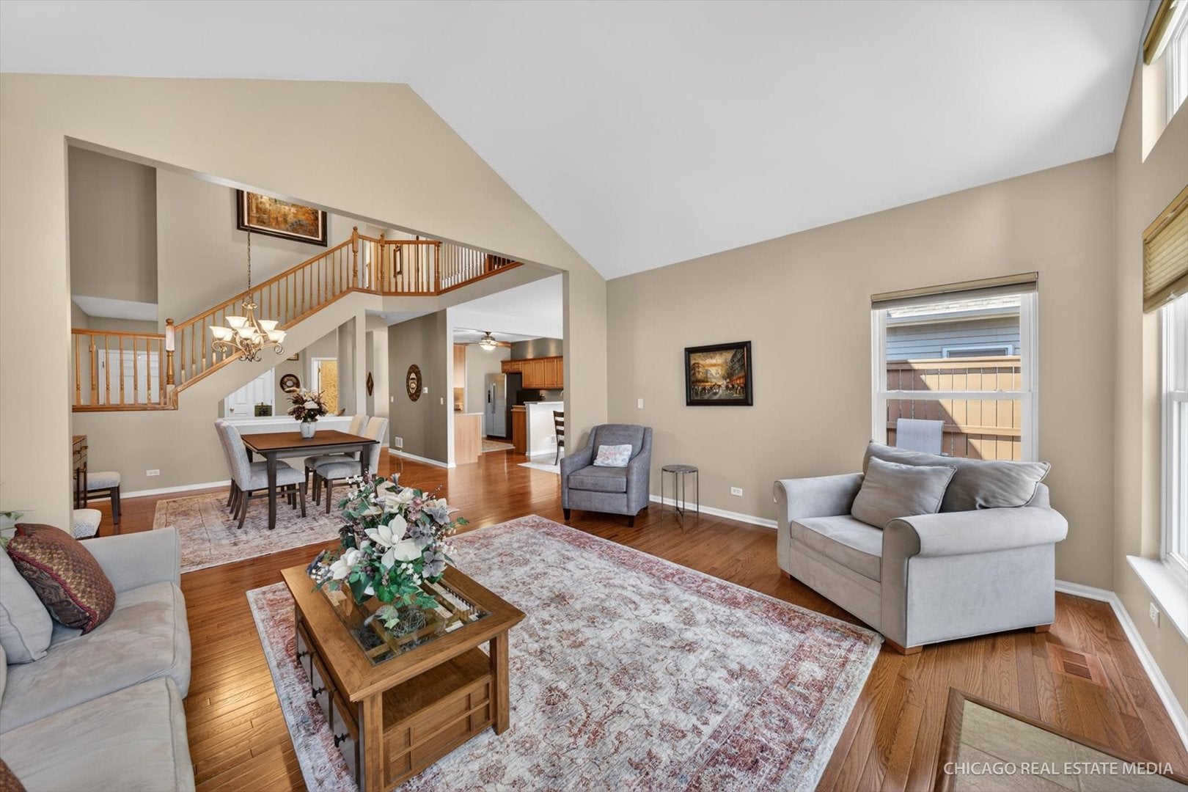
Need more space but ready for less maintenance? This original owner Villas of Boulder Ridge home delivers over 3,200 square feet of finished living space and no the exterior upkeep of a single-family home. The dramatic two-story living and dining area creates an immediate sense of space, with vaulted ceilings, abundant natural light, hardwood floors and a fireplace anchoring the main living area. The kitchen offers newer appliances, maple cabinetry, solid surface countertops and a breakfast bar, with an open layout that works equally well for everyday living and entertaining. 8x8 Laundry Room on the main level doubles up as a Mud Room with a sink and additional closet space. Upstairs, the vaulted primary suite includes a very large walk-in closet and a private bath with a separate shower and a soaker tub. A second bedroom and open loft provide flexible space for an office, reading room, hobby area or additional sitting room. The finished basement includes a third bedroom, a plumbing rough-in for a future bath, storage closets, plus a Rec Room with plenty of space for recreation, media, fitness, guests or work-from-home needs. Enjoy outdoor space on the private deck while the homeowners association handles landscaping and snow removal. Recent improvements include hardwood flooring in 2022, carpet in 2023, four replacement windows in 2025, A/C in 2021, furnace in 2018, Radon reduction system in 2025 and several updated kitchen appliances and fixtures. Located in the Villas of Boulder Ridge near Boulder Ridge Country Club, Randall Road shopping and dining, I-90 and Metra access. Optional Boulder Ridge Country Club membership offers golf, dining, pool, fitness, pickleball and social amenities. Detailed list of updates under additional information.

Save
Ask
Tour
Hide
Share
Listing Snapshot
Price 
$414,900
Days On Site 
2 Days
Bedrooms 
2
Inside Area (SqFt) 
2,136 sqft
Total Baths 
3
Full Baths 
2
Partial Baths 
1
Lot Size 
N/A
Year Built 
2004
MLS® Number 
12746699
Status 
Active
Property Tax 
$8,730
HOA/Condo/Coop Fees 
$250 monthly
Sq Ft Source 
Estimated
Friends & Family
Recent Activity
2 days agoListing updated with changes from the MLS®
2 days agoListing first seen on site
General Features
Attached Garage 
Yes
Garage 
Yes
Garage Spaces 
2
Number Of Stories 
2
Parking 
AsphaltAttachedGarage
Parking Spaces 
2
Pets 
Cats OKDogs OK
Property Sub Type 
Townhouse
Sewer 
Public Sewer
SqFt Below 
1095
SqFt Total 
2136
Water Source 
Public
Interior Features
Appliances 
Water SoftenerRangeMicrowaveDishwasherRefrigeratorDisposal
Basement 
Sump PumpFinishedBath/StubbedStorage SpaceDaylightFull
Cooling 
Ceiling Fan(s)Central Air
Electric 
Circuit Breakers200+ Amp Service
Fireplace 
Yes
Fireplace Features 
Living RoomGas Starter
Fireplaces 
1
Flooring 
Hardwood
Heating 
Natural Gas
Interior 
Walk-In Closet(s)Entrance FoyerCathedral Ceiling(s)StorageOpen Floorplan
Laundry Features 
Main LevelIn UnitSink
Window Features 
Screens
Bedroom 2 
Dimensions - 13X12Level - Second
Bedroom 3 
Dimensions - 15X14Level - Basement
Bedroom 4 
Dining Room 
Dimensions - 15X14Level - Main
Eating Area 
Dimensions - 12X8Level - Main
Family Room 
Foyer 
Dimensions - 14X14Level - Main
Kitchen 
Dimensions - 12X12Level - MainDescription - Eating Area-Breakfast Bar,Pantry-Closet
Laundry 
Dimensions - 8X8Level - Main
Living Room 
Dimensions - 17X14Level - Main
Loft 
Dimensions - 12X12Level - Second
Master Bedroom 
Dimensions - 21X16Level - Second
Recreation Room 
Dimensions - 26X20Level - Basement
Storage 
Dimensions - 12X8Level - Basement
Walk In Closet 
Dimensions - 14X5Level - Second
Save
Ask
Tour
Hide
Share
Exterior Features
Construction Details 
Vinyl SidingBrick
Patio And Porch 
Deck
Windows/Doors 
Screens
Community Features
Association Dues 
250
HOA Fee Frequency 
Monthly
MLS Area 
Lake in the Hills
School District 
Crystal Lake South High School
Township 
Grafton
Schools
School District
Crystal Lake South High School
Elementary School
Glacier Ridge Elementary School
Middle School
Richard F Bernotas Middle School
High School
Crystal Lake South High School
Listing Courtesy of MRED as distributed by MLS Grid of Keller Williams Success Realty


Based on information submitted to the MLS GRID as of 2026-09-02 11:21 PM UTC. All data is obtained from various sources and may not have been verified by broker or MLS GRID. Supplied Open House Information is subject to change without notice. All information should be independently reviewed and verified for accuracy. Properties may or may not be listed by the office/agent presenting the information.
Last checked: 2026-09-02 11:21 PM UTC
MRED DMCA Copyright Information Copyright © 2026 Midwest Real Estate Data LLC. All rights reserved.

Neighborhood & Commute
Source: Walkscore
Save
Ask
Tour
Hide
Share