


1006 Arbor AvenueWheaton, IL 60189
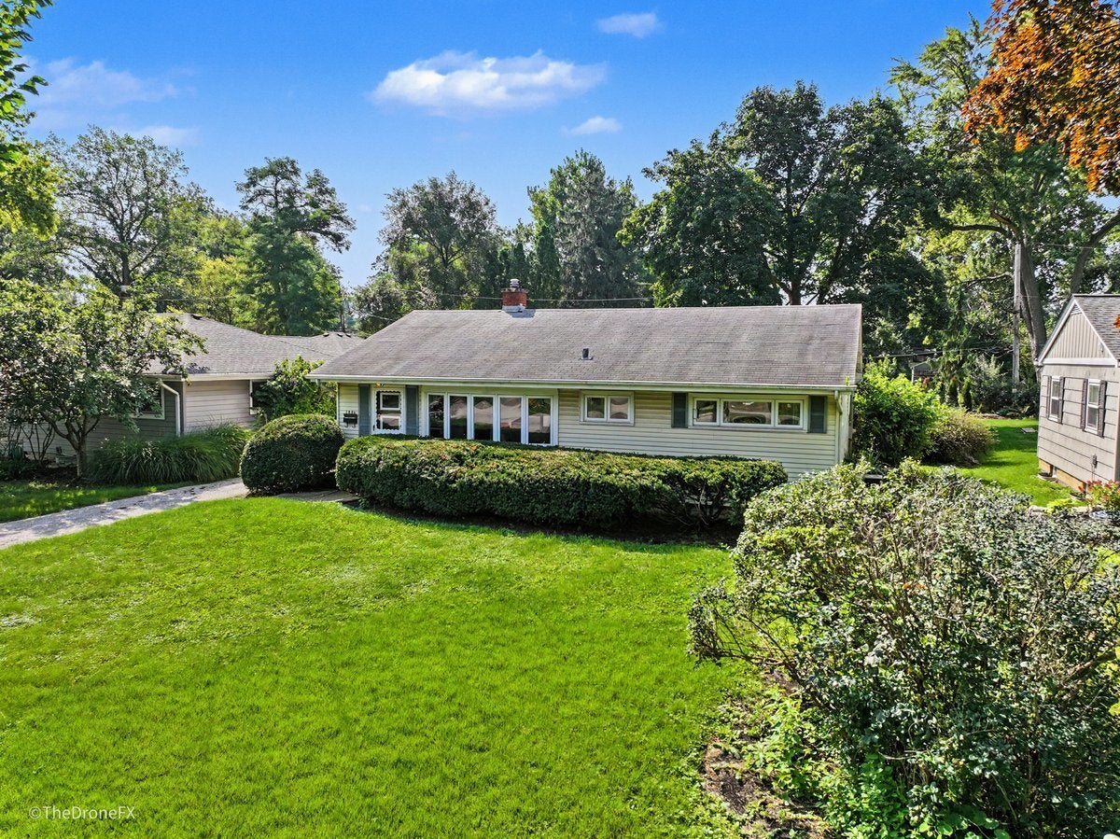
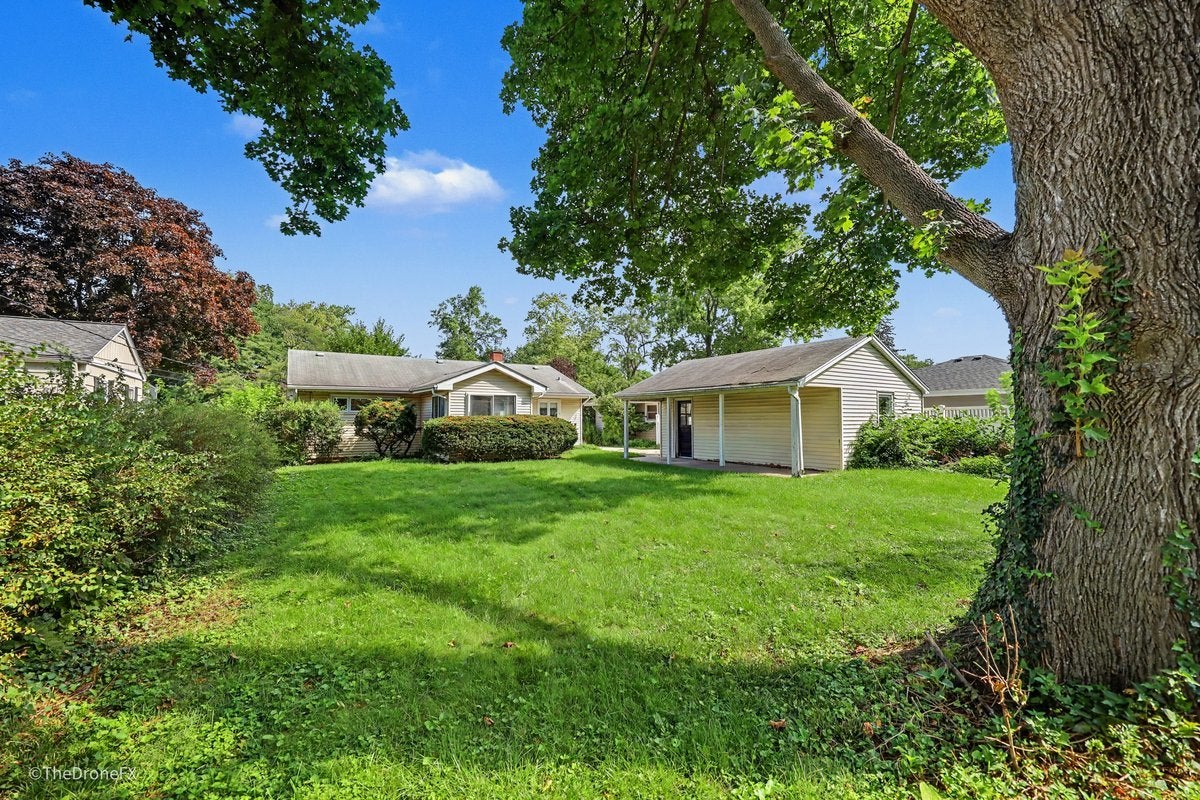
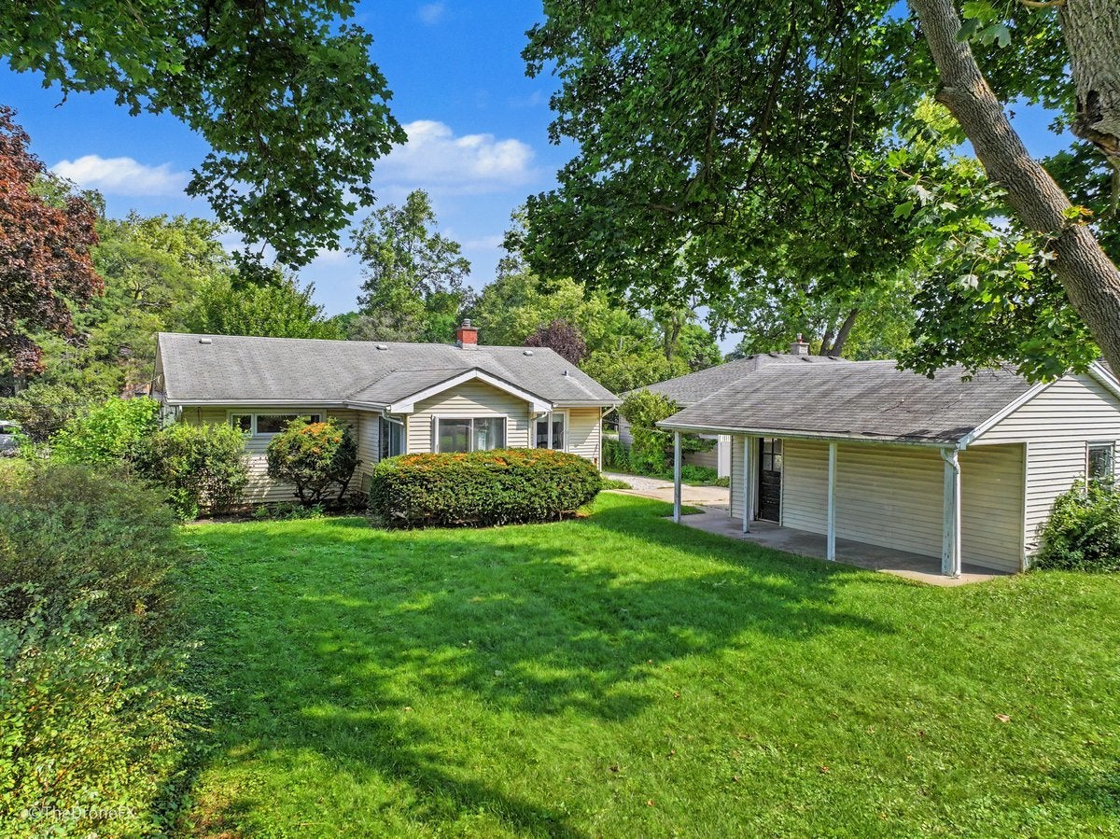
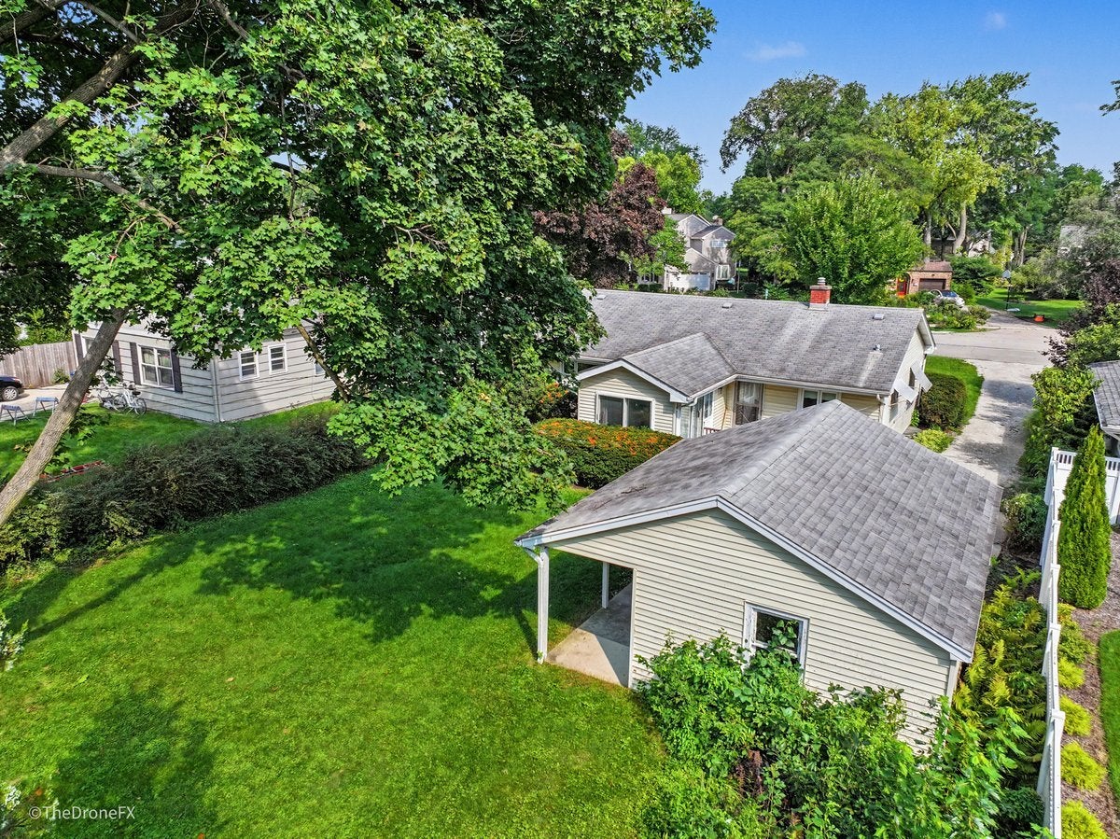
Don't miss out on the HUGE opportunity knocking at this adorable home's front door. Location, location, location... Arbor Ave in Wheaton. Very well-maintained 3 bedroom ranch in a great neighborhood with highly-rated schools. Nice floor plan with an all-season sunroom (den or office or craft room?) off the third bedroom with also. One large bathroom serves the home well. Full basement with partially finished family room and plumbing for a water closet and loads of space for storage. Detached 1.5 garage on a 2 car concrete pad and deep lot. This sweet starter home needs some updating but is so sweet and well-maintained one could update space by space while living here. Sooooo much potential for building loads of equity here with a little vision and design work. Original hardwood floors under the carpets! Similar ranch homes in this desirable neighborhood have been selling in the mid-500s and up! Windows have been replaced since original. Appliances and systems are currently all in working order but home is being sold "as-is" for the longtime homeowner of 40 plus years! Short (walking or biking) distance to Elementary and Middle Schools, Downtown Wheaton, Metra Station, Prairie Path, shops, grocery, and restaurants.
| 3 days ago | Listing updated with changes from the MLS® | |
| 3 days ago | Status changed to Active | |
| a week ago | Listing first seen on site |

Based on information submitted to the MLS GRID as of 2026-09-08 04:25 AM UTC. All data is obtained from various sources and may not have been verified by broker or MLS GRID. Supplied Open House Information is subject to change without notice. All information should be independently reviewed and verified for accuracy. Properties may or may not be listed by the office/agent presenting the information.
Last checked: 2026-09-08 04:25 AM UTC
MRED DMCA Copyright Information Copyright © 2026 Midwest Real Estate Data LLC. All rights reserved.