


403 Monet CircleBolingbrook, IL 60440
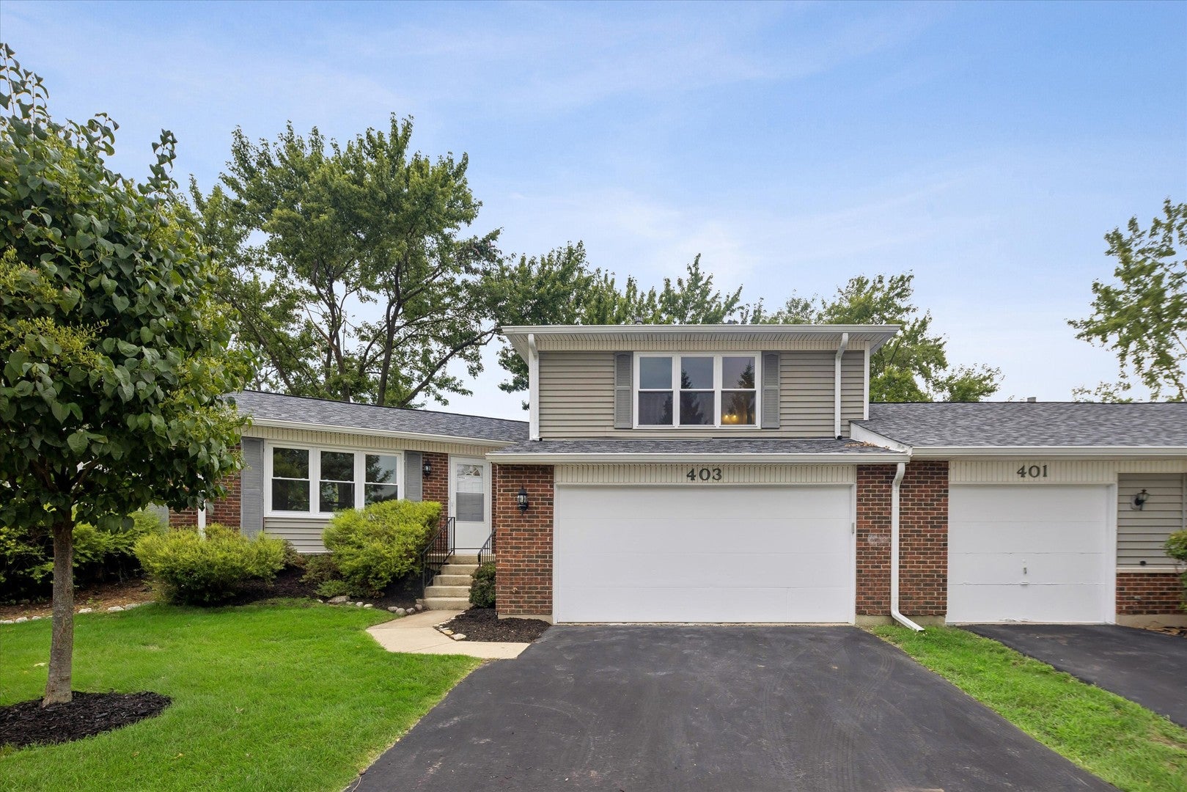
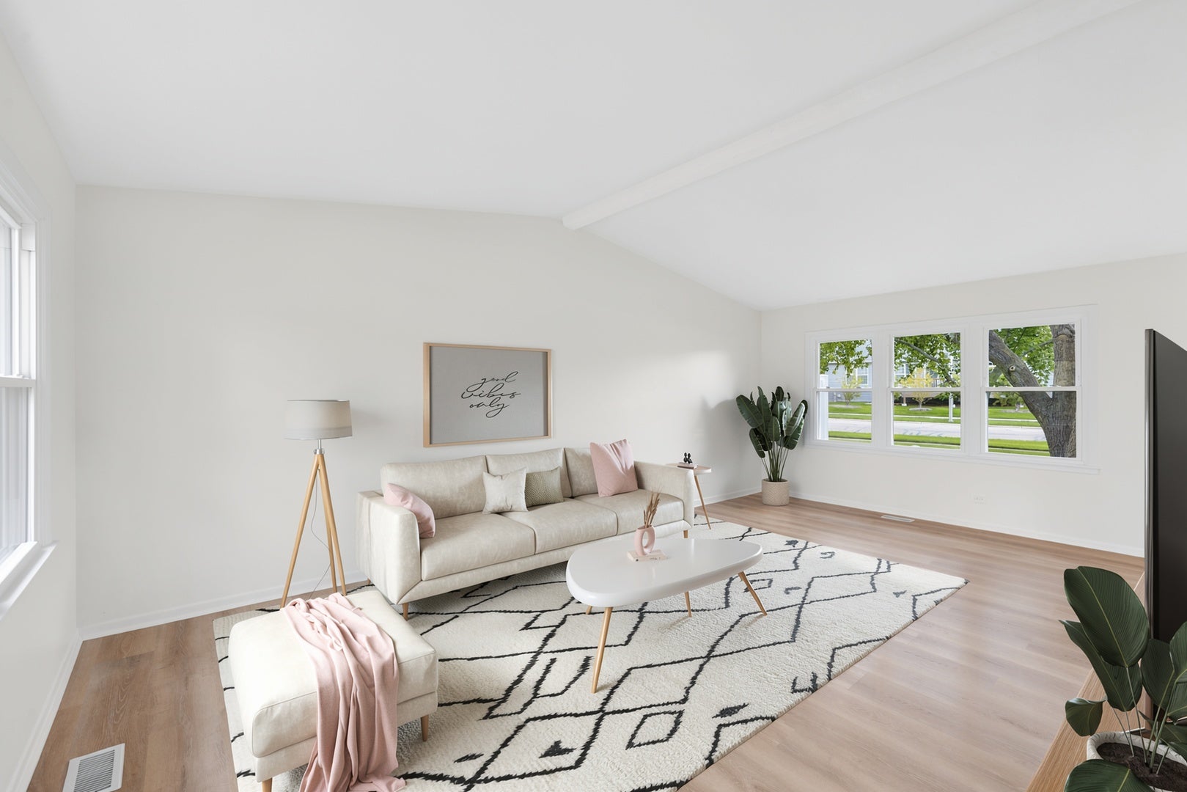
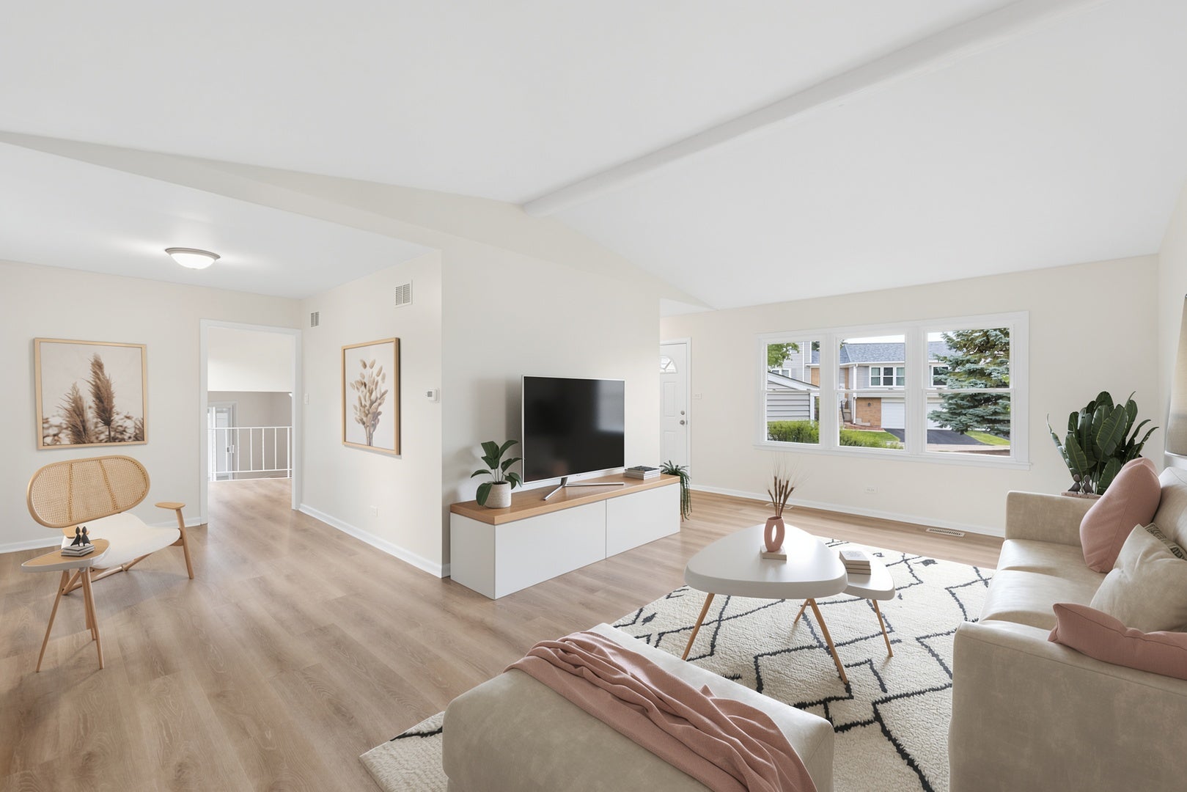
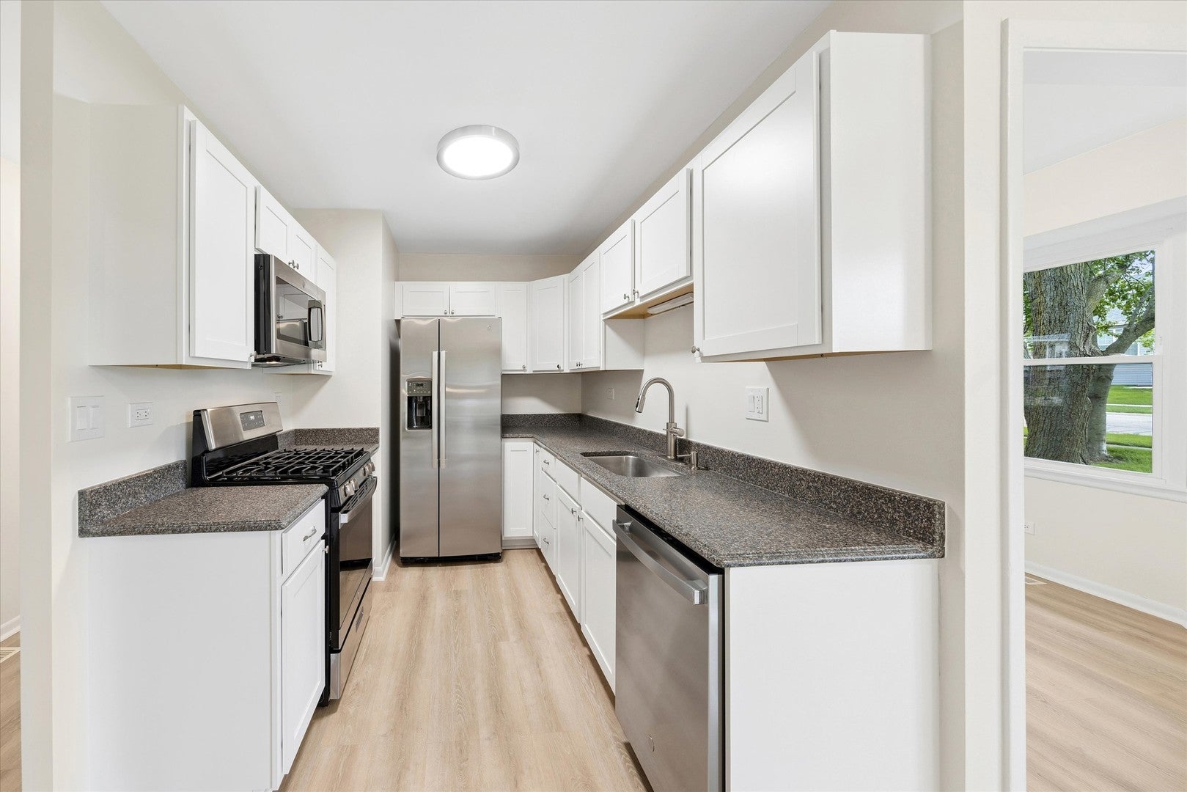
Fully Renovated Townhome with Exceptional Finishes & Modern Comfort. Welcome home to this beautifully renovated three bedroom, two and a half bath townhome, thoughtfully designed with the finest finishes and craftsmanship throughout. From the moment you step inside, you'll appreciate the attention to detail, inviting spaces, and seamless blend of style and functionality. The main level features an exceptional eat-in kitchen with a stylish, modern design and direct access to the beautiful exterior patio through a convenient glass slider perfect for morning coffee, outdoor dining, or entertaining family and friends. The spacious living room is filled with abundant natural light, creating a bright and welcoming atmosphere, while the adjacent dining room provides the perfect setting for memorable meals and gatherings. The lower level expands your living space with a cozy family room, ideal for movie nights, game nights, or additional entertaining. A powder room adds exceptional convenience and versatility to this level. Upstairs, you'll find three generous bedrooms, including an impressive primary suite complete with a private en-suite bathroom and a dedicated station perfect for working, getting ready, or creating content. Each bedroom offers comfortable space and natural light. A full hall bath completes the upper level. Enjoy the convenience of an attached two-car garage plus additional driveway parking. Located in a quiet neighborhood with an array of dining, shopping, and entertainment options nearby, along with easy access to major expressways, this home offers both comfort and convenience in an ideal setting. Fully renovated, beautifully finished, and truly move-in ready, this one checks all the boxes. Welcome home!
| 3 days ago | Listing updated with changes from the MLS® | |
| 3 days ago | Listing first seen on site |

Based on information submitted to the MLS GRID as of 2026-09-03 01:14 PM UTC. All data is obtained from various sources and may not have been verified by broker or MLS GRID. Supplied Open House Information is subject to change without notice. All information should be independently reviewed and verified for accuracy. Properties may or may not be listed by the office/agent presenting the information.
Last checked: 2026-09-03 01:14 PM UTC
MRED DMCA Copyright Information Copyright © 2026 Midwest Real Estate Data LLC. All rights reserved.
Did you know? You can invite friends and family to your search. They can join your search, rate and discuss listings with you.