Save
Ask
Tour
Hide
Share
$395,000
21 Days On Site

814 W IL Route 173 814
Antioch, IL 60002

For Sale|Condominium|Active Under Contract
3
Beds
3
Total Baths
2
Full Baths
1
Partial Bath
2,164
SqFt
$183
/SqFt
2001
Built
County:
Lake
Listing Courtesy of MRED as distributed by MLS Grid of Baird & Warner
Call Now: 847.967.0022
Is this the listing for you? We can help make it yours.
847.967.0022
814 W IL Route 173 814814 W IL Route 173 814814 W IL Route 173 814814 W IL Route 173 814
Save
Ask
Tour
Hide
Share

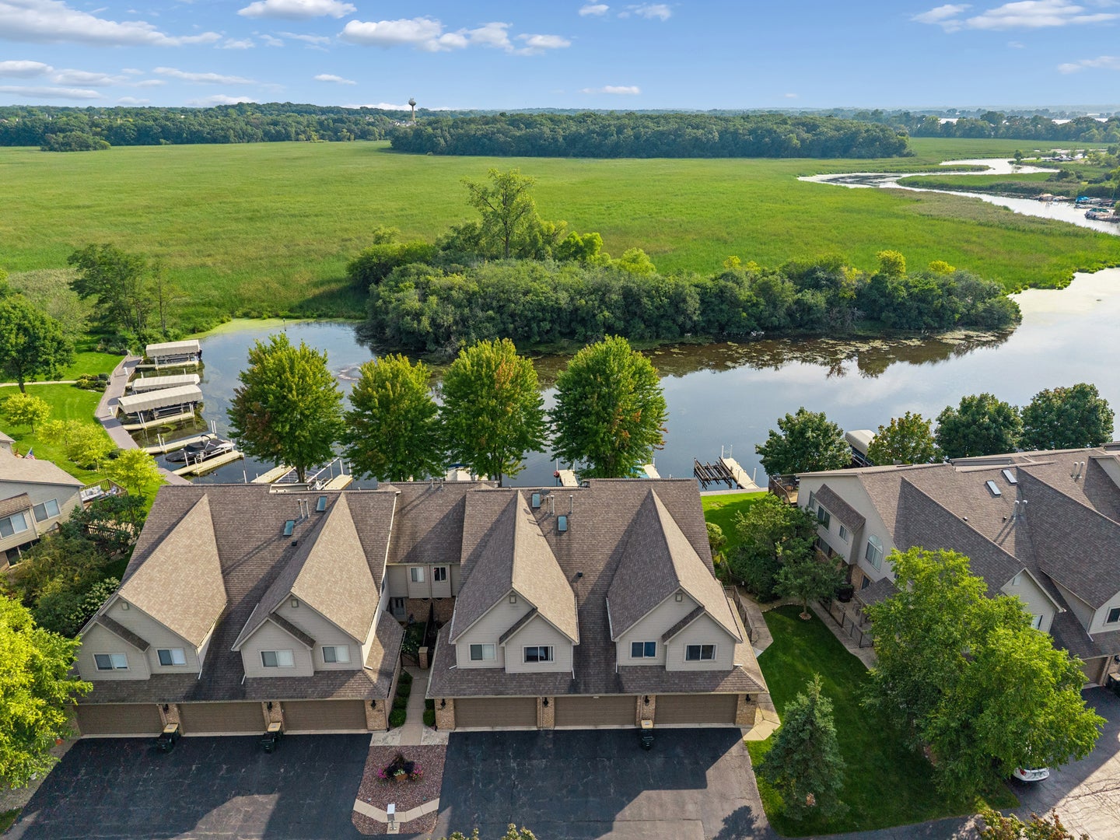
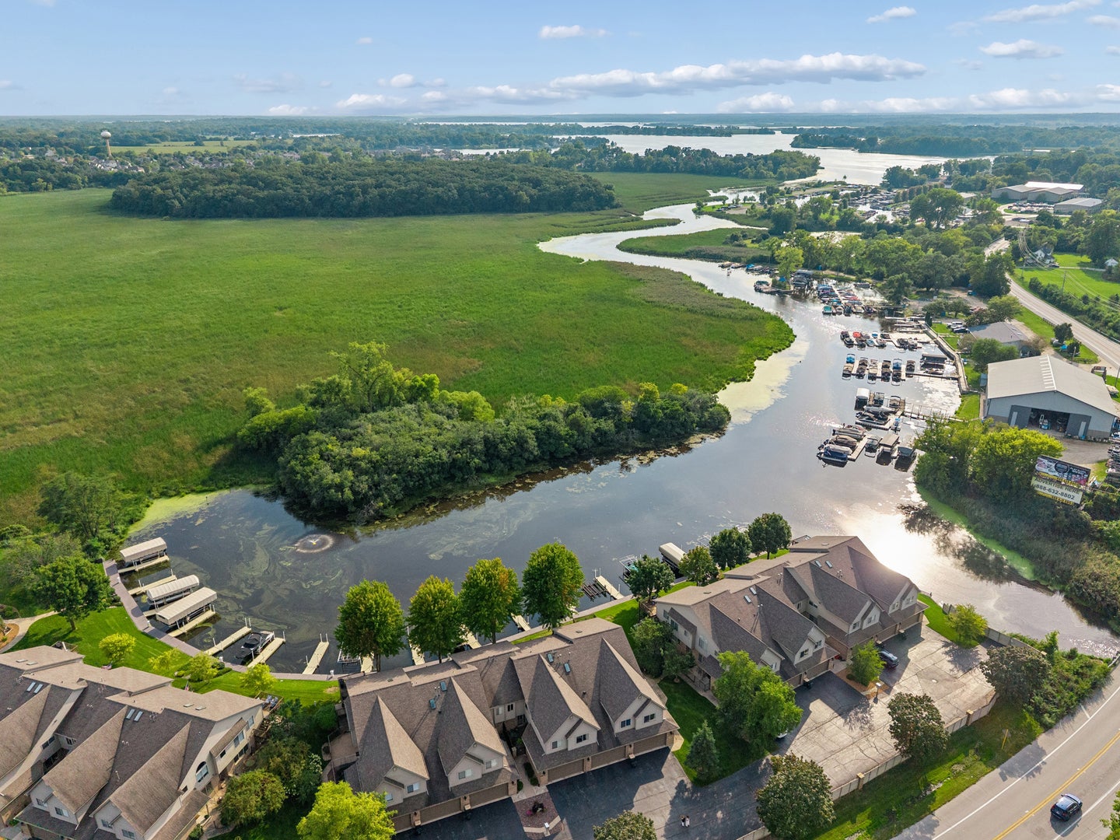
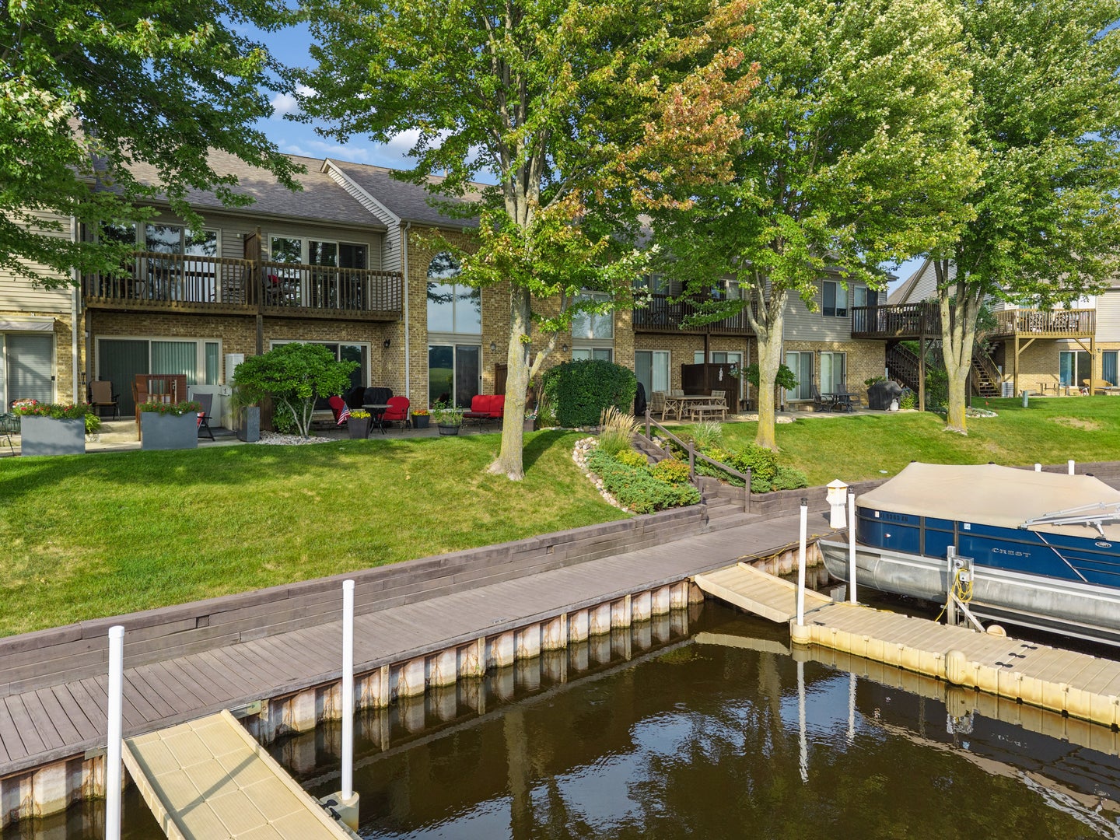
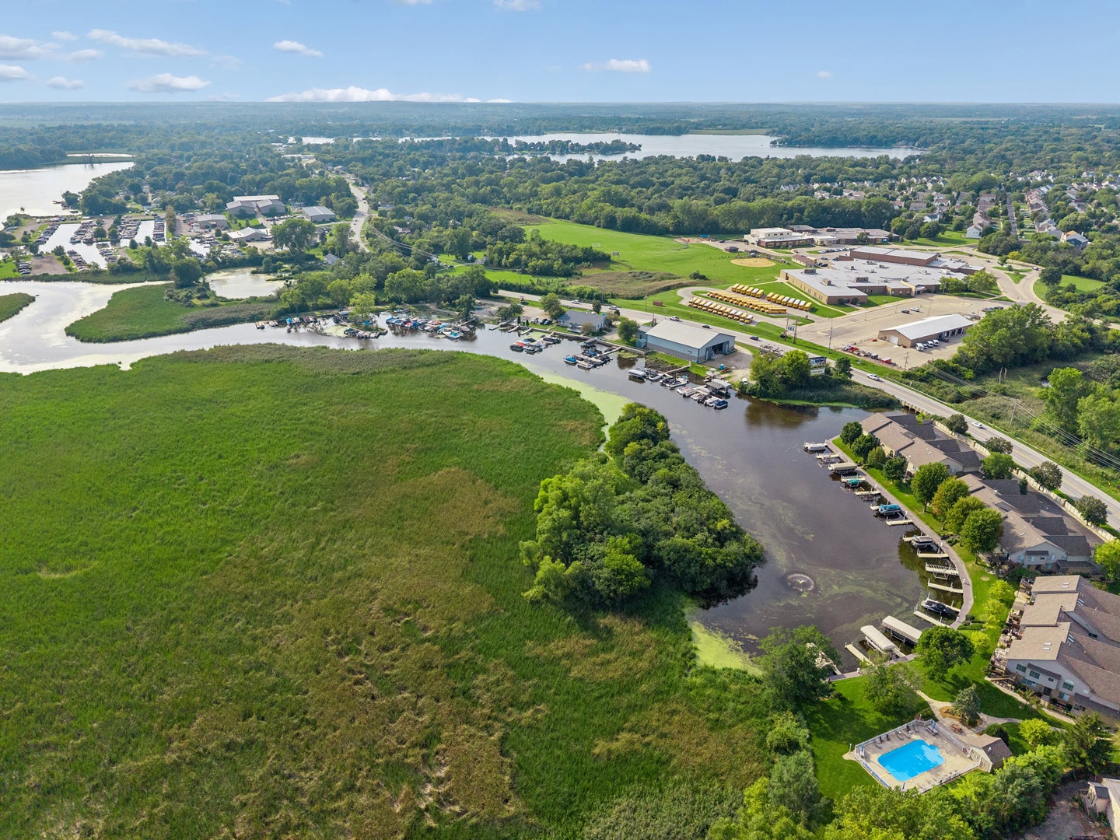
Antioch's BEST kept secret is right here! Waterfront home with Chain access in an amazing community...what are you waiting for? Stunning home features hardwood floors, open and wonderful floor plan, streaming sunlight through big windows enhanced by vaulted and 2-story ceilings, and water views from every window in the home! You'll love the gourmet, oversized kitchen for cooking and entertaining! Want your own 30-ft of boat space and pier? You have it here! How about a primary bedroom with a gorgeous balcony overlooking the water? Morning coffee is ready for you here! You can live on the water, have an updated/upgraded home, skip the maintenance and just enjoy life on the water here. Private community pool overlooks the water, too...it's just a dream location! There is just so much more to offer in this 2200 sq. ft. home (new carpet, HEATED garage, plantation shutters, new lighting...the list keeps going!), it's absolutely pristine! Mr. and Mrs. Meticulous live here, so it's well-maintained and lovingly cared for. Don't miss the play area under the stairs! Come see it today!

Save
Ask
Tour
Hide
Share
Listing Snapshot
Price 
$395,000
Days On Site 
21 Days
Bedrooms 
3
Inside Area (SqFt) 
2,164 sqft
Total Baths 
3
Full Baths 
2
Partial Baths 
1
Lot Size 
N/A
Year Built 
2001
MLS® Number 
12746748
Status 
Active Under Contract
Property Tax 
$10,254
HOA/Condo/Coop Fees 
$400 monthly
Sq Ft Source 
Assessor
Friends & Family
Recent Activity
a week agoListing updated with changes from the MLS®
a week agoStatus changed to Active Under Contract
3 weeks agoListing first seen on site
General Features
Attached Garage 
Yes
Direction Faces 
South
Foundation 
Concrete Perimeter
Garage 
Yes
Garage Spaces 
2
Number Of Stories 
2
Parking 
AsphaltGarage Door OpenerHeated GarageAttachedGarage
Parking Spaces 
2
Pets 
Cats OKDogs OKNumber Limit
Property Sub Type 
Condominium
Sewer 
Public Sewer
Water Source 
Public
Interior Features
Appliances 
Double OvenMicrowaveDishwasherRefrigeratorWasherDryerCooktopDown Draft
Basement 
Crawl Space
Cooling 
Central Air
Electric 
Circuit Breakers
Fireplace 
Yes
Fireplace Features 
Living Room
Fireplaces 
1
Flooring 
Hardwood
Heating 
Natural GasForced Air
Interior 
Vaulted Ceiling(s)Cathedral Ceiling(s)Walk-In Closet(s)High CeilingsBeamed CeilingsOpen Floorplan
Laundry Features 
Upper Level
Window Features 
Plantation Shutters
Bedroom 2 
Dimensions - 14X13Level - Second
Bedroom 3 
Dimensions - 13X9Level - Second
Bedroom 4 
Dining Room 
Dimensions - 14X13Level - Main
Family Room 
Dimensions - 14X14Level - Main
Kitchen 
Dimensions - 17X14Level - MainDescription - Eating Area-Breakfast Bar,Eating Area-Table Space,Island,Pantry-Closet,Pantry-Walk-in,SolidSurfaceCounter
Laundry 
Dimensions - 6X3Level - Second
Living Room 
Dimensions - 18X14Level - Main
Master Bedroom 
Dimensions - 21X14Level - Second
Save
Ask
Tour
Hide
Share
Exterior Features
Construction Details 
Vinyl SidingBrick
Exterior 
BalconyBoat SlipDock
Patio And Porch 
Patio
Roof 
Asphalt
View 
Water
Waterfront 
Yes
Waterfront Features 
Lake FrontLake Privileges
Waterview 
Water
Windows/Doors 
Plantation Shutters
Community Features
Accessibility Features 
Therapeutic Whirlpool
Association Amenities 
Pool
Association Fee 
$400.0
Association Fee Frequency 
Monthly
MLS Area 
Antioch
School District 
Antioch Community High School
Township 
Antioch
Schools
School District
Antioch Community High School
Elementary School
Antioch Elementary School
Middle School
Antioch Upper Grade School
High School
Antioch Community High School
Listing Courtesy of MRED as distributed by MLS Grid of Baird & Warner


Based on information submitted to the MLS GRID as of 2026-09-21 10:36 PM UTC. All data is obtained from various sources and may not have been verified by broker or MLS GRID. Supplied Open House Information is subject to change without notice. All information should be independently reviewed and verified for accuracy. Properties may or may not be listed by the office/agent presenting the information.
Last checked: 2026-09-21 10:36 PM UTC
MRED DMCA Copyright Information Copyright © 2026 Midwest Real Estate Data LLC. All rights reserved.

Neighborhood & Commute
Source: Walkscore
Save
Ask
Tour
Hide
Share