Save
Ask
Tour
Hide
Share
$265,000
New Listing

201 S Bartlett Road
Streamwood, IL 60107

For Sale|Single Family Residence|Active
3
Beds
2
Total Baths
1
Full Bath
1
Partial Bath
1,060
SqFt
$250
/SqFt
1957
Built
County:
Cook
Listing Courtesy of MRED as distributed by MLS Grid of Keller Williams Innovate
Call Now: 847.967.0022
Is this the listing for you? We can help make it yours.
847.967.0022
201 S Bartlett Road201 S Bartlett Road201 S Bartlett Road201 S Bartlett Road
Save
Ask
Tour
Hide
Share

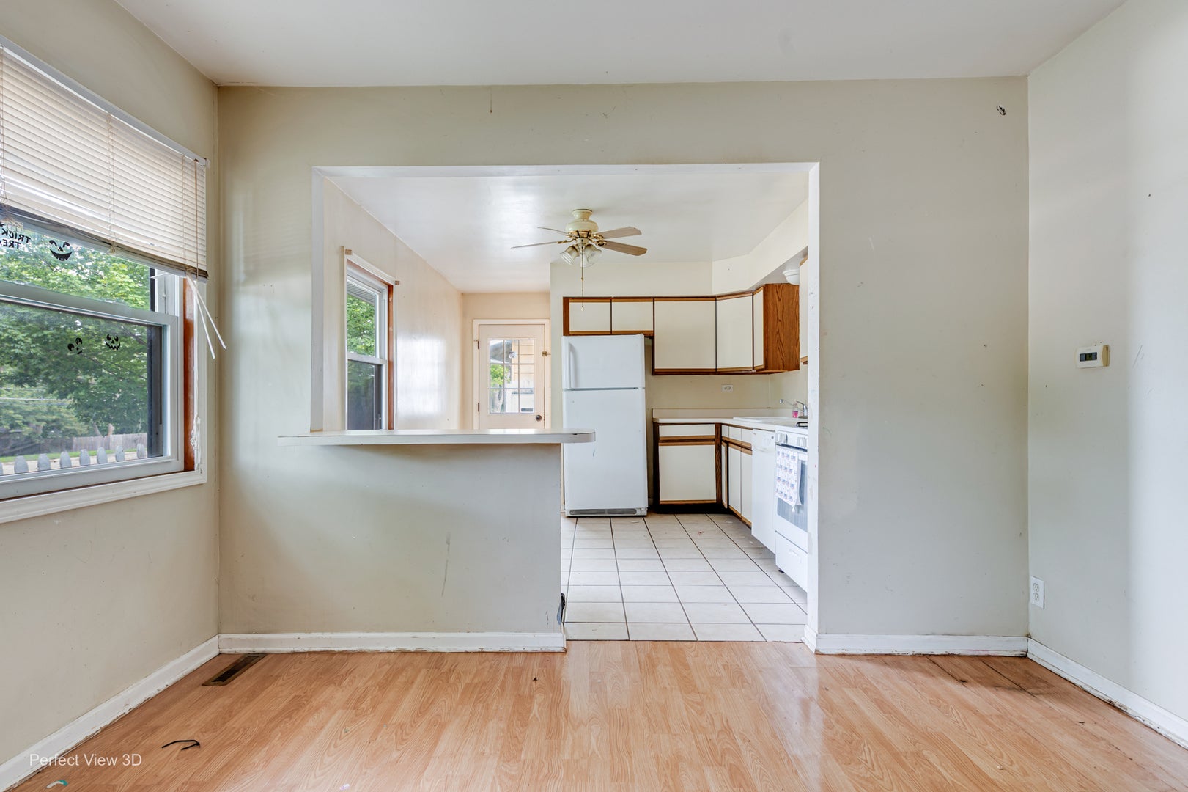
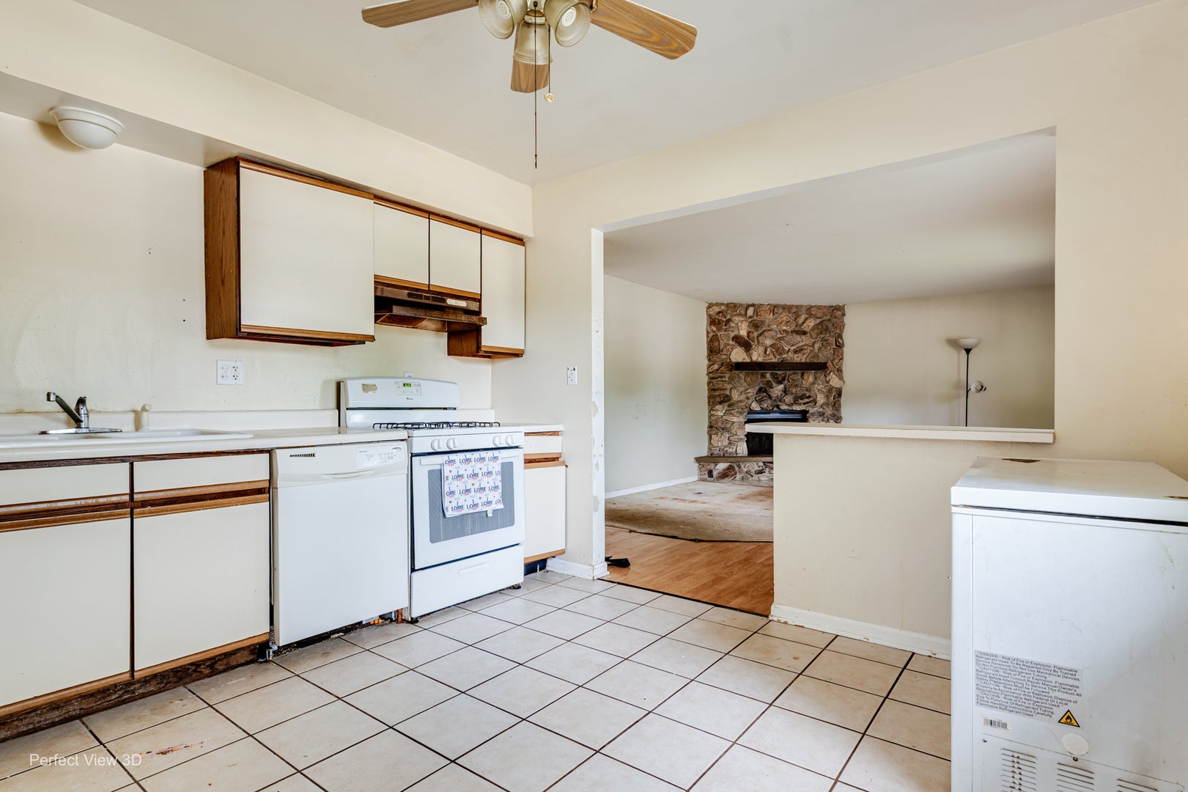
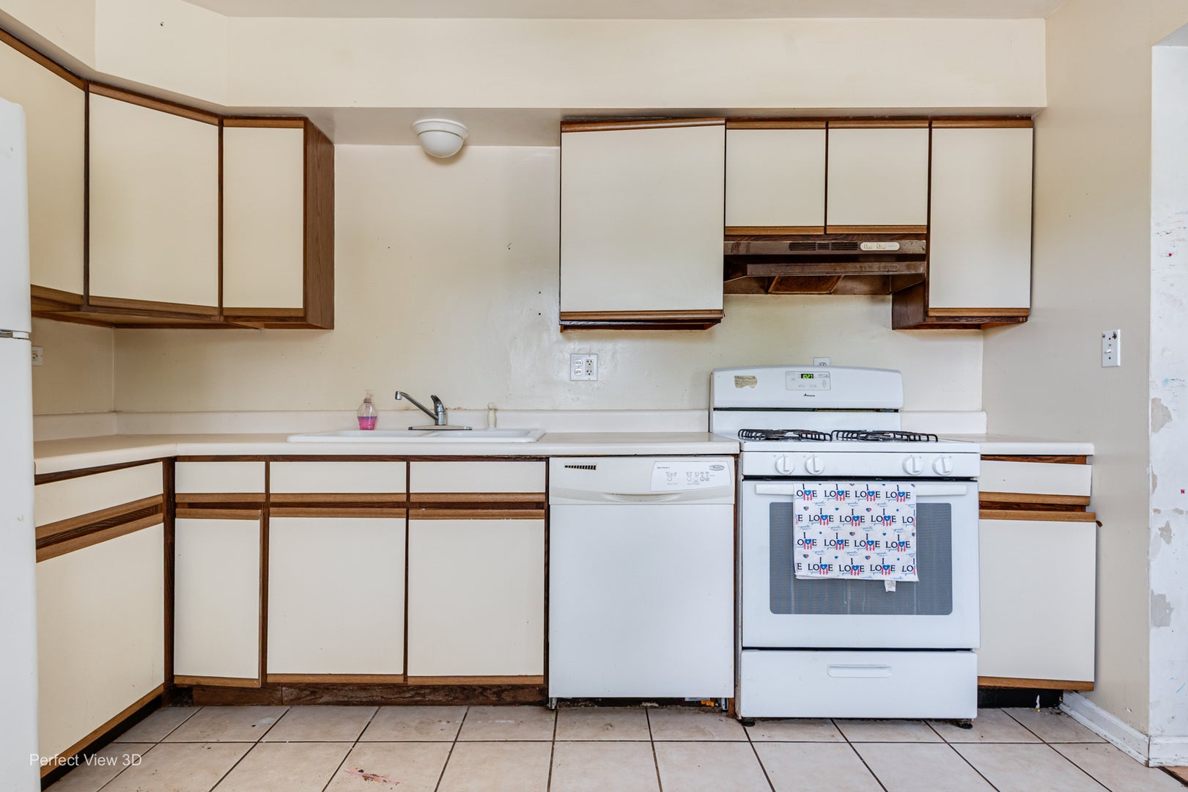
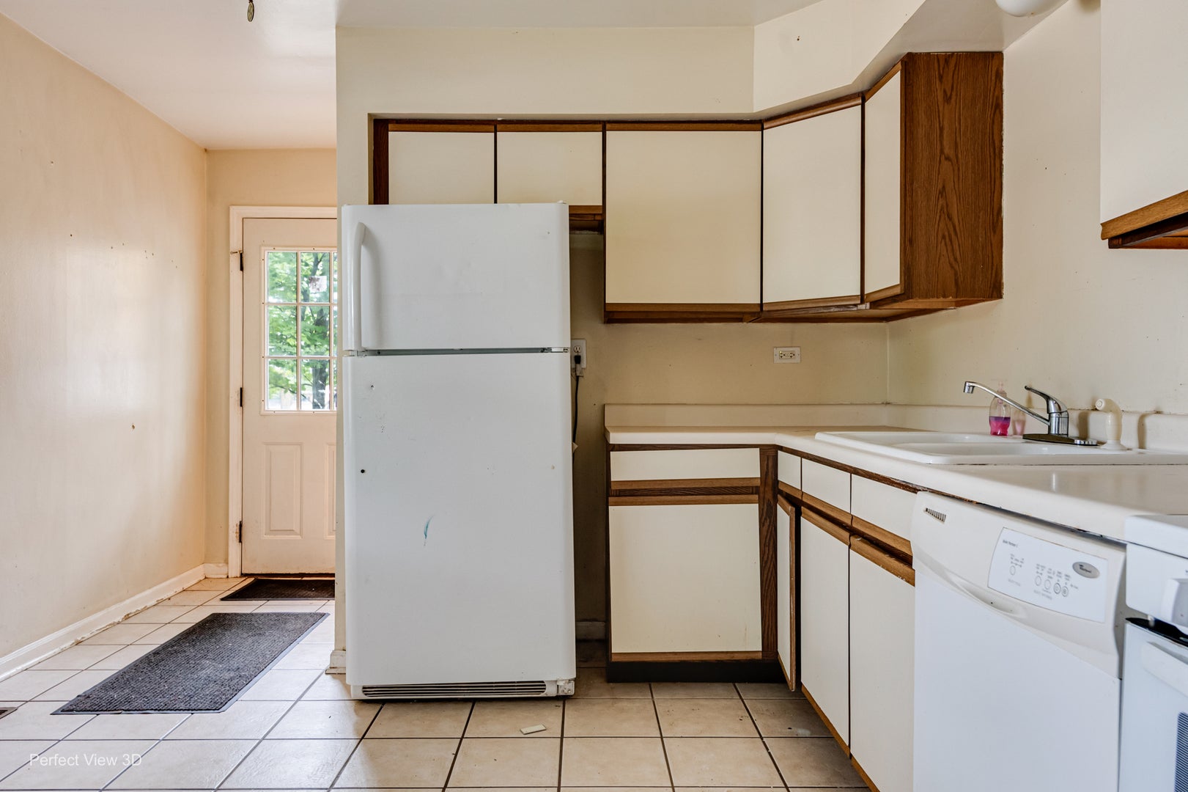
A Piece of History with a Fresh Opportunity! For history buffs and renovation enthusiasts alike, this unique National Homes kit house offers a rare glimpse into the past-with its original plaque and kit number still preserved in the mechanical room. Now, this charming 3-bedroom, 1.5-bath home is ready for its next chapter and your vision. The big-ticket mechanical updates are already done, with the furnace and A/C replaced in 2019 and the water heater in 2022-all under warranty. Inside, white kitchen cabinetry provides a clean starting point, while the inviting corner fireplace adds character and warmth, perfect for cozy fall and winter evenings. Step outside and discover a backyard framed by mature foliage, creating a wonderfully private setting for morning coffee, summer gatherings, or simply unwinding at the end of the day. The freezer chest stays, too! Whether you're looking to restore a piece of local history, create a home tailored to your style, or invest in a property with plenty of potential, this one is worth a closer look. Sold AS-IS; AS-IS condition must be acknowledged in the contract. Schedule your showing and imagine what this home could become!

Save
Ask
Tour
Hide
Share
Listing Snapshot
Price 
$265,000
Days On Site 
0 Days
Bedrooms 
3
Inside Area (SqFt) 
1,060 sqft
Total Baths 
2
Full Baths 
1
Partial Baths 
1
Lot Size 
N/A
Year Built 
1957
MLS® Number 
12746778
Status 
Active
Property Tax 
$6,077.21
HOA/Condo/Coop Fees 
N/A
Sq Ft Source 
Assessor
Friends & Family
Recent Activity
2 hours agoListing updated with changes from the MLS®
2 hours agoListing first seen on site
General Features
Direction Faces 
West
Garage 
Yes
Garage Spaces 
2
Parking 
DetachedGarage
Parking Spaces 
6
Property Sub Type 
Single Family Residence
Sewer 
Public Sewer
Style 
Ranch
Interior Features
Appliances 
RangeRefrigeratorFreezer
Basement 
None
Cooling 
Central Air
Fireplace 
Yes
Fireplace Features 
Living RoomWood Burning
Fireplaces 
1
Heating 
Natural Gas
Bedroom 2 
Dimensions - 10X12Level - Main
Bedroom 3 
Dimensions - 14X12Level - Main
Bedroom 4 
Dining Room 
Family Room 
Kitchen 
Dimensions - 16X12Level - MainDescription - Eating Area-Breakfast Bar,Eating Area-Table Space
Laundry 
Dimensions - 6X3Level - Main
Living Room 
Dimensions - 23X16Level - Main
Master Bedroom 
Dimensions - 14X12Level - Main
Save
Ask
Tour
Hide
Share
Exterior Features
Construction Details 
Vinyl Siding
Community Features
Community Features 
SidewalksStreet Lights
MLS Area 
Streamwood
School District 
U46
Township 
Hanover
Schools
School District
U46
Elementary School
Unknown
Middle School
Unknown
High School
Unknown
Listing Courtesy of MRED as distributed by MLS Grid of Keller Williams Innovate


Based on information submitted to the MLS GRID as of 2026-09-05 01:23 AM UTC. All data is obtained from various sources and may not have been verified by broker or MLS GRID. Supplied Open House Information is subject to change without notice. All information should be independently reviewed and verified for accuracy. Properties may or may not be listed by the office/agent presenting the information.
Last checked: 2026-09-05 01:23 AM UTC
MRED DMCA Copyright Information Copyright © 2026 Midwest Real Estate Data LLC. All rights reserved.

Neighborhood & Commute
Source: Walkscore
Save
Ask
Tour
Hide
Share