Save
Ask
Tour
Hide
Share
$549,500
1 Day On Site

704 W Lonnquist Boulevard
Mount Prospect, IL 60056

For Sale|Single Family Residence|Active
3
Beds
2
Total Baths
1
Full Bath
1
Partial Bath
1,519
SqFt
$362
/SqFt
1957
Built
County:
Cook
Listing Courtesy of MRED as distributed by MLS Grid of @properties Christie's International Real Estate
Call Now: 847.967.0022
Is this the listing for you? We can help make it yours.
847.967.0022
704 W Lonnquist Boulevard704 W Lonnquist Boulevard704 W Lonnquist Boulevard704 W Lonnquist Boulevard
Save
Ask
Tour
Hide
Share

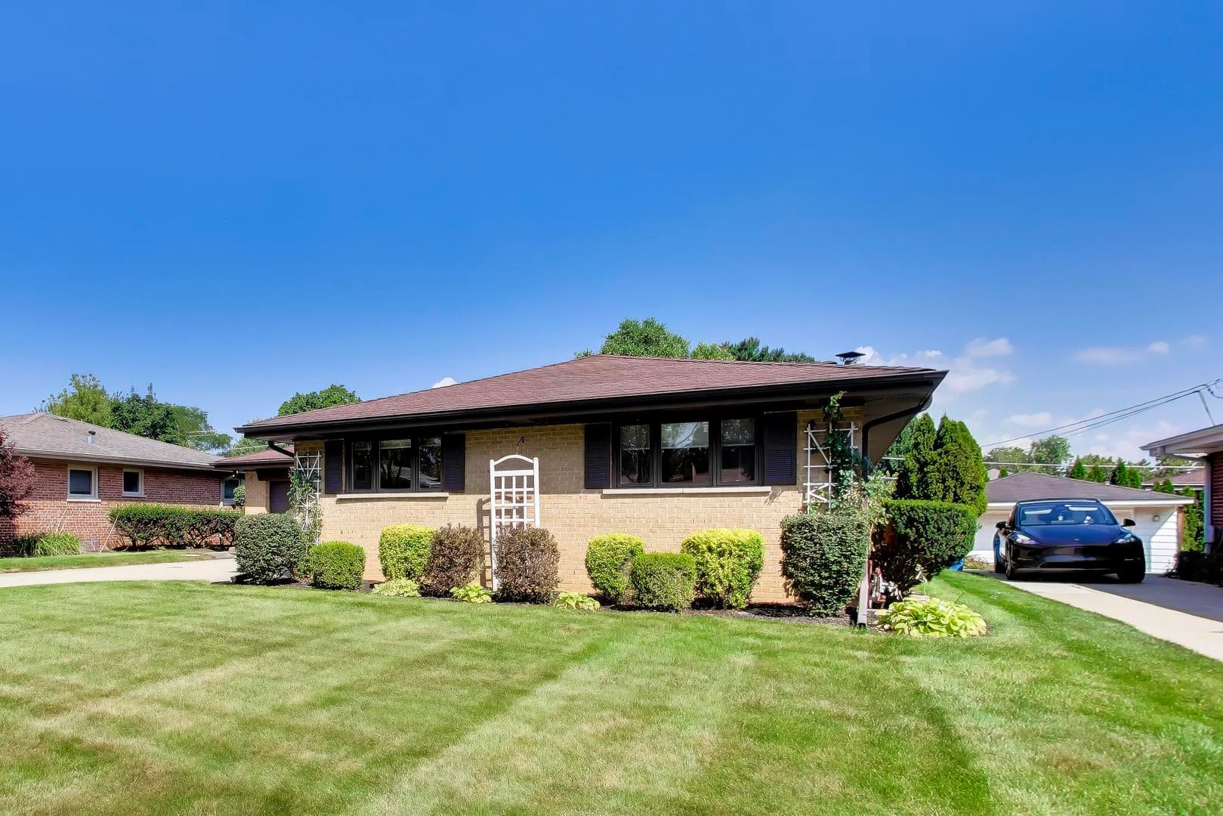
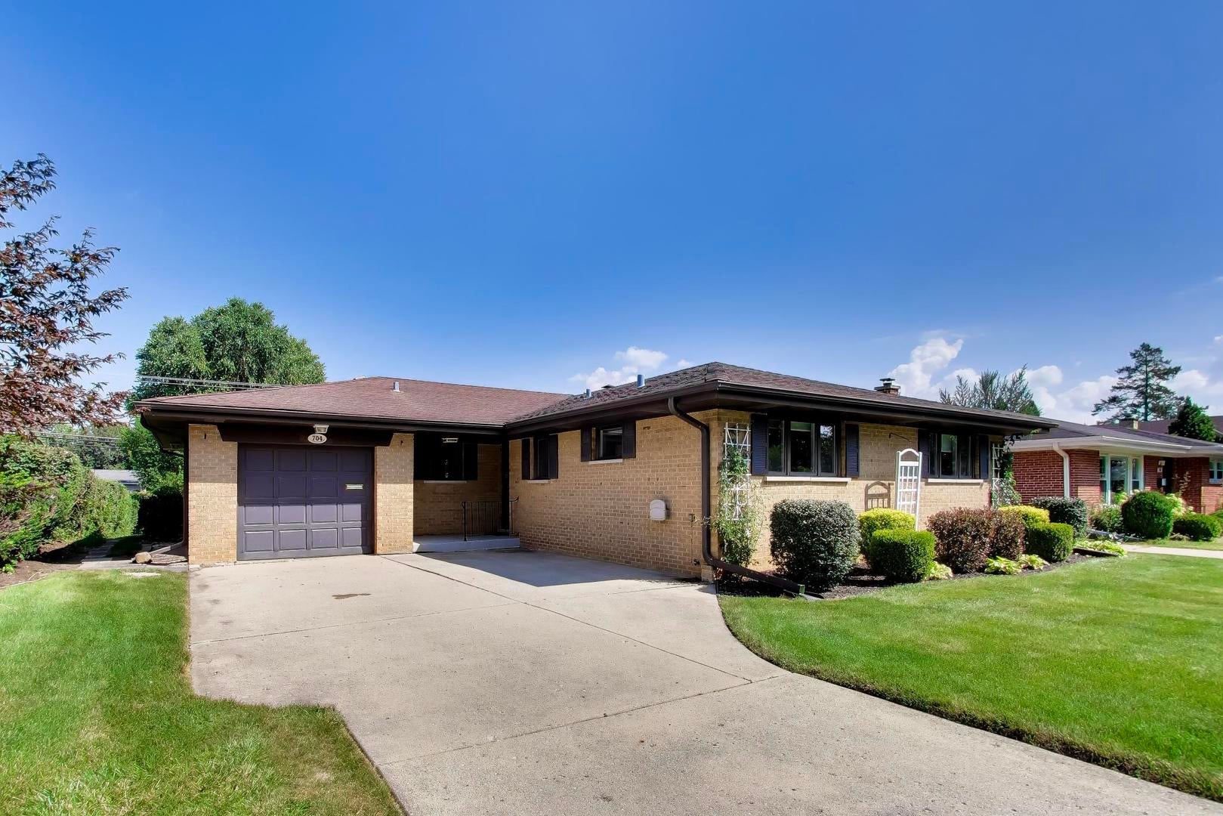
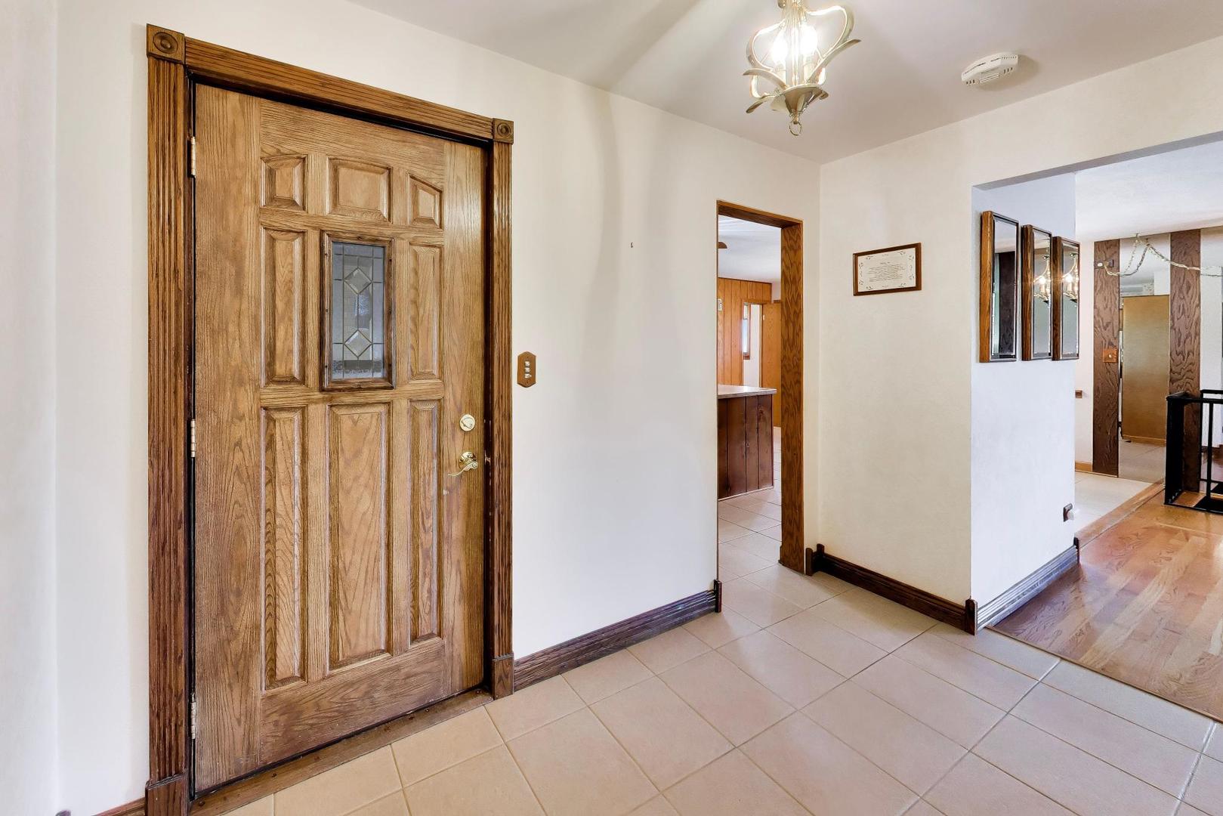
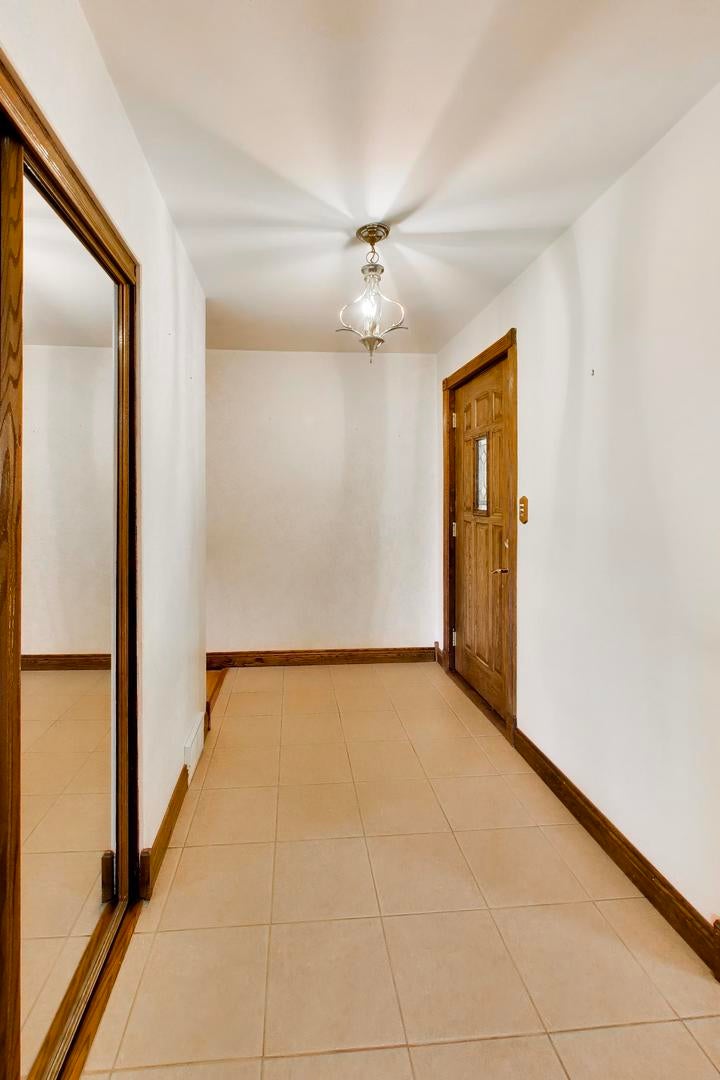
Solid all brick ranch situated across from Sunset Park and playground offering a fun "reversed" floor-plan that boasts a spacious family/living room with corner stone fireplace & raised hearth plus bow bay window overlooking good size backyard. Kitchen opens to dining area and family room - featuring a prep island, updated appliances including gas cooktop, built-in oven, broiler and ceramic tile floor into dining area - don't miss the powder room. Hardwood floors throughout all 3 large bedrooms and family room plus quality solid oak 6 panel doors and trims in bedroom wing. Fun spiral staircase to huge recreation room with 6 stool - dry bar. Full basement offers tons of hidden walk-through storage rooms and another stairway up to the attached garage with access off kitchen. Newer 100AMP circuit breaker panel, large concrete patio off kitchen dining area - covered front porch entry, concrete driveway that becomes 2 car wide for extra parking. You'll enjoy open green space views and easy access to outdoor recreation right outside your front door. Located within a highly regarded school districts 57 and 214 (Lions Park GS - Lincoln Middle & Prospect HS), close to Metra Station, shopping, dining, Mt Prospect Golf Club and more - offering convenience at every turn.

Save
Ask
Tour
Hide
Share
Listing Snapshot
Price 
$549,500
Days On Site 
1 Day
Bedrooms 
3
Inside Area (SqFt) 
1,519 sqft
Total Baths 
2
Full Baths 
1
Partial Baths 
1
Lot Size 
0.2 Acres
Year Built 
1957
MLS® Number 
12746797
Status 
Active
Property Tax 
$5,596.4
HOA/Condo/Coop Fees 
N/A
Sq Ft Source 
Assessor
Friends & Family
Recent Activity
yesterdayListing updated with changes from the MLS®
yesterdayListing first seen on site
General Features
Acres 
0.2
Attached Garage 
Yes
Direction Faces 
South
Foundation 
Concrete Perimeter
Garage 
Yes
Garage Spaces 
1.5
Parking 
ConcreteGarage Door OpenerAttachedGarage
Parking Spaces 
1.5
Property Sub Type 
Single Family Residence
SqFt Below 
800
SqFt Total 
1519
Style 
Ranch
Utilities 
Cable Available
Interior Features
Appliances 
MicrowaveDishwasherRefrigeratorWasherDryerCooktopOvenRange HoodGas CooktopGas OvenHumidifier
Basement 
Sump PumpFinishedFull
Cooling 
Ceiling Fan(s)Central Air
Electric 
Circuit Breakers100 Amp Service
Fireplace 
Yes
Fireplace Features 
Living RoomGas Log
Fireplaces 
1
Flooring 
Hardwood
Heating 
Natural GasForced Air
Interior 
Walk-In Closet(s)Entrance FoyerDry BarOpen Floorplan
Laundry Features 
Gas Dryer HookupElectric Dryer HookupSink
Window Features 
DrapesBlindsWindow Treatments
Bedroom 2 
Dimensions - 14X12Level - Main
Bedroom 3 
Dimensions - 11X11Level - Main
Bedroom 4 
Dining Room 
Dimensions - 12X10Level - Main
Family Room 
Foyer 
Dimensions - 11X6Level - Main
Kitchen 
Dimensions - 12X11Level - MainDescription - Eating Area-Table Space,Island
Living Room 
Dimensions - 23X15Level - Main
Master Bedroom 
Dimensions - 19X12Level - Main
Recreation Room 
Dimensions - 40X18Level - Basement
Utility Room-Lower Level 
Dimensions - 14X12Level - Basement
Walk In Closet 
Dimensions - 18X5Level - Basement
Save
Ask
Tour
Hide
Share
Exterior Features
Construction Details 
Brick
Lot Features 
Landscaped
Patio And Porch 
Patio
Roof 
Asphalt
Windows/Doors 
DrapesBlindsWindow Treatments
Community Features
Community Features 
ParkCurbsSidewalksStreet Lights
MLS Area 
Mount Prospect
School District 
Prospect High School
Township 
Elk Grove
Schools
School District
Prospect High School
Elementary School
Lions Park Elementary School
Middle School
Lincoln Junior High School
High School
Prospect High School
Listing Courtesy of MRED as distributed by MLS Grid of @properties Christie's International Real Estate


Based on information submitted to the MLS GRID as of 2026-09-03 04:21 PM UTC. All data is obtained from various sources and may not have been verified by broker or MLS GRID. Supplied Open House Information is subject to change without notice. All information should be independently reviewed and verified for accuracy. Properties may or may not be listed by the office/agent presenting the information.
Last checked: 2026-09-03 04:21 PM UTC
MRED DMCA Copyright Information Copyright © 2026 Midwest Real Estate Data LLC. All rights reserved.

Neighborhood & Commute
Source: Walkscore
Save
Ask
Tour
Hide
Share