Save
Ask
Tour
Hide
Share
$629,000
2 Days On Site

990 Burridge Court
Libertyville, IL 60048

For Sale|Single Family Residence|Active
2
Beds
3
Total Baths
2
Full Baths
1
Partial Bath
1,979
SqFt
$318
/SqFt
1979
Built
County:
Lake
Listing Courtesy of MRED as distributed by MLS Grid of @properties Christie's International Real Estate
Call Now: 847.967.0022
Is this the listing for you? We can help make it yours.
847.967.0022
990 Burridge Court990 Burridge Court990 Burridge Court990 Burridge Court
Save
Ask
Tour
Hide
Share

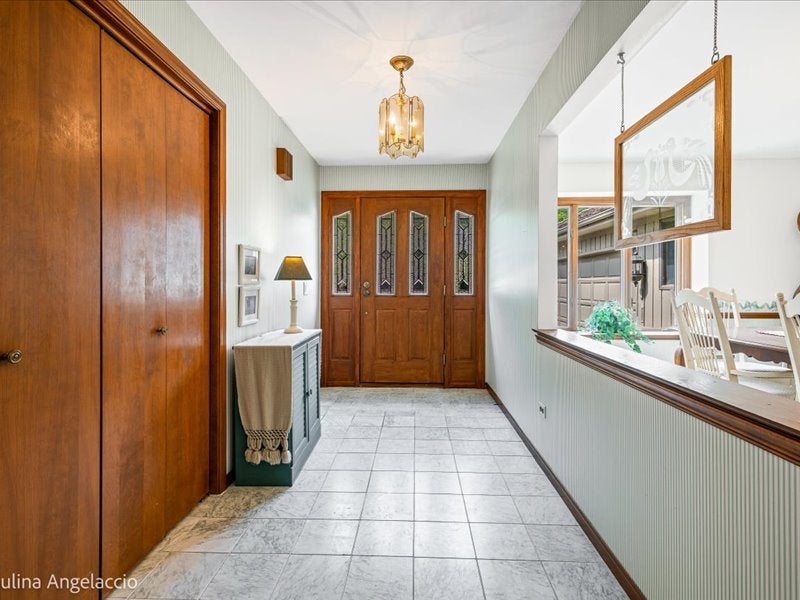
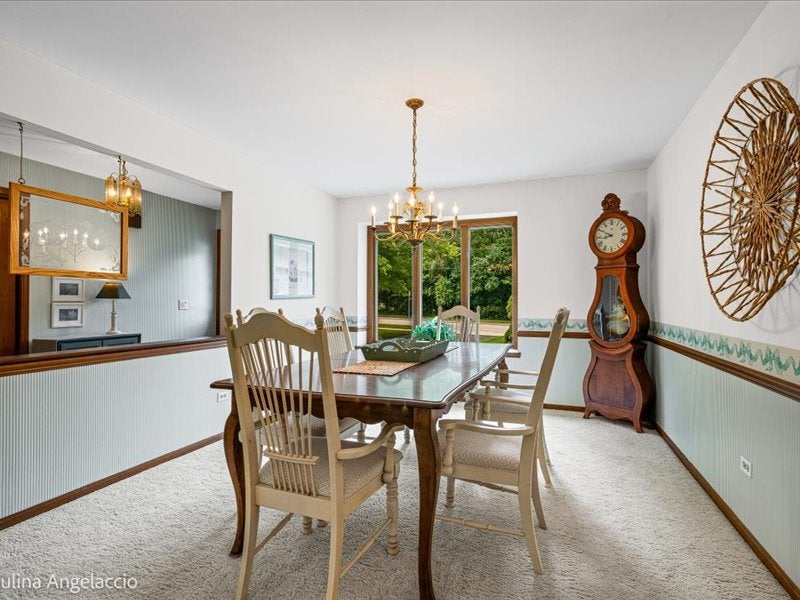
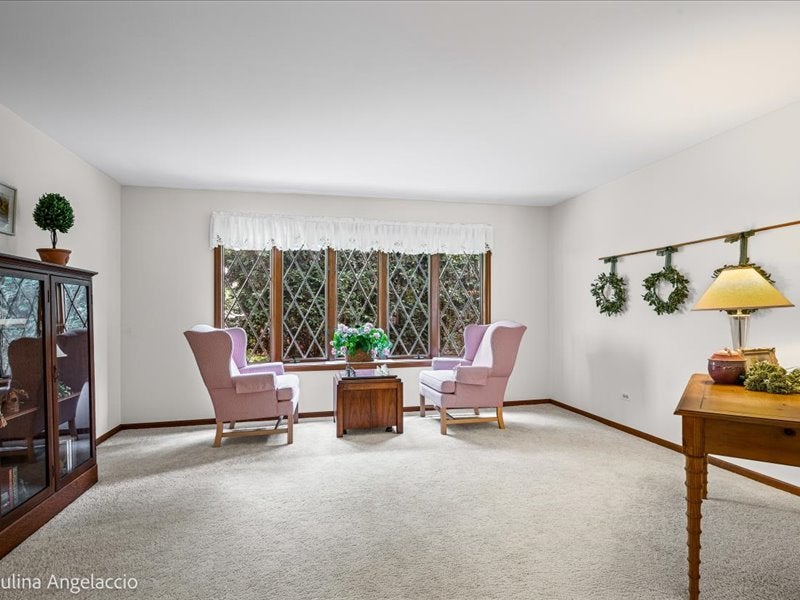
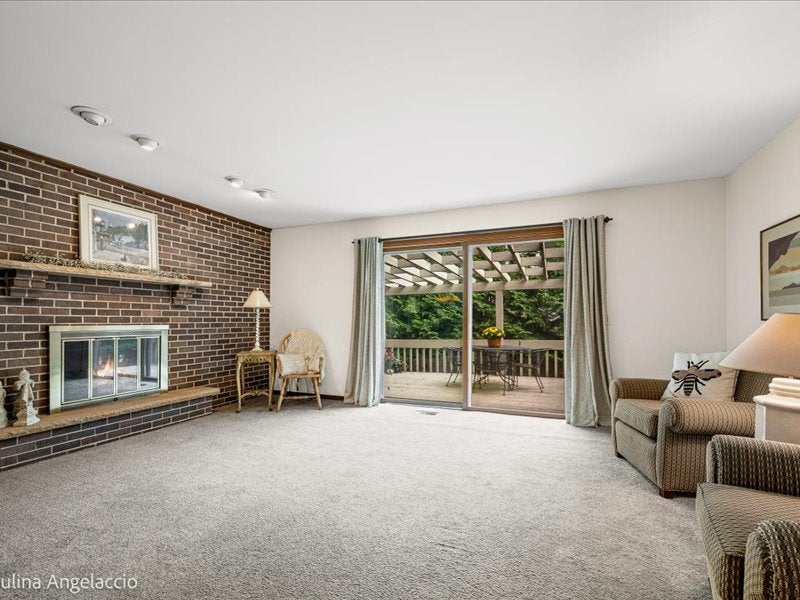
Welcome to this stunning Custom built home with wonderful curb appeal! Convenient to schools, parks, hospital, public transportation and town, this offering is waiting for a buyer's decorative touch! The original design of this home included three bedrooms, but was converted into two by the previous owner. Having spacious rooms filled with light, this 1,979 square foot residence feels warm and welcoming. The finished basement is also 1,979 square feet and includes a wet bar. It is ideal for additional activities and the possibility of adding a bedroom. The family room is open to the kitchen and has access to the deck with lovely landscaping. At this end of the house there is a large laundry room, a powder room and access to the spacious garage. The bedrooms are located away from the central part of the house where all the activities are held. This is an estate and the seller is offering the property "as is". A quick close is possible as well. So, if you are looking for a single story home, this could be the home you've been waiting for!! Have a look today!

Save
Ask
Tour
Hide
Share
Listing Snapshot
Price 
$629,000
Days On Site 
2 Days
Bedrooms 
2
Inside Area (SqFt) 
1,979 sqft
Total Baths 
3
Full Baths 
2
Partial Baths 
1
Lot Size 
N/A
Year Built 
1979
MLS® Number 
12746808
Status 
Active
Property Tax 
$12,766.48
HOA/Condo/Coop Fees 
N/A
Sq Ft Source 
Assessor
Friends & Family
Recent Activity
15 hours agoListing updated with changes from the MLS®
2 days agoListing first seen on site
General Features
Attached Garage 
Yes
Direction Faces 
South
Foundation 
Concrete Perimeter
Garage 
Yes
Garage Spaces 
2
Parking 
AsphaltAttachedGarage
Parking Spaces 
2
Property Sub Type 
Single Family Residence
Sewer 
Public Sewer
Style 
Ranch
Water Source 
Public
Interior Features
Appliances 
RangeDishwasherRefrigeratorWasherDryerDisposalHumidifier
Basement 
Sump PumpFinishedFull
Cooling 
Central Air
Electric 
Circuit Breakers
Fireplace 
Yes
Fireplace Features 
Family RoomGas LogGas Starter
Fireplaces 
1
Heating 
Natural GasForced Air
Interior 
Entrance FoyerWet BarBuilt-in Features
Laundry Features 
Main LevelIn Unit
Window Features 
Screens
Bedroom 2 
Dimensions - 13X14Level - Main
Bedroom 3 
Bedroom 4 
Dining Room 
Dimensions - 11X14Level - Main
Family Room 
Dimensions - 14X18Level - Main
Family Room - Down 
Dimensions - 37X59Level - Basement
Foyer 
Dimensions - 4X6Level - Main
Kitchen 
Dimensions - 13X17Level - MainDescription - Eating Area-Table Space
Laundry 
Dimensions - 9X6Level - Main
Living Room 
Dimensions - 14X15Level - Main
Master Bedroom 
Dimensions - 15X17Level - Main
Save
Ask
Tour
Hide
Share
Exterior Features
Construction Details 
Cedar
Exterior 
Other
Lot Features 
Corner Lot
Other Structures 
Other
Patio And Porch 
Deck
Roof 
Shake
Windows/Doors 
Screens
Community Features
MLS Area 
Green Oaks / Libertyville
School District 
Libertyville High School
Township 
Libertyville
Schools
School District
Libertyville High School
Elementary School
Rockland Elementary School
Middle School
Highland Middle School
High School
Libertyville High School
Listing Courtesy of MRED as distributed by MLS Grid of @properties Christie's International Real Estate


Based on information submitted to the MLS GRID as of 2026-09-04 05:30 AM UTC. All data is obtained from various sources and may not have been verified by broker or MLS GRID. Supplied Open House Information is subject to change without notice. All information should be independently reviewed and verified for accuracy. Properties may or may not be listed by the office/agent presenting the information.
Last checked: 2026-09-04 05:30 AM UTC
MRED DMCA Copyright Information Copyright © 2026 Midwest Real Estate Data LLC. All rights reserved.

Neighborhood & Commute
Source: Walkscore
Save
Ask
Tour
Hide
Share