Save
Ask
Tour
Hide
Share
$1,450,000
5 Days On Site

689 THOMPSONS Way
Inverness, IL 60067

For Sale|Single Family Residence|Active
5
Beds
7
Total Baths
6
Full Baths
1
Partial Bath
4,958
SqFt
$292
/SqFt
1980
Built
Subdivision:
Mcintosh
County:
Cook
Listing Courtesy of MRED as distributed by MLS Grid of Jameson Sotheby's International Realty
Call Now: 847.967.0022
Is this the listing for you? We can help make it yours.
847.967.0022
Upcoming Open Houses
Sat, Sep 12, 1:00 PM - 3:00 PM
689 THOMPSONS Way689 THOMPSONS Way689 THOMPSONS Way689 THOMPSONS Way
Save
Ask
Tour
Hide
Share

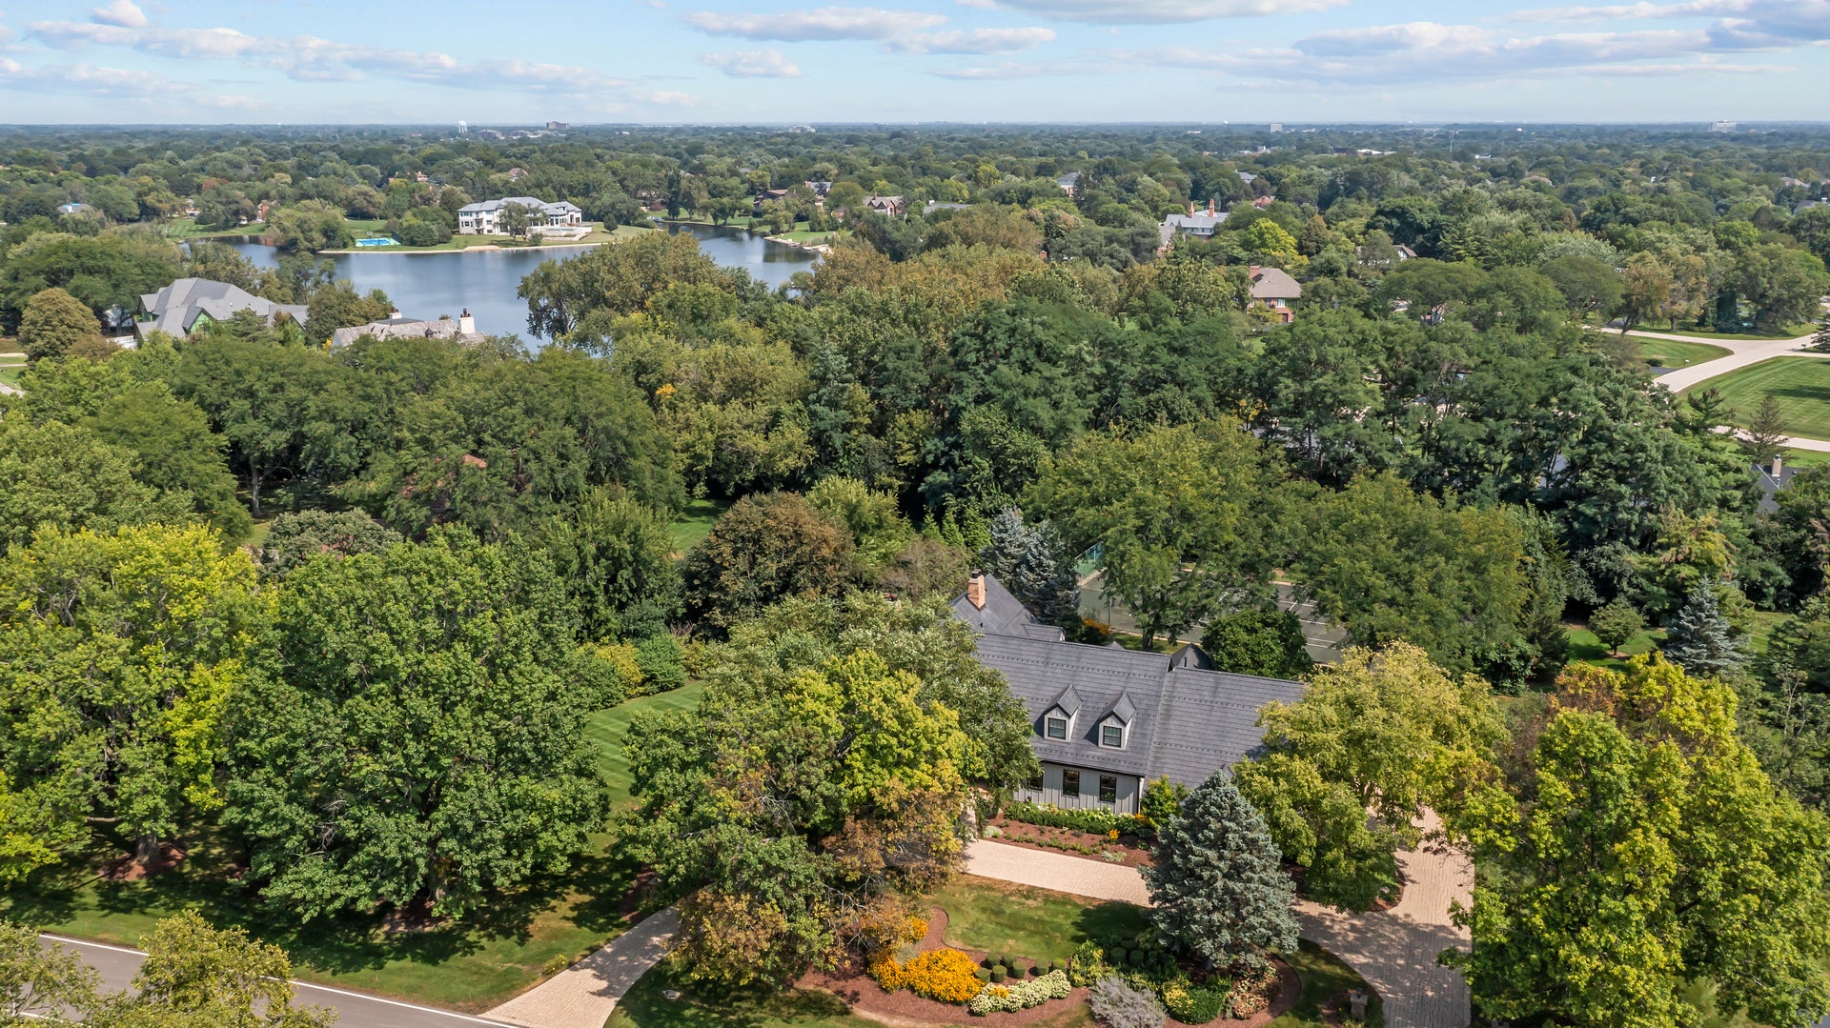
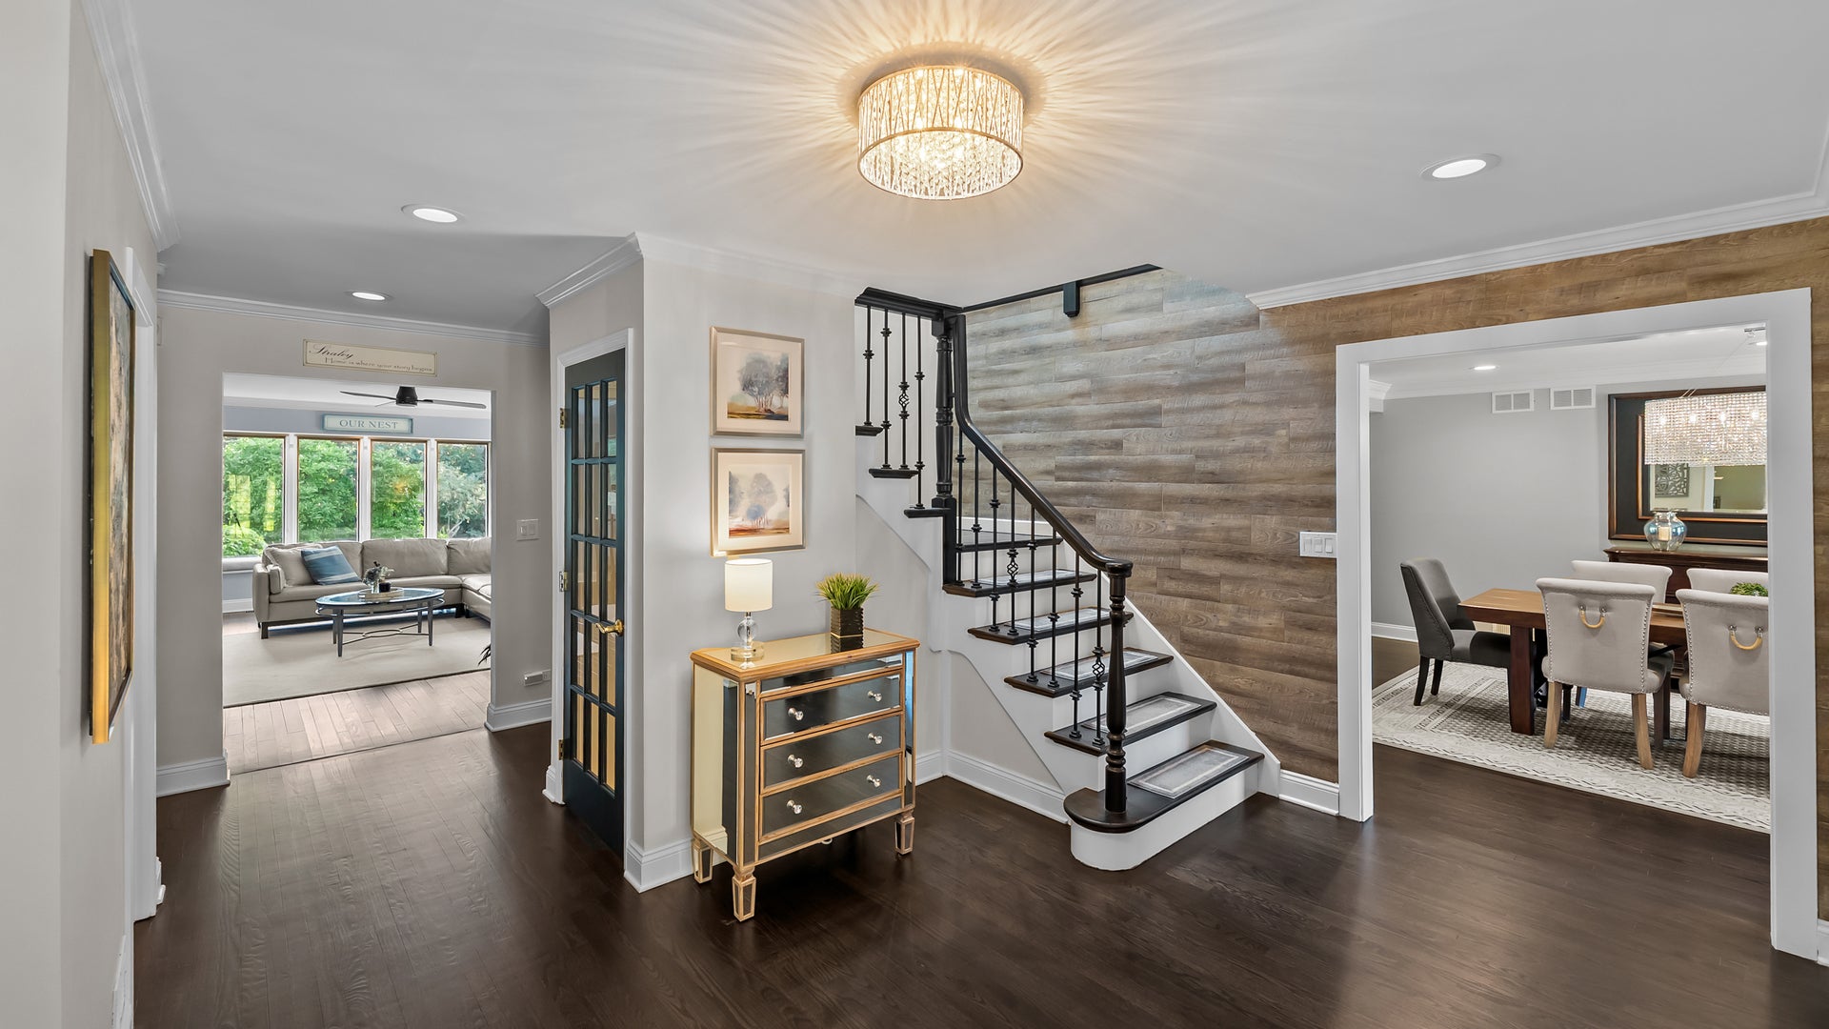
Privately situated on a beautiful 1.50-acre site in the heart of McIntosh, this exceptional 5-bedroom, 6 full baths and one-half bath residence has been beautifully renovated and meticulously maintained. A paver circular drive welcomes you to a home where quality craftsmanship and attention to detail are unmistakable. The great room showcases soaring vaulted ceilings with dramatic exposed beams, custom built-in cabinetry, a stunning floor-to-ceiling fireplace, and a crystal chandelier. The renovated kitchen is designed for entertaining with two gas ovens, two additional electric ovens, and two wine refrigerators. The adjoining family room features a fireplace and custom glass-enclosed wine and spirits display with handcrafted wine storage. A private office/den is conveniently located just off the family room, while a bright sunroom overlooks the beautifully landscaped grounds. The first-floor primary suite offers a private ensuite bath, while four additional bedrooms on the second level provide plenty of space and privacy for family and guests. Two laundry rooms add convenience. The light-filled walkout lower level features another fireplace, custom bar, recreation room, full bath, workout room, ample storage, and direct backyard access. Mature professionally landscaped grounds provide a beautiful backdrop for outdoor living. A charming gazebo and built-in gas firepit create an ideal setting for entertaining or quiet evenings at home. A spacious 3+ car garage with epoxy flooring completes this exceptional home.

Save
Ask
Tour
Hide
Share
Listing Snapshot
Price 
$1,450,000
Days On Site 
5 Days
Bedrooms 
5
Inside Area (SqFt) 
4,958 sqft
Total Baths 
7
Full Baths 
6
Partial Baths 
1
Lot Size 
1.5 Acres
Year Built 
1980
MLS® Number 
12746809
Status 
Active
Property Tax 
$23,237.44
HOA/Condo/Coop Fees 
N/A
Sq Ft Source 
Plans
Friends & Family
Recent Activity
6 hours agoListing updated with changes from the MLS®
22 hours agoPrice changed to $1,450,000
22 hours agoStatus changed to Active
5 days agoListing first seen on site
General Features
Acres 
1.5
Attached Garage 
Yes
Direction Faces 
West
Foundation 
Concrete Perimeter
Garage 
Yes
Garage Spaces 
3
Parking 
Circular DrivewayGarage Door OpenerAttachedGarageDriveway
Parking Spaces 
3
Property Sub Type 
Single Family Residence
Security 
Security System
Sewer 
Septic Tank
SqFt Total 
6833
Style 
Other
Utilities 
Cable Available
Water Source 
Well
Interior Features
Appliances 
Water SoftenerDouble OvenRangeMicrowaveDishwasherBar FridgeWasherDryerDisposalStainless Steel Appliance(s)Wine RefrigeratorOvenRange HoodWater PurifierWater Purifier OwnedWater Softener OwnedGas OvenElectric OvenHumidifier
Basement 
Sump PumpFinishedFullWalk-Out Access
Cooling 
Ceiling Fan(s)Central Air
Fireplace 
Yes
Fireplace Features 
Family RoomLiving RoomGas LogGas Starter
Fireplaces 
3
Flooring 
HardwoodCarpetWood
Heating 
Natural GasForced AirZoned
Interior 
Central VacuumEntrance FoyerVaulted Ceiling(s)Wet BarBuilt-in FeaturesWalk-In Closet(s)Beamed Ceilings
Laundry Features 
Main LevelUpper LevelSink
Window Features 
Skylight(s)Window TreatmentsDrapes
Balcony/Porch/Lanai 
Dimensions - 29X8Level - Main
Bedroom 2 
Dimensions - 22X12Level - Second
Bedroom 3 
Dimensions - 18X13Level - Second
Bedroom 4 
Dimensions - 18X13Level - Second
Bedroom 5 
Dimensions - 15X18Level - Second
Dining Room 
Dimensions - 15X19Level - Main
Eating Area 
Dimensions - 10X17Level - Main
Exercise Room 
Dimensions - 12X35
Family Room 
Dimensions - 19X21Level - Main
Family Room - Down 
Dimensions - 22X22
Foyer 
Dimensions - 17X12Level - Main
Great Room 
Dimensions - 23X18Level - Main
Kitchen 
Dimensions - 15X17Level - MainDescription - Eating Area-Breakfast Bar,Eating Area-Table Space,Island,Pantry-Closet,Custom Cabinetry,Updated Kitchen
Laundry 
Dimensions - 10X11Level - Main
Living Room 
Master Bedroom 
Dimensions - 18X15Level - Main
Office 
Dimensions - 18X12Level - Main
Recreation Room 
Dimensions - 23X13
Sun Room 
Dimensions - 15X13Level - Main
Save
Ask
Tour
Hide
Share
Exterior Features
Construction Details 
BrickOther
Exterior 
BalconyFire Pit
Lot Features 
Cul-De-SacLandscaped
Other Structures 
GazeboPergolaTennis Court(s)
Patio And Porch 
Patio
Windows/Doors 
Skylight(s)Window TreatmentsDrapes
Community Features
Community Features 
Park
MLS Area 
Inverness
School District 
Wm Fremd High School
Township 
Palatine
Schools
School District
Wm Fremd High School
Elementary School
Marion Jordan Elementary School
Middle School
Unknown
High School
Wm Fremd High School
Listing Courtesy of MRED as distributed by MLS Grid of Jameson Sotheby's International Realty


Based on information submitted to the MLS GRID as of 2026-09-11 02:23 PM UTC. All data is obtained from various sources and may not have been verified by broker or MLS GRID. Supplied Open House Information is subject to change without notice. All information should be independently reviewed and verified for accuracy. Properties may or may not be listed by the office/agent presenting the information.
Last checked: 2026-09-11 02:23 PM UTC
MRED DMCA Copyright Information Copyright © 2026 Midwest Real Estate Data LLC. All rights reserved.

Neighborhood & Commute
Source: Walkscore
Save
Ask
Tour
Hide
Share