


Save
Ask
Tour
Hide
$399,900
2 Days On Site
8118 N Ozark AvenueNiles, IL 60714
For Sale|Single Family Residence|Active
4
Beds
2
Total Baths
2
Full Baths
1,945
SqFt
$206
/SqFt
1951
Built
County:
Cook
Listing Courtesy of MRED as distributed by MLS Grid of RE/MAX AllStars
Call Now: 847.967.0022
Is this the listing for you? We can help make it yours.
847.967.0022Upcoming Open Houses
Sun, Sep 20, 10:00 AM - 2:00 PM
Save
Ask
Tour
Hide
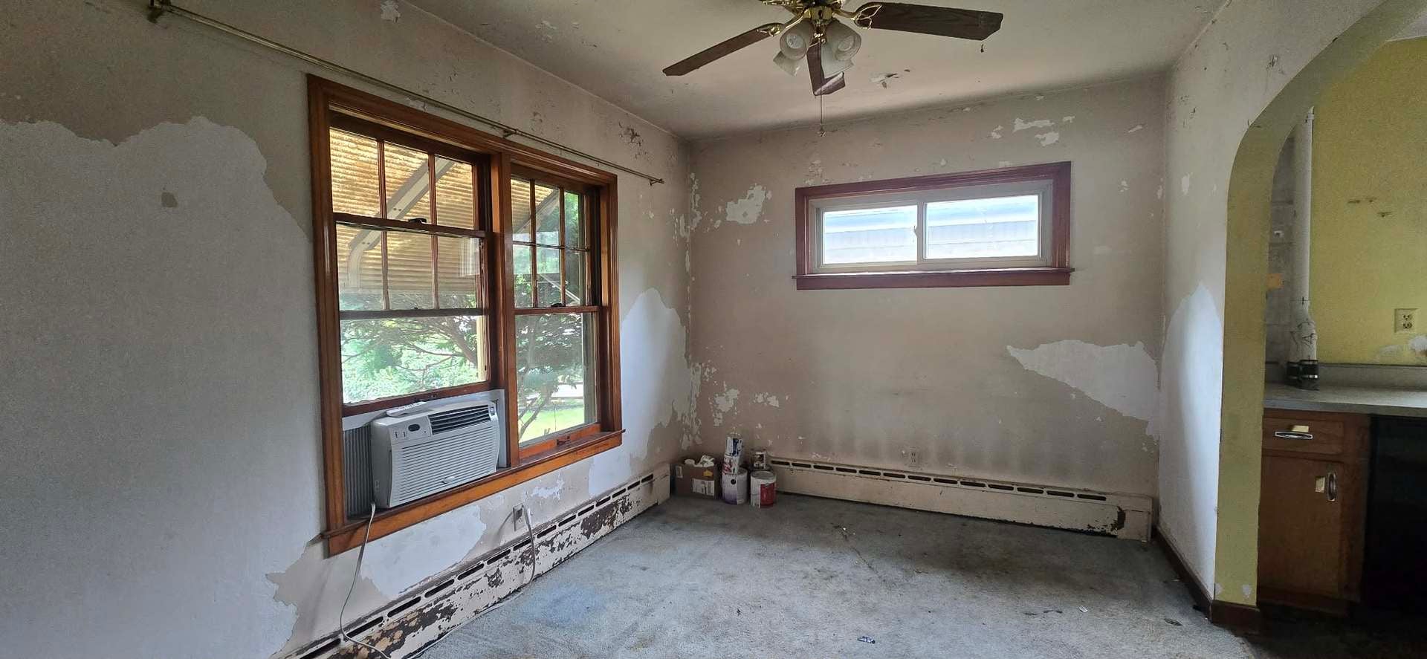
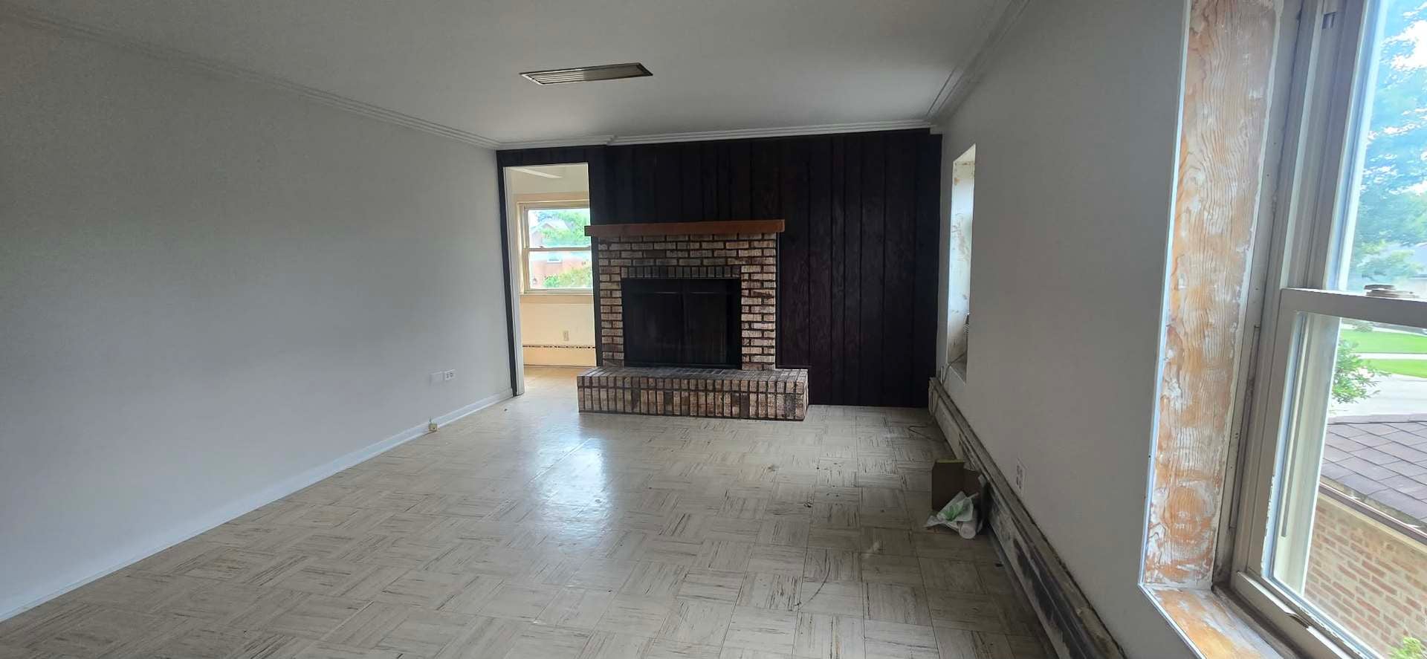
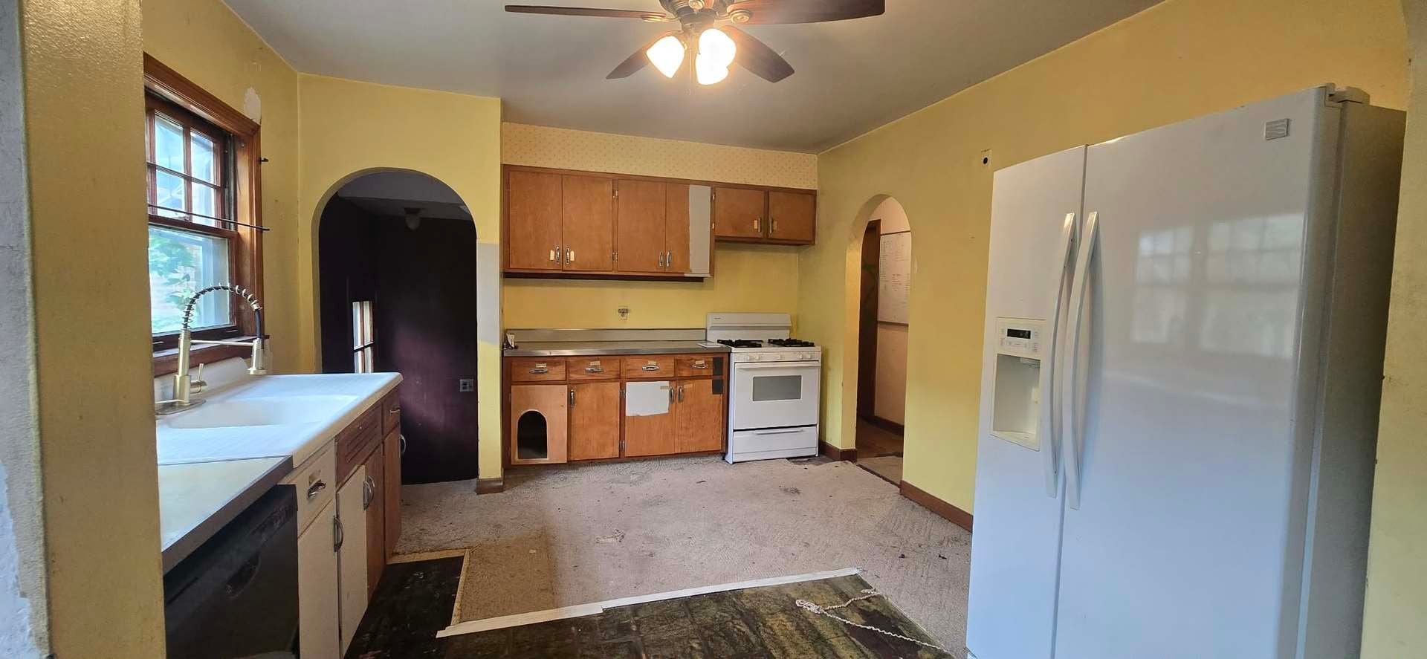
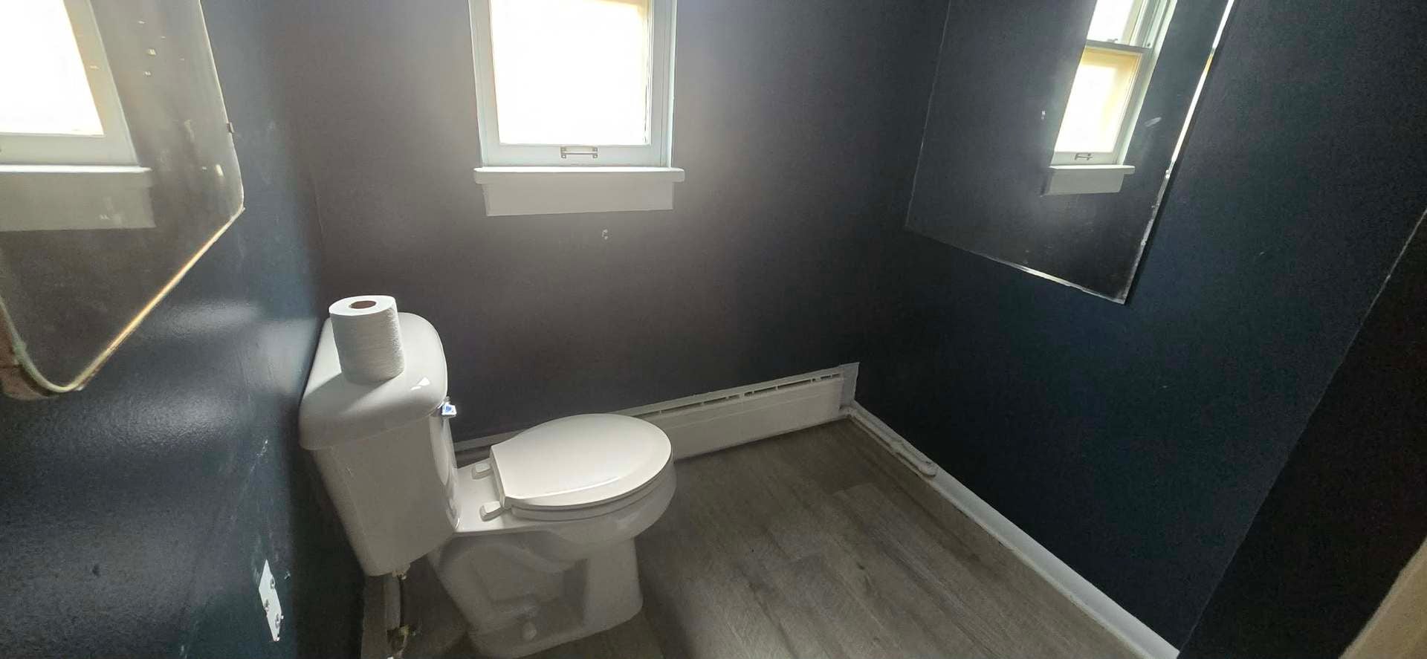
Bring your hard hats and tools to restore this once splendid 2 story English back to it's former stately self. Unlock instant equity and creative control with this classic 4-bedroom, 2-bathroom (bathrooms do not have vanites, sinks or medicine cabinets) brick home! Situated in one of the area's premier school districts and steps from the park, this property offers the perfect blank canvas to design your dream home from the ground up. Bring your contractor and vision to transform this complete needed remodel into a neighborhood showstopper. Properties with this location rarely hit the market at this entry price-don't miss this rare opportunity!
Save
Ask
Tour
Hide
Listing Snapshot
Price
$399,900
Days On Site
2 Days
Bedrooms
4
Inside Area (SqFt)
1,945 sqft
Total Baths
2
Full Baths
2
Partial Baths
N/A
Lot Size
N/A
Year Built
1951
MLS® Number
12746916
Status
Active
Property Tax
$10,241
HOA/Condo/Coop Fees
N/A
Sq Ft Source
Assessor
Friends & Family
Recent Activity
| 21 hours ago | Listing updated with changes from the MLS® | |
| 2 days ago | Listing first seen on site |
General Features
Direction Faces
East
Foundation
Concrete Perimeter
Garage
Yes
Garage Spaces
1
Parking
Garage Door OpenerDetachedGarageDriveway
Parking Spaces
1
Property Sub Type
Single Family Residence
Sewer
Public Sewer
SqFt Total
1945
Interior Features
Basement
UnfinishedFull
Cooling
Window Unit(s)
Electric
100 Amp Service
Fireplace
Yes
Fireplace Features
Living RoomWood Burning
Fireplaces
2
Heating
Natural GasBaseboard
Laundry Features
In Unit
Bar/Entertainment
Dimensions - 8X2Level - Second
Bedroom 2
Dimensions - 12X12Level - Main
Bedroom 3
Dimensions - 13X13Level - Second
Bedroom 4
Dimensions - 15X15Level - Second
Dining Room
Dimensions - 12X10Level - Main
Family Room
Kitchen
Dimensions - 14X12Level - MainDescription - Galley
Laundry
Living Room
Dimensions - 16X12Level - Main
Loft
Dimensions - 20X12Level - Second
Master Bedroom
Dimensions - 14X12Level - Main
Save
Ask
Tour
Hide
Exterior Features
Construction Details
Brick
Roof
Asphalt
Community Features
Community Features
ParkPoolTennis Court(s)CurbsGatedSidewalksStreet Lights
MLS Area
Niles
School District
Maine East High School
Township
Maine
Schools
School District
Maine East High School
Elementary School
Unknown
Middle School
Emerson Middle School
High School
Maine East High School
Listing Courtesy of MRED as distributed by MLS Grid of RE/MAX AllStars

Based on information submitted to the MLS GRID as of 2026-09-19 05:32 AM UTC. All data is obtained from various sources and may not have been verified by broker or MLS GRID. Supplied Open House Information is subject to change without notice. All information should be independently reviewed and verified for accuracy. Properties may or may not be listed by the office/agent presenting the information.
Last checked: 2026-09-19 05:32 AM UTC
MRED DMCA Copyright Information Copyright © 2026 Midwest Real Estate Data LLC. All rights reserved.
Based on information submitted to the MLS GRID as of 2026-09-19 05:32 AM UTC. All data is obtained from various sources and may not have been verified by broker or MLS GRID. Supplied Open House Information is subject to change without notice. All information should be independently reviewed and verified for accuracy. Properties may or may not be listed by the office/agent presenting the information.
Last checked: 2026-09-19 05:32 AM UTC
MRED DMCA Copyright Information Copyright © 2026 Midwest Real Estate Data LLC. All rights reserved.
Neighborhood & Commute
Source: Walkscore
Save
Ask
Tour
Hide