


27 Pleasant AvenueHighwood, IL 60040
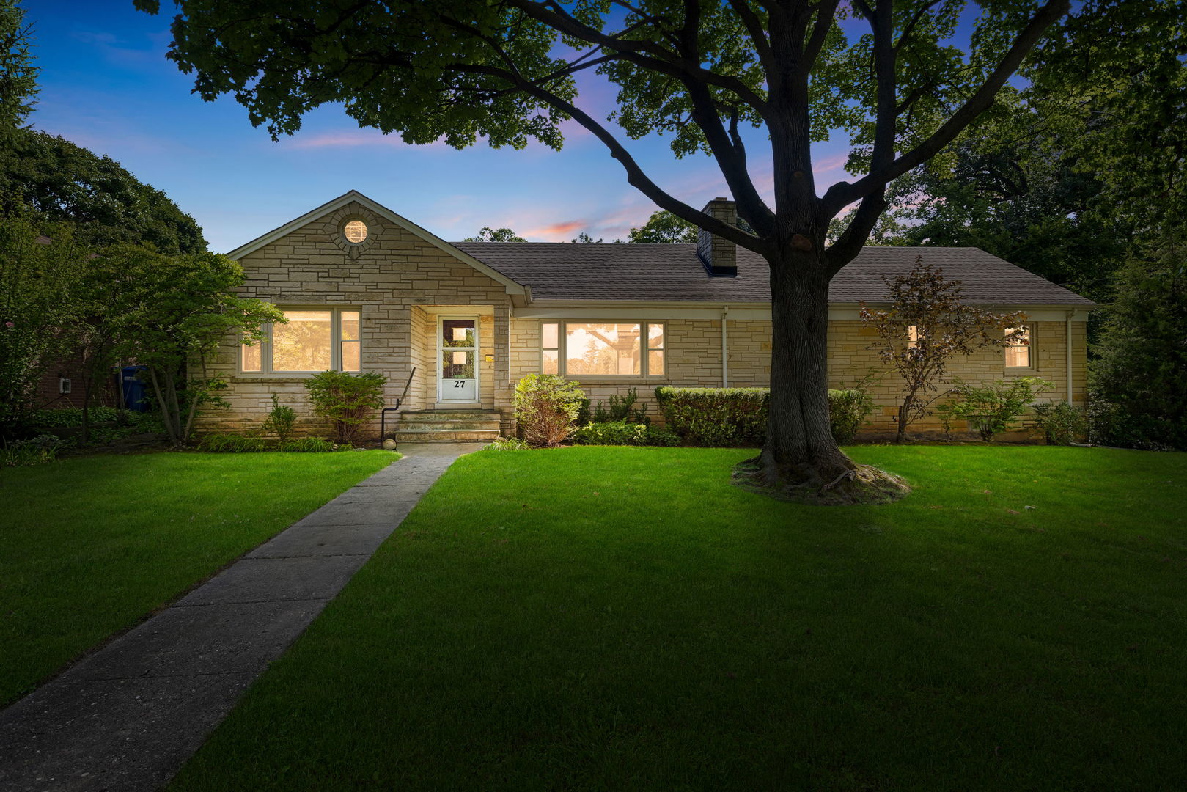
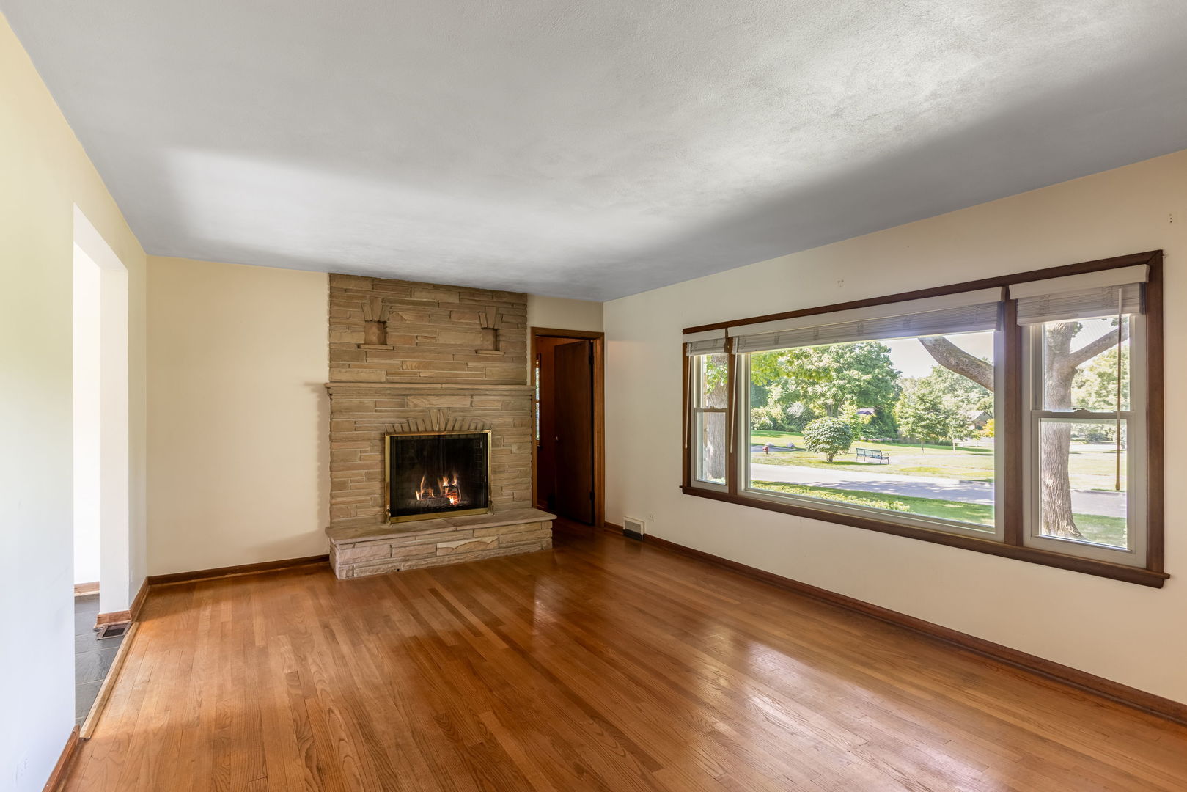
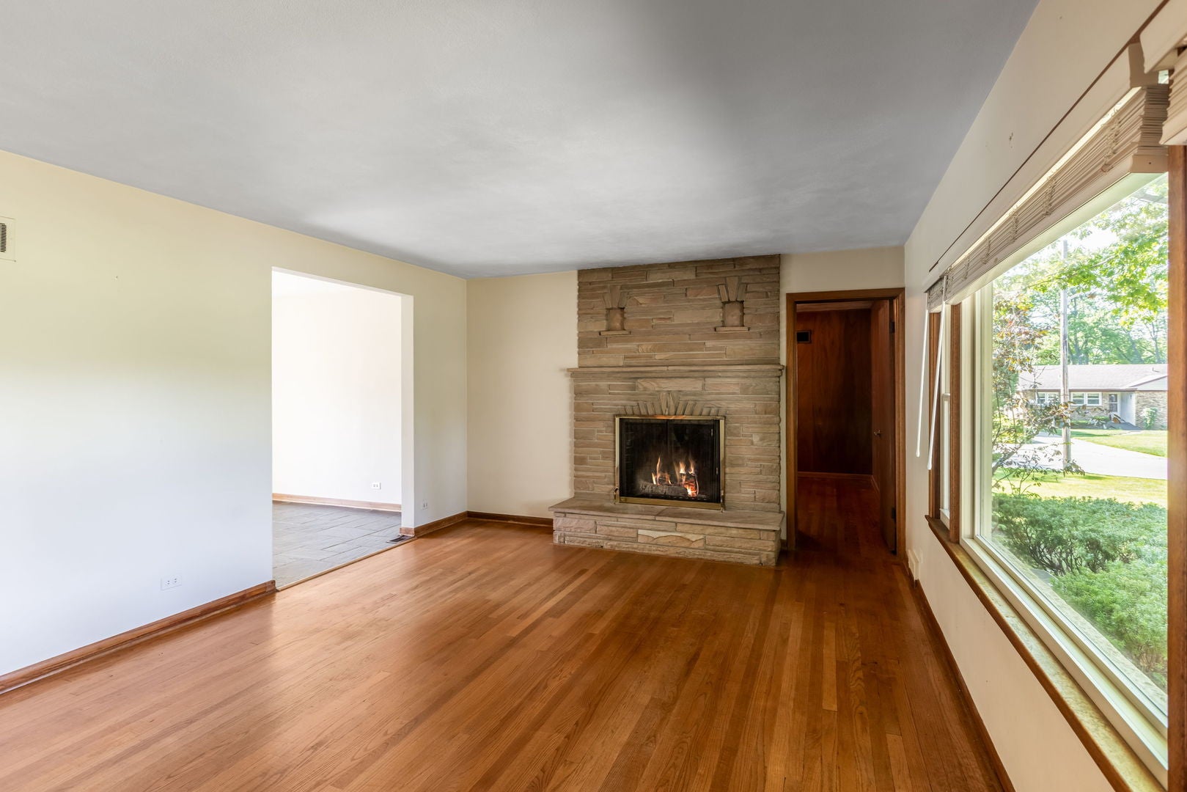
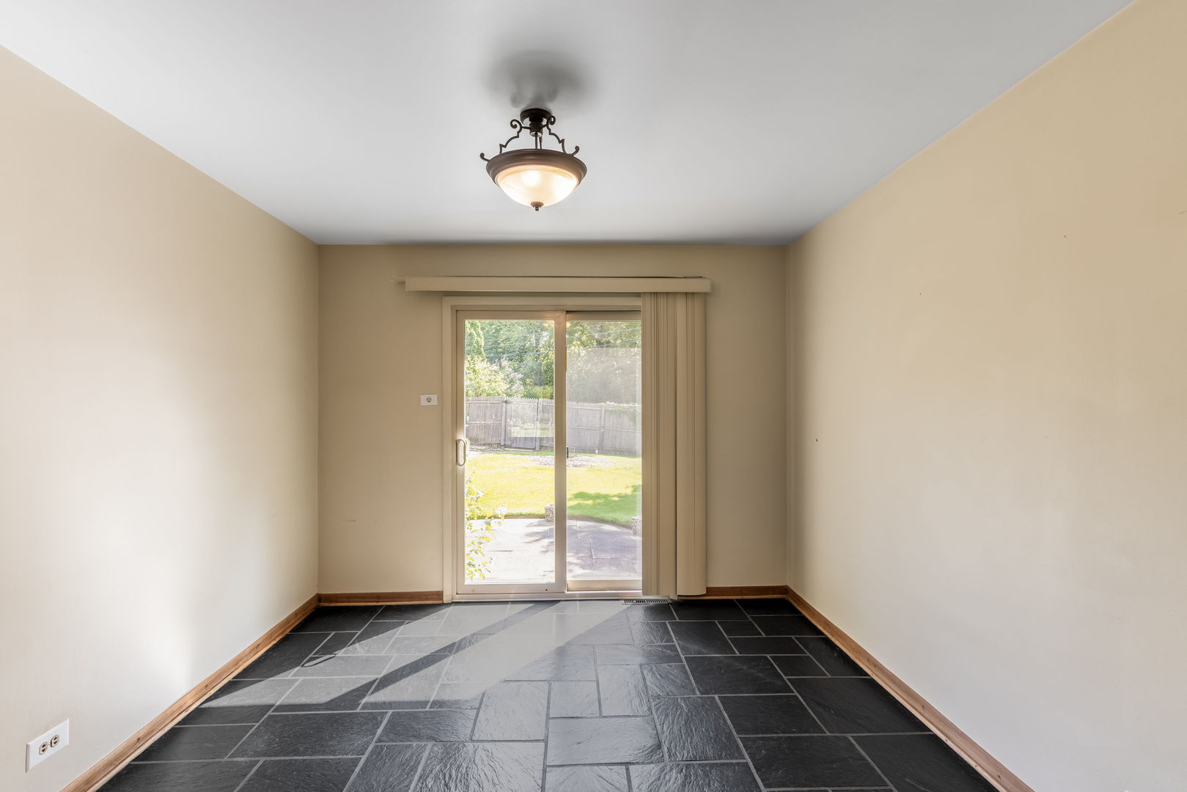
Welcome to Highwood on the North Shore! This approximately 1,904-square-foot Lannon Stone ranch offers flexible living space, hardwood floors throughout, and two fireplaces that add warmth and character. The spacious, and light filled living room overlooks a beautiful park, while the separate dining room with rich slate flooring opens to the patio and connects to the kitchen. The house has generous closet space throughout with an attic running the length of the house for additional storage. The home features two bedrooms, a full hall bath, and a versatile paneled den that can alternatively serve as a home office, family room, or additional bedroom. A private three-room in-law suite provides excellent flexibility for extended family, guests, or integration into the main living space. Outside, enjoy a large, private fenced backyard ideal for entertaining, gardening, or relaxing. The attached two-car garage plus an additional detached two-car garage provide abundant parking and storage. Situated on a desirable oversize corner lot this home is just minutes from downtown Highwood, Metra service, popular restaurants, and Lake Michigan. Being sold "AS-IS" as part of an Estate, this is a unique opportunity to update, personalize, and make this home your own in the most sought after area of Highwood.
| a week ago | Listing updated with changes from the MLS® | |
| a week ago | Status changed to Active | |
| 2 weeks ago | Listing first seen on site |

Based on information submitted to the MLS GRID as of 2026-09-16 03:53 PM UTC. All data is obtained from various sources and may not have been verified by broker or MLS GRID. Supplied Open House Information is subject to change without notice. All information should be independently reviewed and verified for accuracy. Properties may or may not be listed by the office/agent presenting the information.
Last checked: 2026-09-16 03:53 PM UTC
MRED DMCA Copyright Information Copyright © 2026 Midwest Real Estate Data LLC. All rights reserved.
Did you know? You can invite friends and family to your search. They can join your search, rate and discuss listings with you.