Save
Ask
Tour
Hide
Share
$574,750
2 Days On Site

1223 Beverly Drive
Lake Villa, IL 60046

For Sale|Single Family Residence|Active
5
Beds
3
Total Baths
2
Full Baths
1
Partial Bath
3,846
SqFt
$149
/SqFt
2003
Built
Subdivision:
Cedar Ridge Estates
County:
Lake
Listing Courtesy of MRED as distributed by MLS Grid of RE/MAX Suburban
Call Now: 847.967.0022
Is this the listing for you? We can help make it yours.
847.967.0022
1223 Beverly Drive1223 Beverly Drive1223 Beverly Drive1223 Beverly Drive
Save
Ask
Tour
Hide
Share

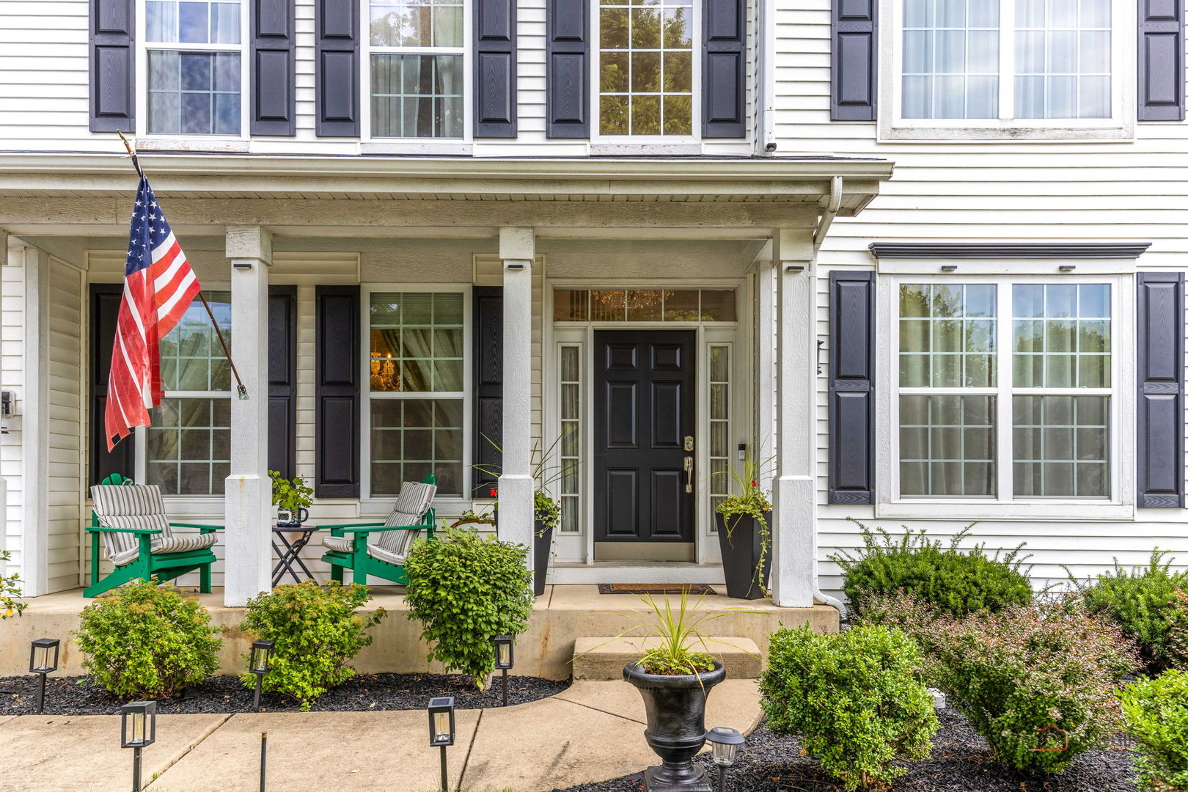
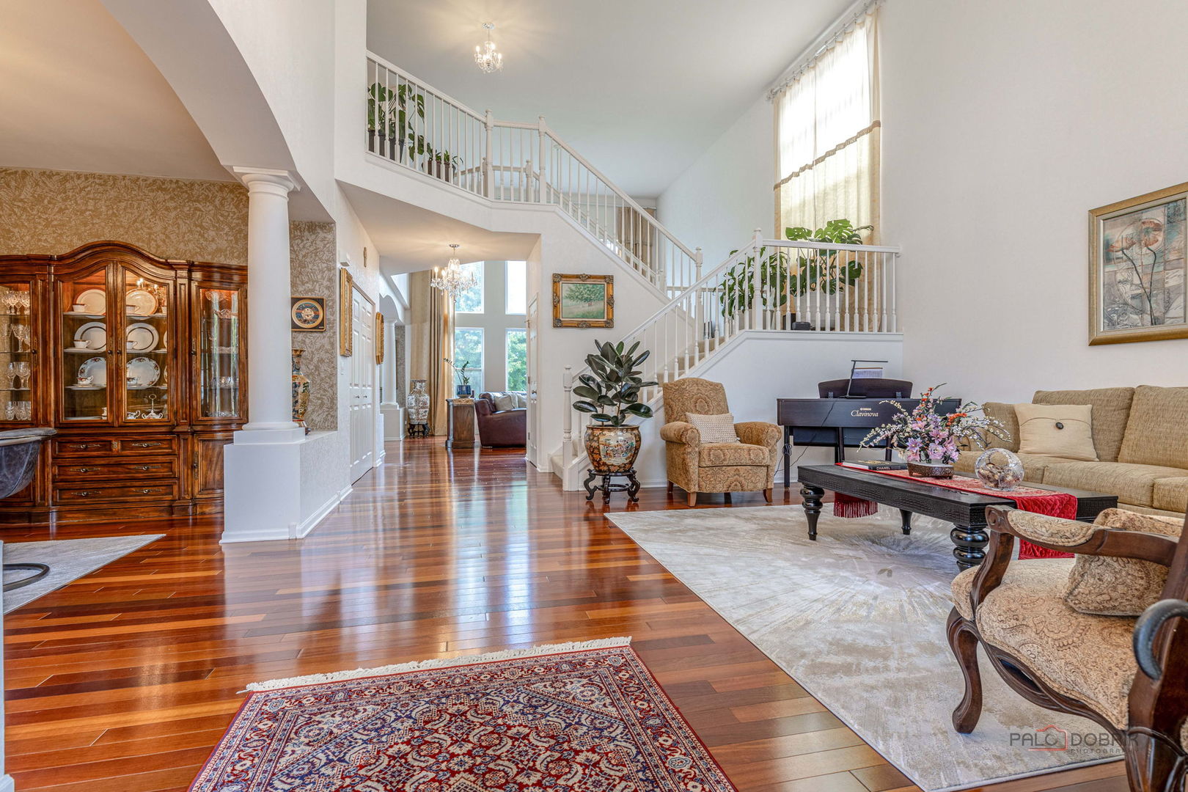
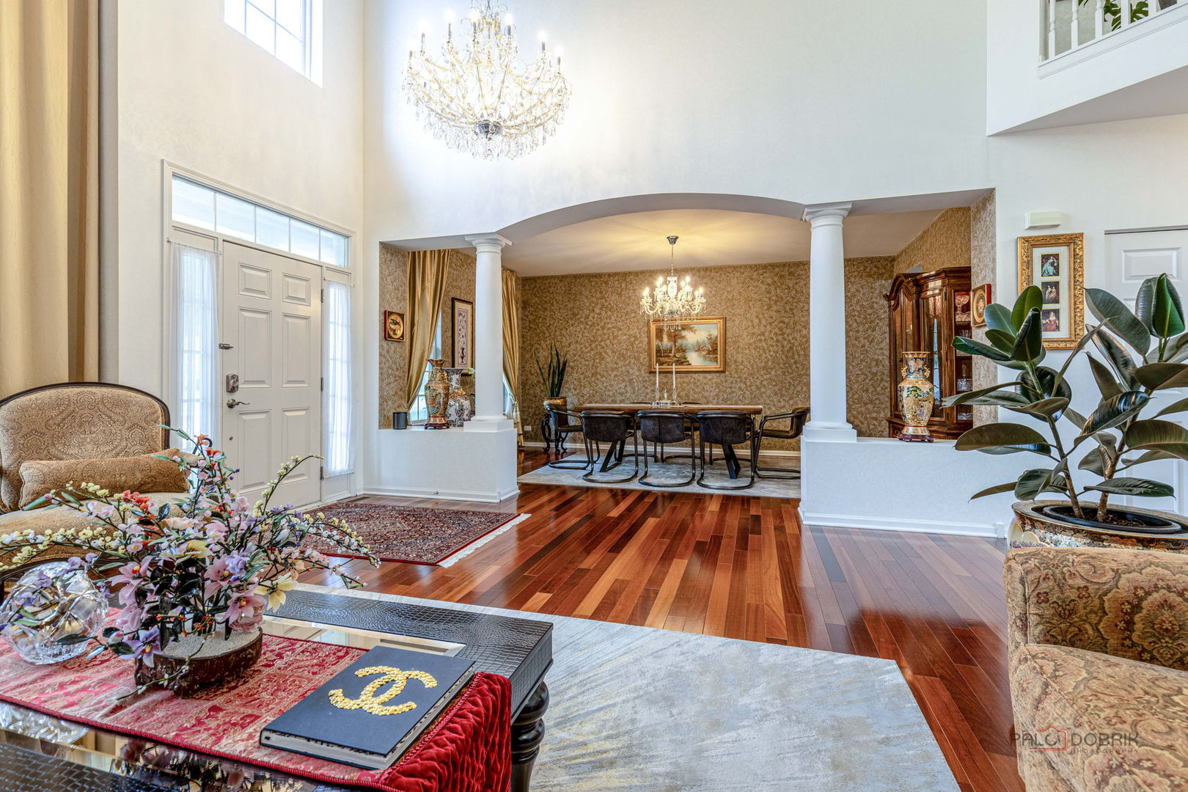
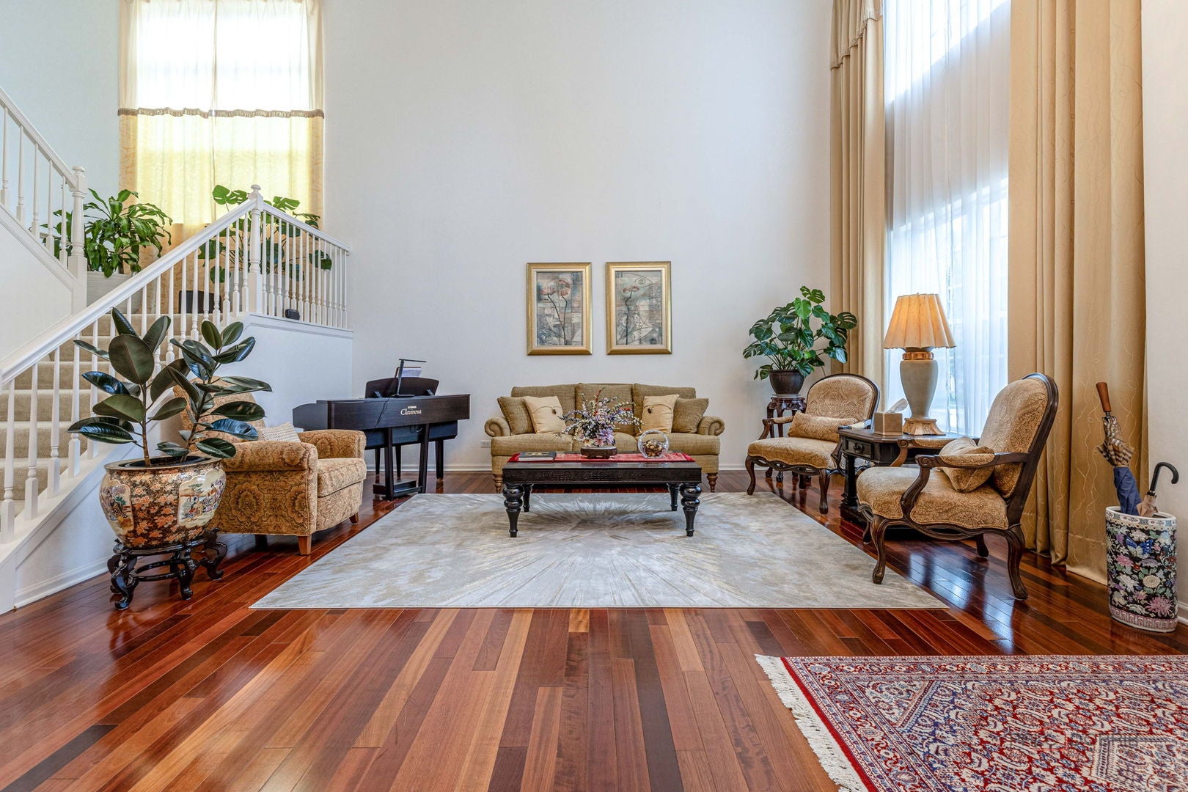
Welcome to Cedar Ridge Estates! This immaculate Winchester model, one of the community's most popular larger floor plans, delivers the space, style and features buyers are looking for! The stunning kitchen features an expansive center island, elevated breakfast bar and double oven, making everyday living and entertaining effortless. A 5th bedroom/first-floor den adds incredible flexibility. Elegant chandeliers throughout add a sophisticated touch, while the spacious primary suite offers custom closet organizers. The finished basement provides even more living and entertaining space with new luxury vinyl flooring, new drop ceiling and a projector for movie nights or game-day fun. Recent updates include roof (2017), shutters and trim painted (2026), driveway sealcoated (2026), washer, dryer, dishwasher and refrigerator (2024), plus one newer furnace. Outside, enjoy a paver patio and newly planted arborvitae trees that create a beautiful setting for relaxing and entertaining. The garage is equipped for wiring an EV charger. This home is already equipped with a radon mitigation system! Immaculate, beautifully maintained and available for immediate possession-this sought-after Winchester is ready to welcome you home!

Save
Ask
Tour
Hide
Share
Listing Snapshot
Price 
$574,750
Days On Site 
2 Days
Bedrooms 
5
Inside Area (SqFt) 
3,846 sqft
Total Baths 
3
Full Baths 
2
Partial Baths 
1
Lot Size 
0.2991 Acres
Year Built 
2003
MLS® Number 
12747219
Status 
Active
Property Tax 
N/A
HOA/Condo/Coop Fees 
$45 monthly
Sq Ft Source 
Assessor
Friends & Family
Recent Activity
2 days agoListing updated with changes from the MLS®
2 days agoListing first seen on site
General Features
Acres 
0.2991
Attached Garage 
Yes
Foundation 
Concrete Perimeter
Garage 
Yes
Garage Spaces 
3
Parking 
AsphaltGarage Door OpenerAttachedGarage
Parking Spaces 
3
Property Sub Type 
Single Family Residence
Sewer 
Public Sewer
SqFt Below 
1502
SqFt Total 
3846
Style 
Traditional
Interior Features
Appliances 
Water SoftenerDouble OvenMicrowaveDishwasherRefrigeratorWasherDryerDisposalCooktopRange Hood
Basement 
Sump PumpFinishedFull
Cooling 
Ceiling Fan(s)Central AirZoned
Electric 
Circuit Breakers200+ Amp Service
Fireplace 
Yes
Fireplace Features 
Family RoomElectric
Fireplaces 
1
Flooring 
HardwoodCarpet
Heating 
Natural GasForced AirZoned
Interior 
Cathedral Ceiling(s)Walk-In Closet(s)High CeilingsGranite CountersPantry
Laundry Features 
Main LevelGas Dryer HookupIn UnitSink
Window Features 
ScreensDrapes
Bedroom 2 
Dimensions - 13X15Level - Second
Bedroom 3 
Dimensions - 15X12Level - Second
Bedroom 4 
Dimensions - 13X13Level - Second
Bedroom 5 
Dimensions - 13X12Level - Main
Eating Area 
Dimensions - 17X11Level - Main
Family Room 
Dimensions - 19X17Level - Main
Kitchen 
Dimensions - 17X15Level - MainDescription - Eating Area-Breakfast Bar,Eating Area-Table Space,Island,Pantry-Walk-in,Updated Kitchen
Laundry 
Dimensions - 12X10Level - Main
Living Room 
Dimensions - 18X17Level - Main
Master Bedroom 
Dimensions - 19X27Level - Second
Media Room 
Dimensions - 21X24Level - Basement
Recreation Room 
Dimensions - 37X17Level - Basement
Save
Ask
Tour
Hide
Share
Exterior Features
Construction Details 
Vinyl Siding
Lot Features 
Landscaped
Patio And Porch 
Patio
Roof 
Asphalt
Windows/Doors 
ScreensDrapes
Community Features
Association Dues 
45
Community Features 
ParkLakeCurbsSidewalksStreet Lights
HOA Fee Frequency 
Monthly
MLS Area 
Lake Villa / Lindenhurst
School District 
Grant Community High School
Township 
Lake Villa
Schools
School District
Grant Community High School
Elementary School
Olive C Martin School
Middle School
Peter J Palombi School
High School
Grant Community High School
Listing Courtesy of MRED as distributed by MLS Grid of RE/MAX Suburban


Based on information submitted to the MLS GRID as of 2026-09-04 02:14 AM UTC. All data is obtained from various sources and may not have been verified by broker or MLS GRID. Supplied Open House Information is subject to change without notice. All information should be independently reviewed and verified for accuracy. Properties may or may not be listed by the office/agent presenting the information.
Last checked: 2026-09-04 02:14 AM UTC
MRED DMCA Copyright Information Copyright © 2026 Midwest Real Estate Data LLC. All rights reserved.

Neighborhood & Commute
Source: Walkscore
Save
Ask
Tour
Hide
Share