Save
Ask
Tour
Hide
Share
$297,900
2 Days On Site

472 Heather Court 40-C2-472
Lindenhurst, IL 60046

For Sale|Condominium|Active
3
Beds
3
Total Baths
2
Full Baths
1
Partial Bath
1,696
SqFt
$176
/SqFt
1996
Built
Subdivision:
Country Place
County:
Lake
Listing Courtesy of MRED as distributed by MLS Grid of Baird & Warner
Call Now: 847.967.0022
Is this the listing for you? We can help make it yours.
847.967.0022
472 Heather Court 40-C2-472472 Heather Court 40-C2-472472 Heather Court 40-C2-472472 Heather Court 40-C2-472
Save
Ask
Tour
Hide
Share

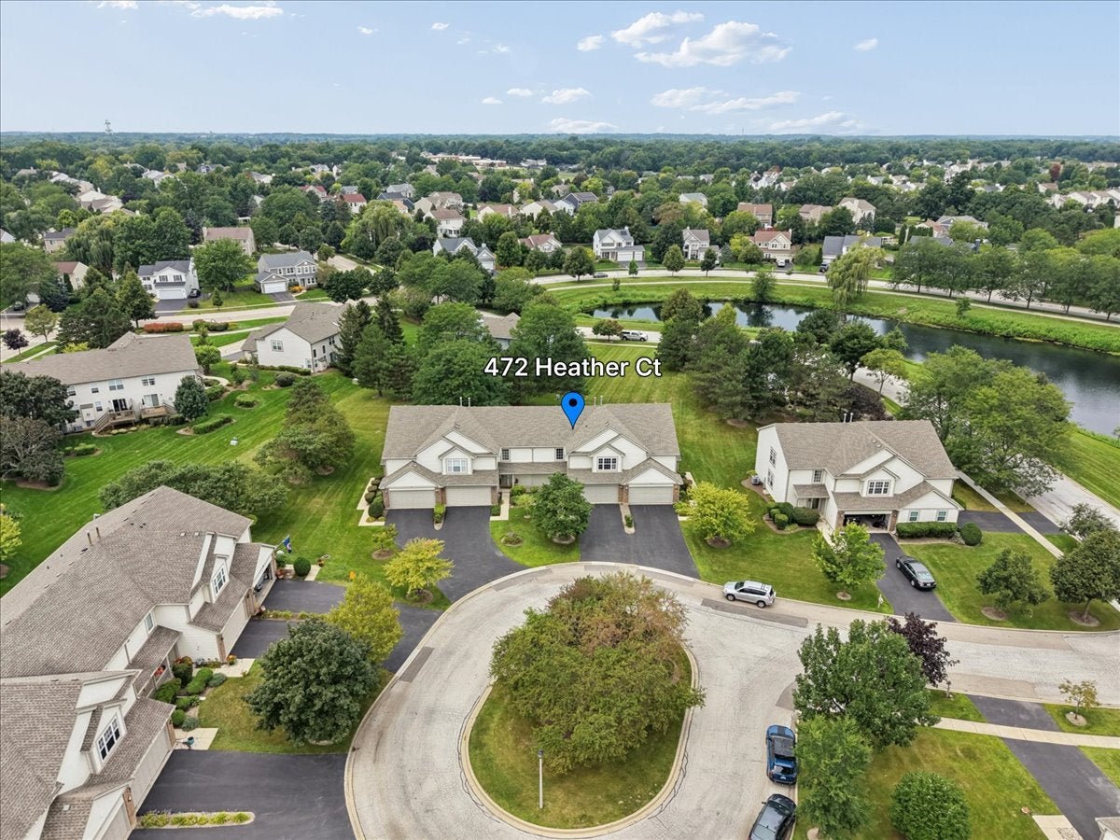
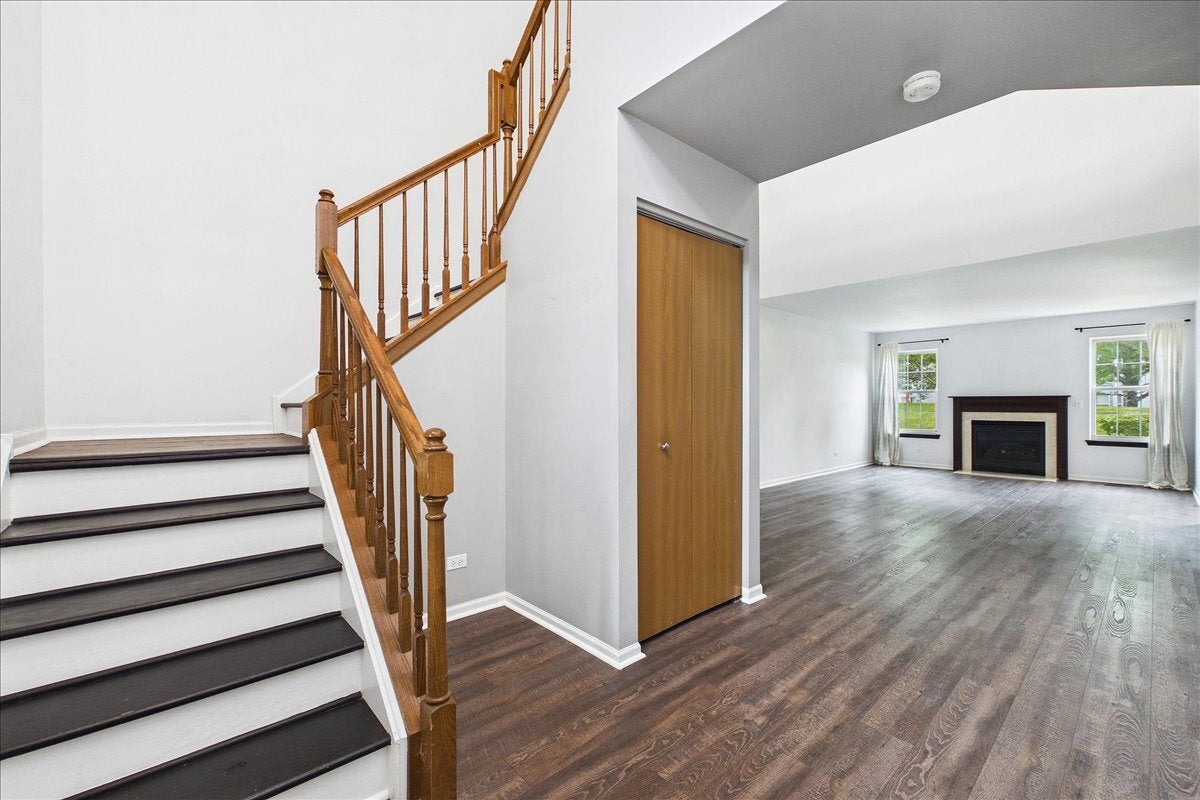
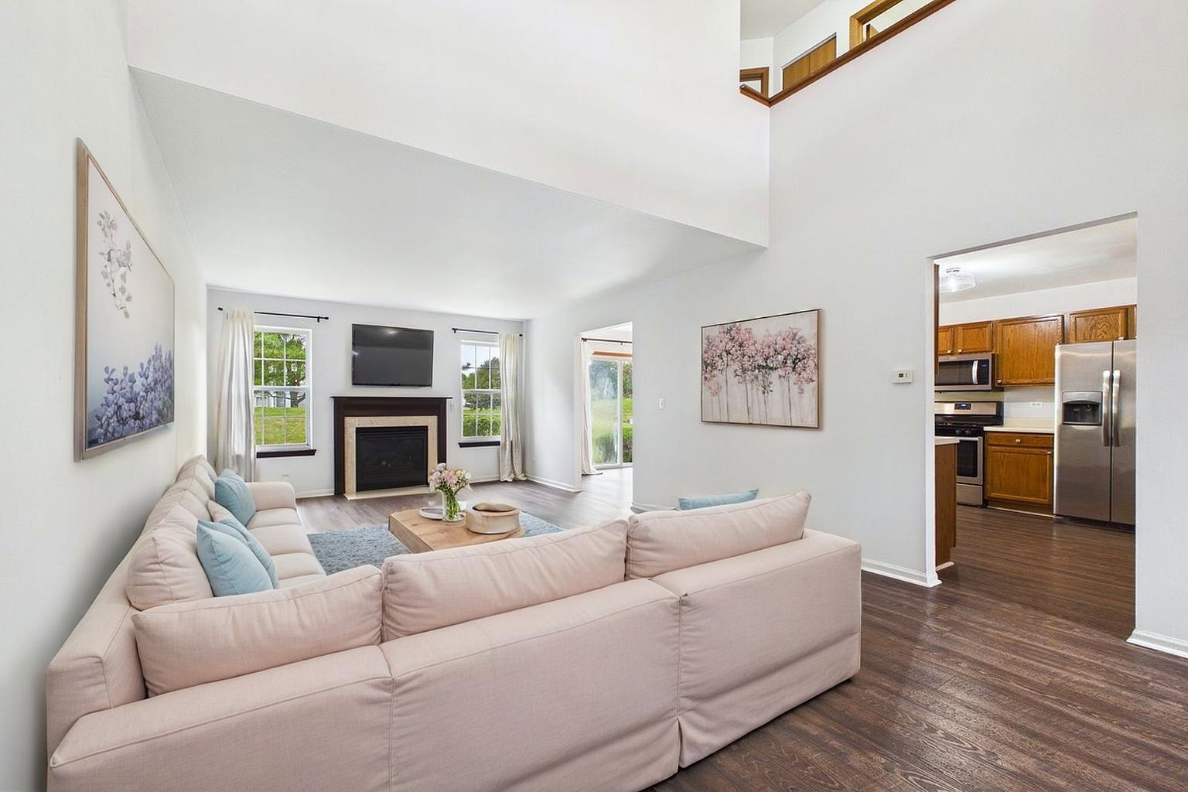
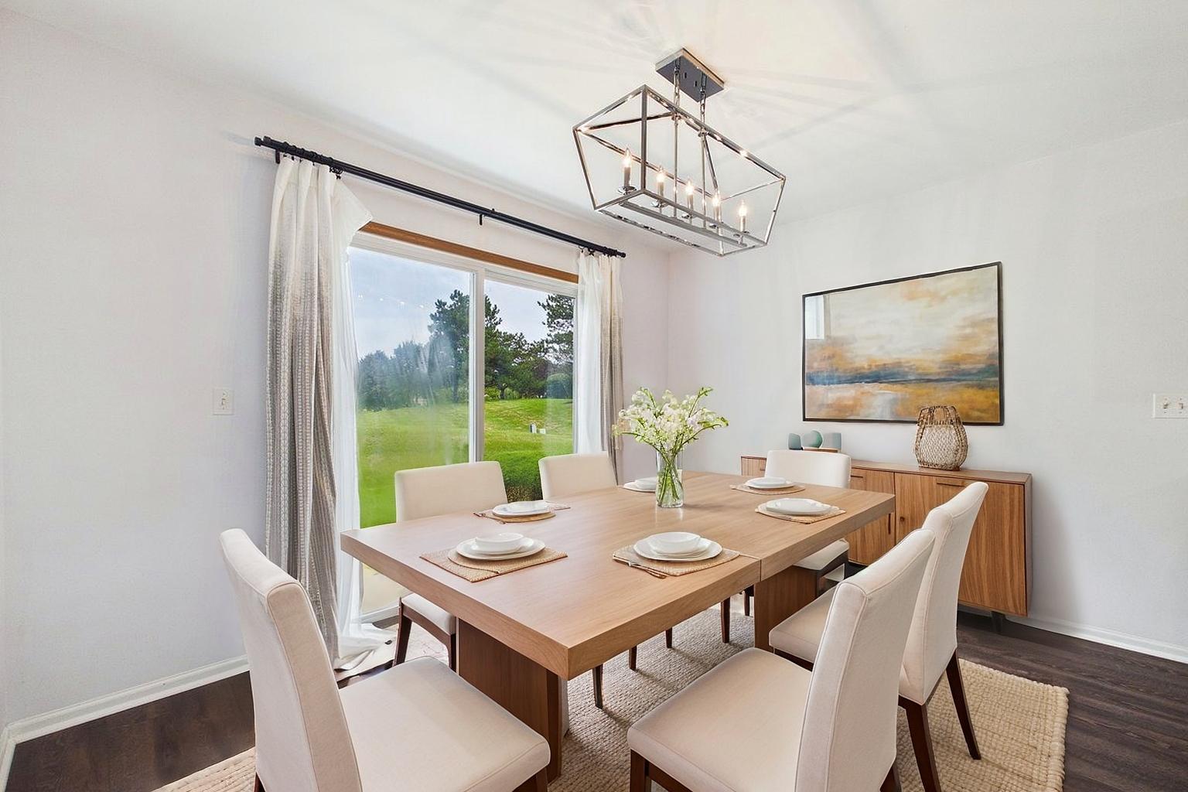
Welcome to this spacious 3-bedroom, 2.5-bath townhome featuring a 2-car garage and a wonderful balance of comfort, style, and convenience. The inviting living room is anchored by a cozy fireplace - the perfect spot to unwind - while the generous kitchen offers a stainless steel appliance package. The family dining area flows seamlessly into a beautifully landscaped backyard with a concrete patio, ideal for summer barbecues, relaxing, and entertaining. Recent updates throughout make this home truly move-in ready: luxury vinyl plank flooring installed (2021), washer and dryer (2021), kitchen and dining lighting (2021), hall bathroom shower head and toilet (2023), primary bathroom shower head and toilet (2025), gutters and downspouts (2025), exterior trim paint (2026), all bathroom lighting and faucets (2026), and a freshly resealed driveway (2026). Milburn Schools. Located just minutes from I-94, Route 41, Gurnee Mills, and Six Flags Great America, you'll enjoy easy access to fantastic shopping, dining and entertainment.

Save
Ask
Tour
Hide
Share
Listing Snapshot
Price 
$297,900
Days On Site 
2 Days
Bedrooms 
3
Inside Area (SqFt) 
1,696 sqft
Total Baths 
3
Full Baths 
2
Partial Baths 
1
Lot Size 
N/A
Year Built 
1996
MLS® Number 
12747422
Status 
Active
Property Tax 
$7,816.7
HOA/Condo/Coop Fees 
$425 monthly
Sq Ft Source 
Estimated
Friends & Family
Recent Activity
5 hours agoListing updated with changes from the MLS®
10 hours agoStatus changed to Active
2 days agoListing first seen on site
General Features
Attached Garage 
Yes
Foundation 
Concrete Perimeter
Garage 
Yes
Garage Spaces 
2
Number Of Stories 
2
Parking 
AsphaltGarage Door OpenerAttachedGarage
Parking Spaces 
2
Pets 
Cats OKDogs OK
Property Sub Type 
Condominium
Sewer 
Public Sewer
Interior Features
Appliances 
RangeMicrowaveDishwasherRefrigeratorWasherDryerDisposalStainless Steel Appliance(s)
Basement 
None
Cooling 
Central Air
Electric 
100 Amp Service
Fireplace 
Yes
Fireplace Features 
Living Room
Fireplaces 
1
Heating 
Natural Gas
Window Features 
Screens
Bedroom 2 
Dimensions - 12X11Level - Second
Bedroom 3 
Dimensions - 12X12Level - Second
Bedroom 4 
Dining Room 
Eating Area 
Dimensions - 9X12Level - Main
Family Room 
Kitchen 
Dimensions - 12X13Level - MainDescription - Eating Area-Breakfast Bar
Laundry 
Dimensions - 5X8Level - Main
Living Room 
Dimensions - 13X24Level - Main
Master Bedroom 
Dimensions - 14X17Level - Second
Save
Ask
Tour
Hide
Share
Exterior Features
Construction Details 
Aluminum Siding
Lot Features 
Landscaped
Patio And Porch 
Patio
Roof 
Asphalt
Windows/Doors 
Screens
Community Features
Association Amenities 
Park
Association Dues 
425
Community Features 
Street Lights
HOA Fee Frequency 
Monthly
MLS Area 
Lake Villa / Lindenhurst
School District 
Grayslake North High School
Township 
Lake Villa
Schools
School District
Grayslake North High School
Elementary School
Millburn C C School
Middle School
Grayslake North High School
High School
Grayslake North High School
Listing Courtesy of MRED as distributed by MLS Grid of Baird & Warner


Based on information submitted to the MLS GRID as of 2026-09-03 02:44 PM UTC. All data is obtained from various sources and may not have been verified by broker or MLS GRID. Supplied Open House Information is subject to change without notice. All information should be independently reviewed and verified for accuracy. Properties may or may not be listed by the office/agent presenting the information.
Last checked: 2026-09-03 02:44 PM UTC
MRED DMCA Copyright Information Copyright © 2026 Midwest Real Estate Data LLC. All rights reserved.

Neighborhood & Commute
Source: Walkscore
Save
Ask
Tour
Hide
Share