Save
Ask
Tour
Hide
Share
$825,000
11 Days On Site

12991 Mayfair Drive
Lemont, IL 60439

For Sale|Single Family Residence|Active
3
Beds
3
Total Baths
2
Full Baths
1
Partial Bath
2,382
SqFt
$346
/SqFt
2004
Built
Subdivision:
Mayfair Estates
County:
Cook
Listing Courtesy of MRED as distributed by MLS Grid of Realty Executives Elite
Call Now: 847.967.0022
Is this the listing for you? We can help make it yours.
847.967.0022
12991 Mayfair Drive12991 Mayfair Drive12991 Mayfair Drive12991 Mayfair Drive
Save
Ask
Tour
Hide
Share

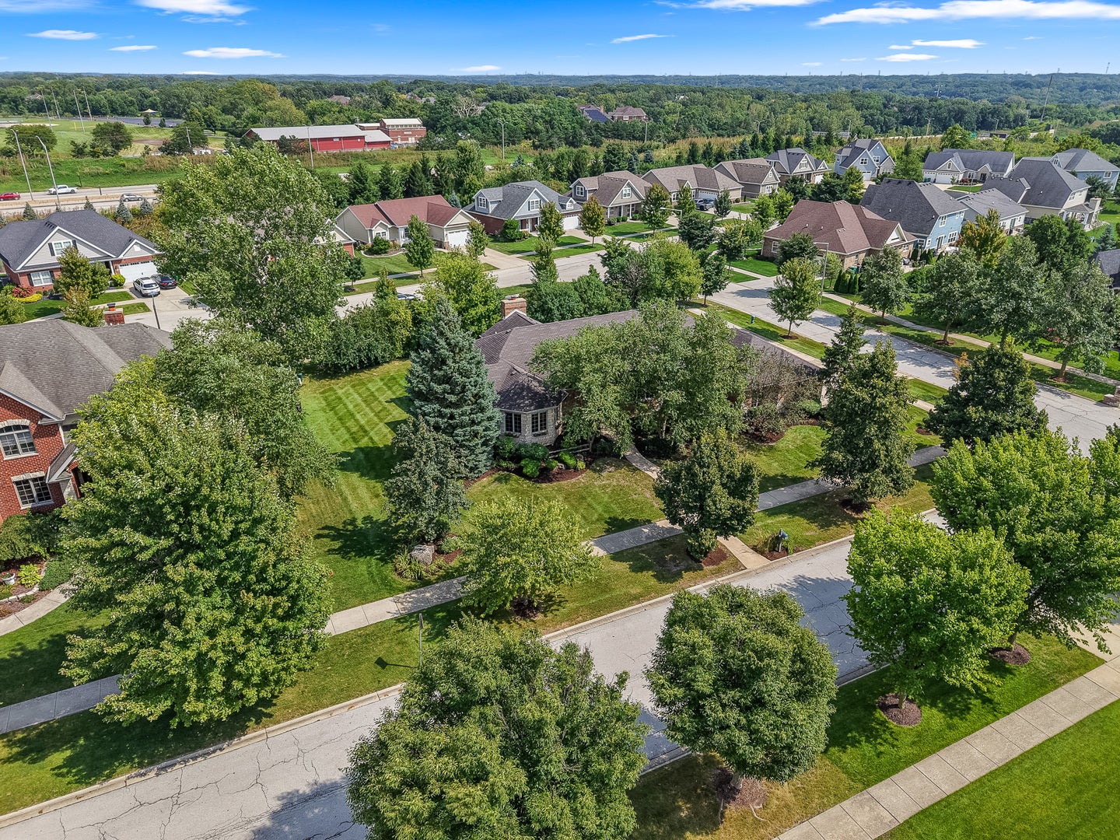
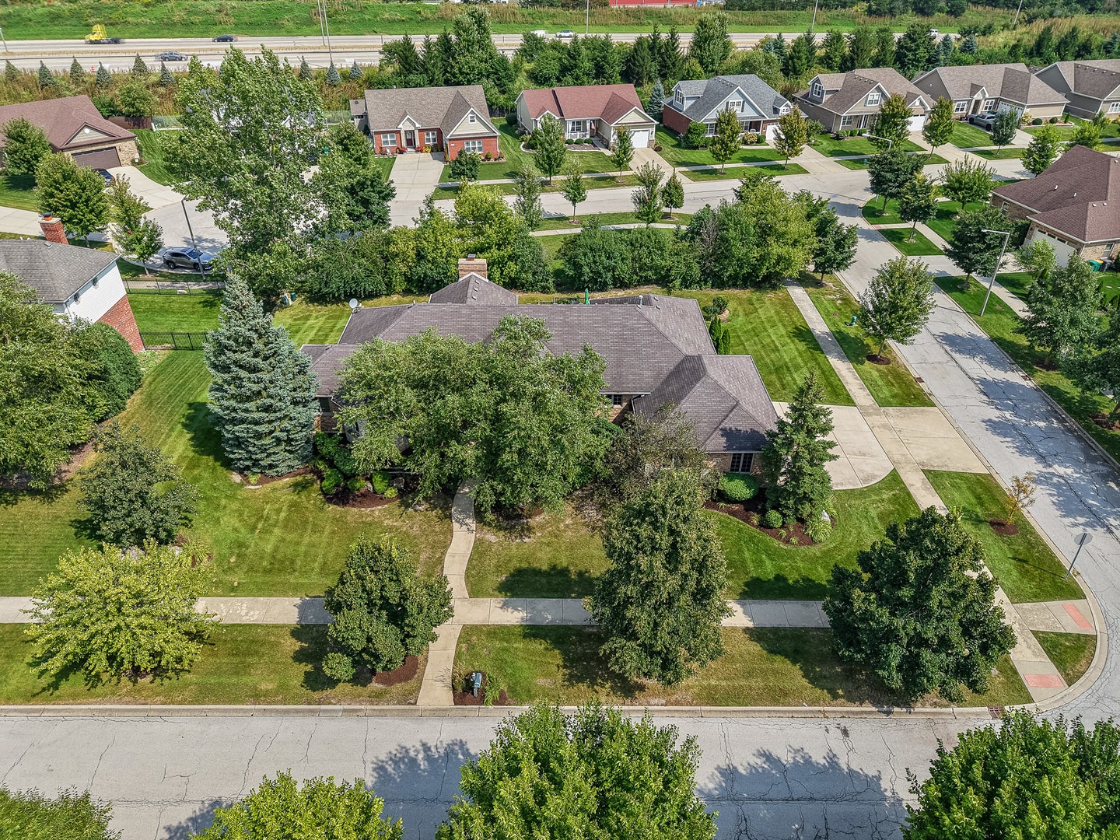
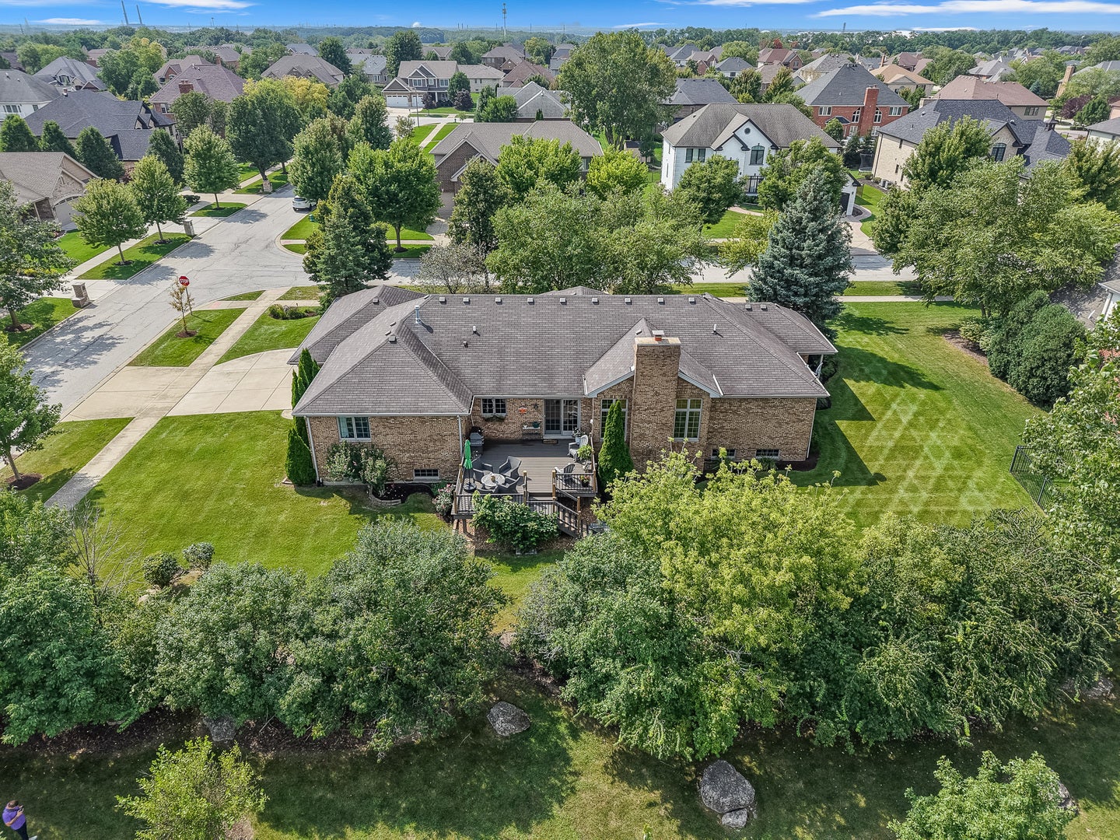
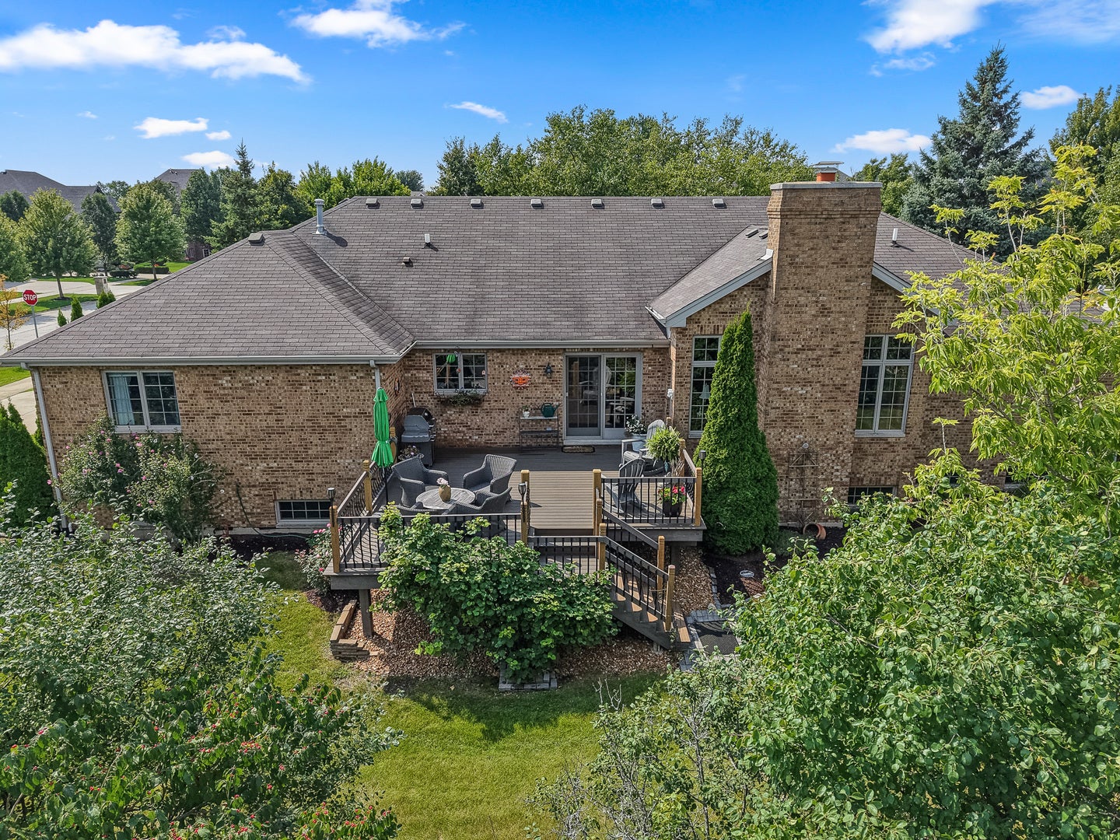
Exceptional SPRAWLING, BRICK RANCH nestled on a corner lot in rarely available Mayfair Estates. Striking brick and stone exterior is highlighted by flagstone, flowering beds and beautiful lush landscaping. This home exudes warmth and sophistication throughout, featuring custom millwork finishes. Formal living room is accented by decorative columns, wainscoting and a stylish chandelier. Spectacular family room/great room features a floor-to-ceiling stone fireplace and soaring ceilings highlighted by an elongated beam. Bright and airy kitchen is truly the heart of this home, featuring plenty of cabinetry, granite countertops, a stainless steel appliance package and a wet bar with an ice maker. Cozy breakfast room/eat in area for extra seating with access to the expansive deck that is ideal for indoor and outdoor entertaining. Comfortable master retreat has two walk-in closets and a private, covered patio area to enjoy your morning coffee. Private master bath is a great space to relax, featuring a whirlpool tub and walk-in shower. Two additional bedrooms on the main level share a full bathroom, and there is a laundry area and a powder room. Full, look out lower level is a perfect space to turn into your dream space with room for recreation, gaming, home theatre, gym, storage and more. 3 car garage, incredible TREX deck to reset and entertain. Close to park/playground, expressways, shopping, downtown Lemont and more. For any buyer looking for a TRUE RANCH! Washer/Dryer (2023) Trex Deck (2022), Water Heater (2022). WATCH FULL LENGTH VIDEO!

Save
Ask
Tour
Hide
Share
Listing Snapshot
Price 
$825,000
Days On Site 
11 Days
Bedrooms 
3
Inside Area (SqFt) 
2,382 sqft
Total Baths 
3
Full Baths 
2
Partial Baths 
1
Lot Size 
0.356 Acres
Year Built 
2004
MLS® Number 
12747444
Status 
Active
Property Tax 
$12,439.56
HOA/Condo/Coop Fees 
N/A
Sq Ft Source 
Assessor
Friends & Family
Recent Activity
6 days agoListing updated with changes from the MLS®
6 days agoStatus changed to Active
2 weeks agoListing first seen on site
General Features
Acres 
0.356
Attached Garage 
Yes
Foundation 
Concrete Perimeter
Garage 
Yes
Garage Spaces 
3
Parking 
ConcreteGarage Door OpenerAttachedGarageDriveway
Parking Spaces 
3
Property Sub Type 
Single Family Residence
Sewer 
Public Sewer
Style 
Ranch
Water Source 
Public
Interior Features
Appliances 
RangeMicrowaveDishwasherRefrigeratorWasherDryerStainless Steel Appliance(s)
Basement 
Sump PumpUnfinishedFullDaylight
Cooling 
Ceiling Fan(s)Central Air
Electric 
Circuit Breakers
Fireplace 
Yes
Fireplace Features 
Family RoomGas LogGas Starter
Fireplaces 
2
Flooring 
Hardwood
Heating 
Natural GasForced Air
Interior 
Walk-In Closet(s)Entrance FoyerVaulted Ceiling(s)Wet BarHigh CeilingsBeamed CeilingsOpen Floorplan
Laundry Features 
Main LevelGas Dryer HookupSink
Window Features 
Screens
Bedroom 2 
Dimensions - 12X12Level - Main
Bedroom 3 
Dimensions - 12X11Level - Main
Bedroom 4 
Dining Room 
Dimensions - 18X15Level - Main
Eating Area 
Dimensions - 14X8Level - Main
Family Room 
Dimensions - 21X16Level - Main
Foyer 
Dimensions - 14X8Level - Main
Kitchen 
Dimensions - 14X12Level - MainDescription - Eating Area-Table Space,Island,Granite Counters
Laundry 
Dimensions - 11X8Level - Main
Living Room 
Dimensions - 14X14Level - Main
Master Bedroom 
Dimensions - 17X15Level - Main
Walk In Closet 
Dimensions - 10X8Level - Main
Save
Ask
Tour
Hide
Share
Exterior Features
Construction Details 
BrickStone
Lot Features 
Corner LotLandscaped
Patio And Porch 
Deck
Roof 
Asphalt
Windows/Doors 
Screens
Community Features
Accessibility Features 
Therapeutic Whirlpool
Community Features 
ParkCurbsSidewalksStreet Lights
MLS Area 
Lemont
School District 
Lemont Twp High School
Township 
Lemont
Schools
School District
Lemont Twp High School
Elementary School
Unknown
Middle School
Unknown
High School
Lemont Twp High School
Listing Courtesy of MRED as distributed by MLS Grid of Realty Executives Elite


Based on information submitted to the MLS GRID as of 2026-09-15 04:33 PM UTC. All data is obtained from various sources and may not have been verified by broker or MLS GRID. Supplied Open House Information is subject to change without notice. All information should be independently reviewed and verified for accuracy. Properties may or may not be listed by the office/agent presenting the information.
Last checked: 2026-09-15 04:33 PM UTC
MRED DMCA Copyright Information Copyright © 2026 Midwest Real Estate Data LLC. All rights reserved.

Neighborhood & Commute
Source: Walkscore
Save
Ask
Tour
Hide
Share