Save
Ask
Tour
Hide
Share
$837,490
5 Days On Site

250 Raymond Drive
Buffalo Grove, IL 60089

For Sale|Single Family Residence|Active
4
Beds
3
Total Baths
2
Full Baths
1
Partial Bath
2,688
SqFt
$312
/SqFt
2026
Built
Subdivision:
Highbury Club
County:
Lake
Listing Courtesy of MRED as distributed by MLS Grid of Little Realty
Call Now: 847.967.0022
Is this the listing for you? We can help make it yours.
847.967.0022
250 Raymond Drive250 Raymond Drive250 Raymond Drive250 Raymond Drive
Save
Ask
Tour
Hide
Share

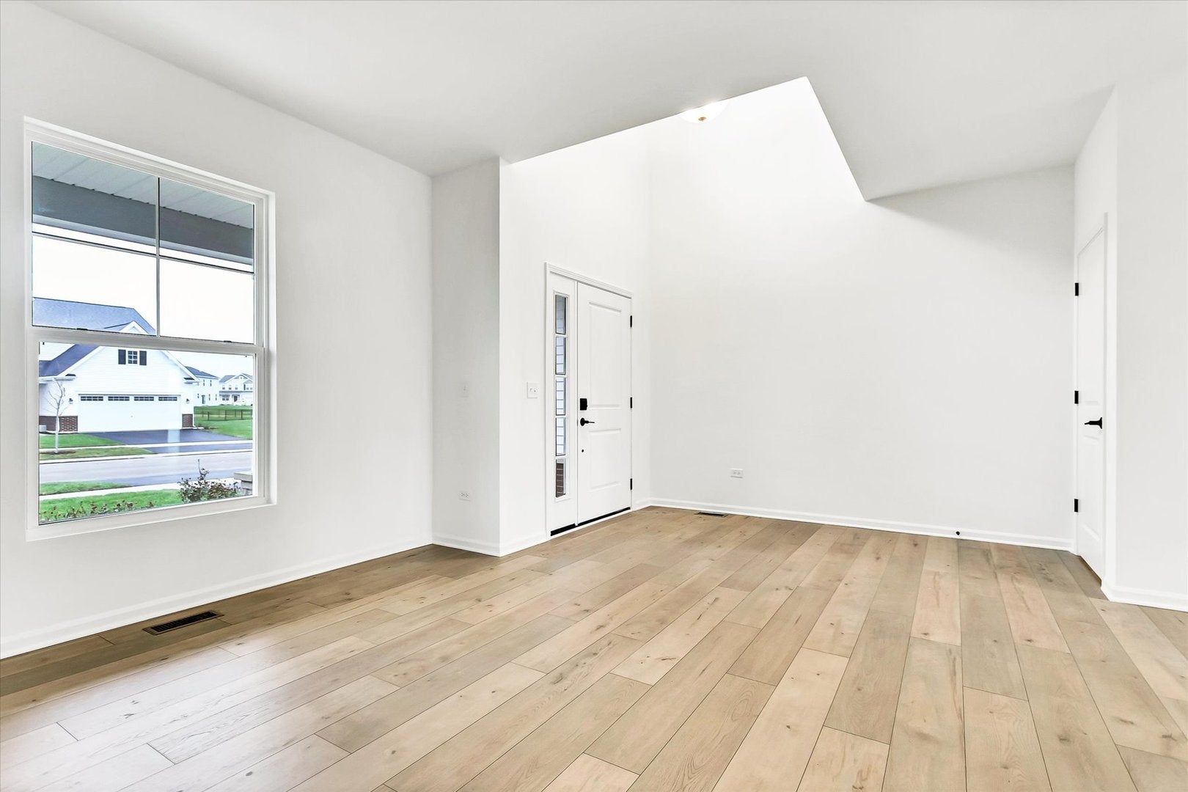
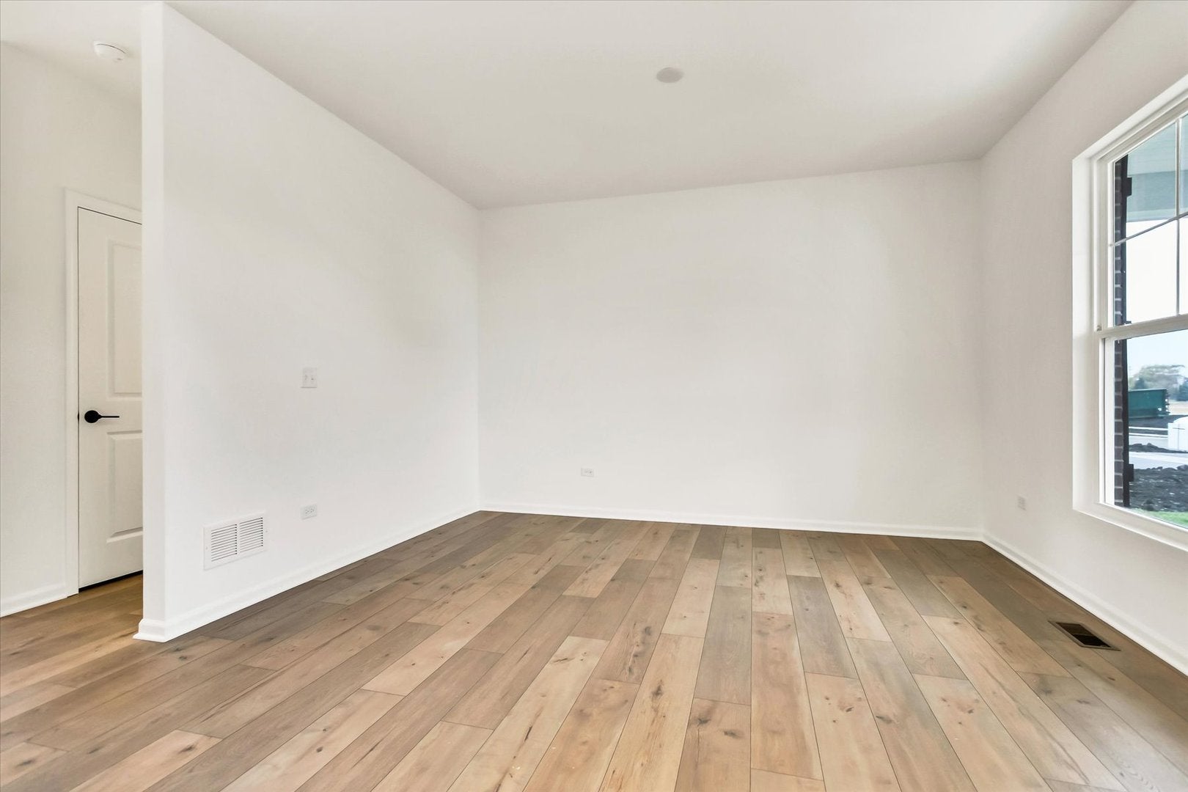
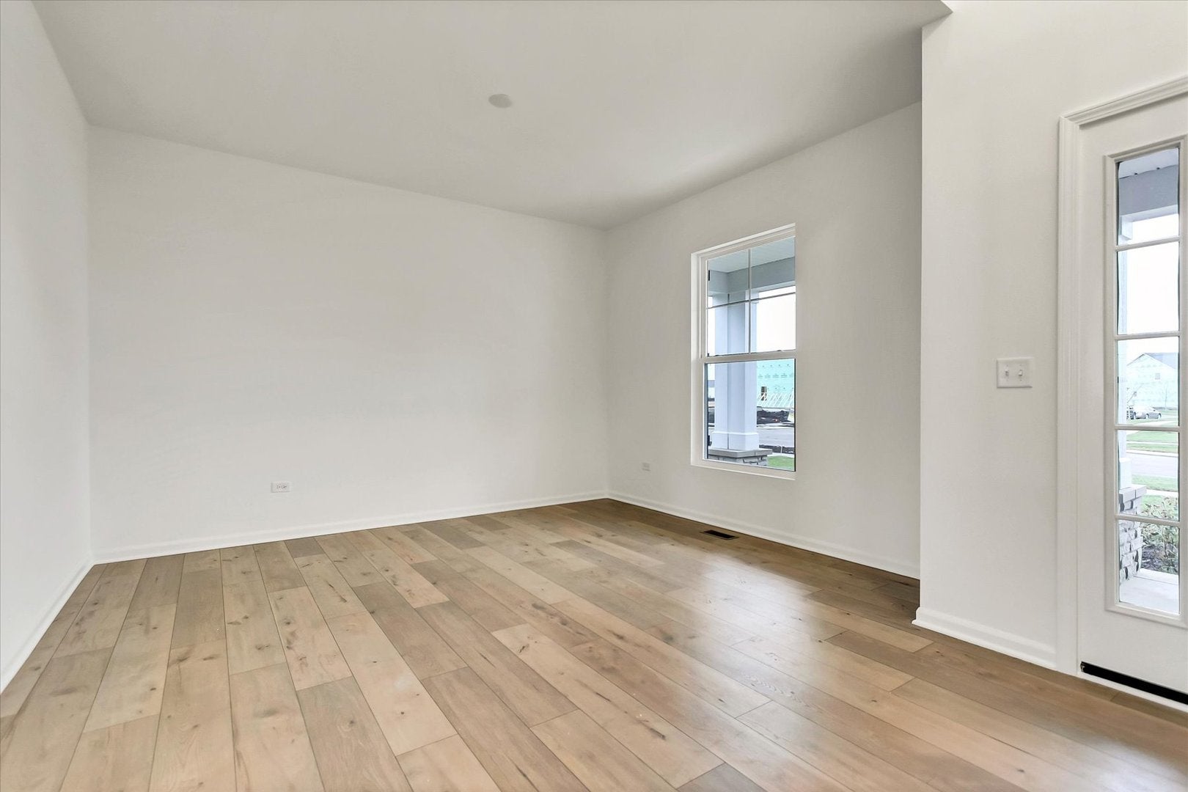
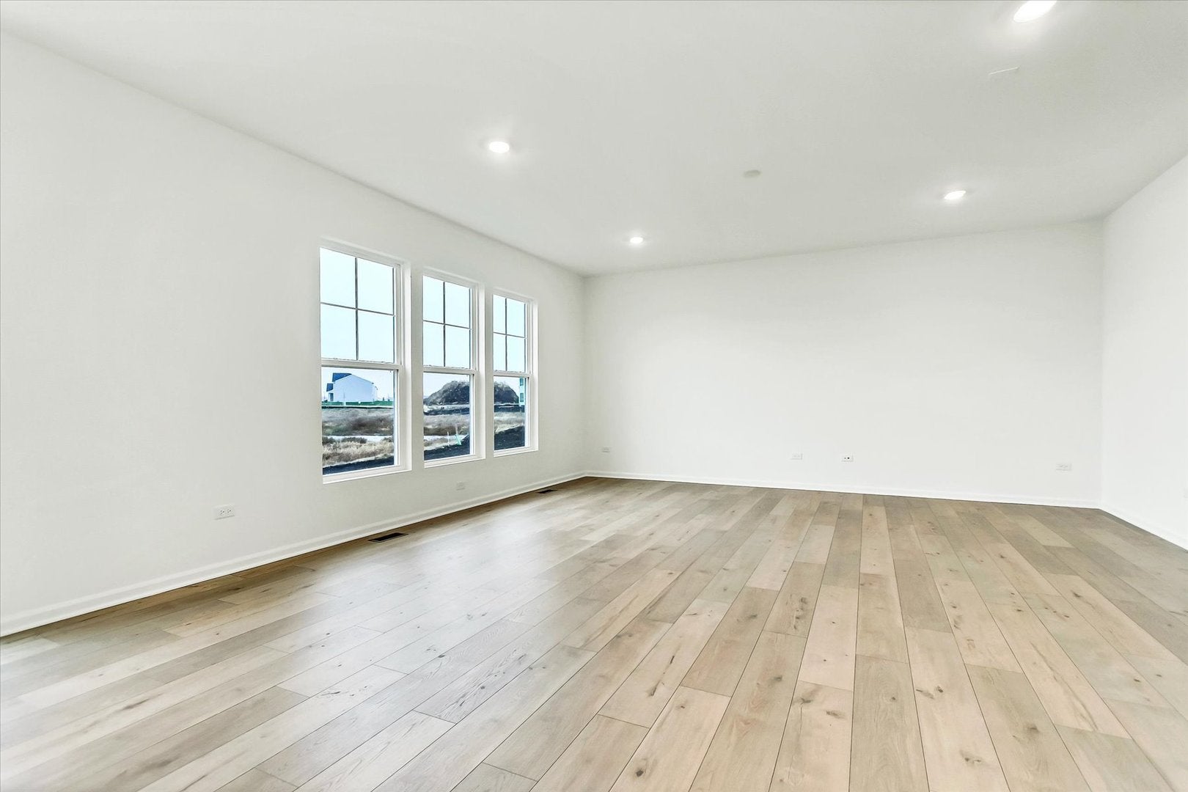
***NEW CONSTRUCTION IN BUFFALO GROVE*** Welcome to the Easton, an innovative floorplan at over 2,700 square feet. This stunning single-family home features 4 bedrooms, 2.5 bathrooms, a convenient second-floor laundry room, and a 2-car garage. Upon entering the home, the 2-story foyer and flex room sets the tone of the impressive home design. Walk down the hall, past the powder room and coat closet, and arrive to the family room that opens to the breakfast area and kitchen. The kitchen has a notable wall of cabinetry that leads to the walk-in pantry and mud room. The mud room serves as a very practical owner's entry, a storage closet, and a "drop zone" - where you can easily drop keys or mail for additional organizing. Discover 3 secondary bedrooms upstairs and the owner's suite, each with a walk-in closet. The owner's suite includes an en-suite bathroom which leads to a walk-in closet with a window. Rounding out this home is a full basement. *Photos are of a similar home, not subject home* Broker must be present at clients first visit to any M/I Homes community. Lot 29 *Currently preselling out of our community in Hawthorn Woods, Hawthorn Woods Country Club. Please meet at 63 Open Parkway North, Hawthorn Woods, IL 60047*

Save
Ask
Tour
Hide
Share
Listing Snapshot
Price 
$837,490
Days On Site 
5 Days
Bedrooms 
4
Inside Area (SqFt) 
2,688 sqft
Total Baths 
3
Full Baths 
2
Partial Baths 
1
Lot Size 
N/A
Year Built 
2026
MLS® Number 
12747447
Status 
Active
Property Tax 
N/A
HOA/Condo/Coop Fees 
$162 monthly
Sq Ft Source 
Builder
Friends & Family
Recent Activity
3 hours agoListing updated with changes from the MLS®
3 hours agoStatus changed to Active
6 days agoListing first seen on site
General Features
Attached Garage 
Yes
Foundation 
Concrete Perimeter
Garage 
Yes
Garage Spaces 
2
Parking 
AsphaltNo GarageAttachedGarage
Parking Spaces 
2
Property Condition 
New Construction
Property Sub Type 
Single Family Residence
Water Source 
Other
Interior Features
Appliances 
RangeMicrowaveDishwasher
Basement 
UnfinishedFull
Cooling 
Central Air
Heating 
Natural Gas
Bedroom 2 
Dimensions - 12X11Level - Second
Bedroom 3 
Dimensions - 12X11Level - Second
Bedroom 4 
Dimensions - 17X11Level - Second
Bonus Room 
Dimensions - 13X11Level - Main
Breakfast Room 
Dimensions - 15X10Level - Main
Dining Room 
Family Room 
Dimensions - 18X18Level - Main
Kitchen 
Dimensions - 19X11Level - MainDescription - Eating Area-Table Space,Island,Pantry-Walk-in
Laundry 
Dimensions - 8X6Level - Second
Living Room 
Master Bedroom 
Dimensions - 18X15Level - Second
Save
Ask
Tour
Hide
Share
Exterior Features
Construction Details 
BrickOther
Roof 
Asphalt
Community Features
Association Dues 
162
Community Features 
SidewalksStreet Lights
HOA Fee Frequency 
Monthly
MLS Area 
Buffalo Grove
School District 
Adlai E Stevenson High School
Township 
Vernon
Schools
School District
Adlai E Stevenson High School
Elementary School
Earl Pritchett School
Middle School
Aptakisic Junior High School
High School
Adlai E Stevenson High School
Listing Courtesy of MRED as distributed by MLS Grid of Little Realty


Based on information submitted to the MLS GRID as of 2026-09-06 07:55 AM UTC. All data is obtained from various sources and may not have been verified by broker or MLS GRID. Supplied Open House Information is subject to change without notice. All information should be independently reviewed and verified for accuracy. Properties may or may not be listed by the office/agent presenting the information.
Last checked: 2026-09-06 07:55 AM UTC
MRED DMCA Copyright Information Copyright © 2026 Midwest Real Estate Data LLC. All rights reserved.

Neighborhood & Commute
Source: Walkscore
Save
Ask
Tour
Hide
Share