Save
Ask
Tour
Hide
Share
$445,000
6 Days On Site

599 N Willow Road
Elmhurst, IL 60126

For Sale|Single Family Residence|Active
3
Beds
3
Total Baths
2
Full Baths
1
Partial Bath
2,160
SqFt
$206
/SqFt
1960
Built
County:
DuPage
Listing Courtesy of MRED as distributed by MLS Grid of Coldwell Banker Realty
Call Now: 847.967.0022
Is this the listing for you? We can help make it yours.
847.967.0022
599 N Willow Road599 N Willow Road599 N Willow Road599 N Willow Road
Save
Ask
Tour
Hide
Share

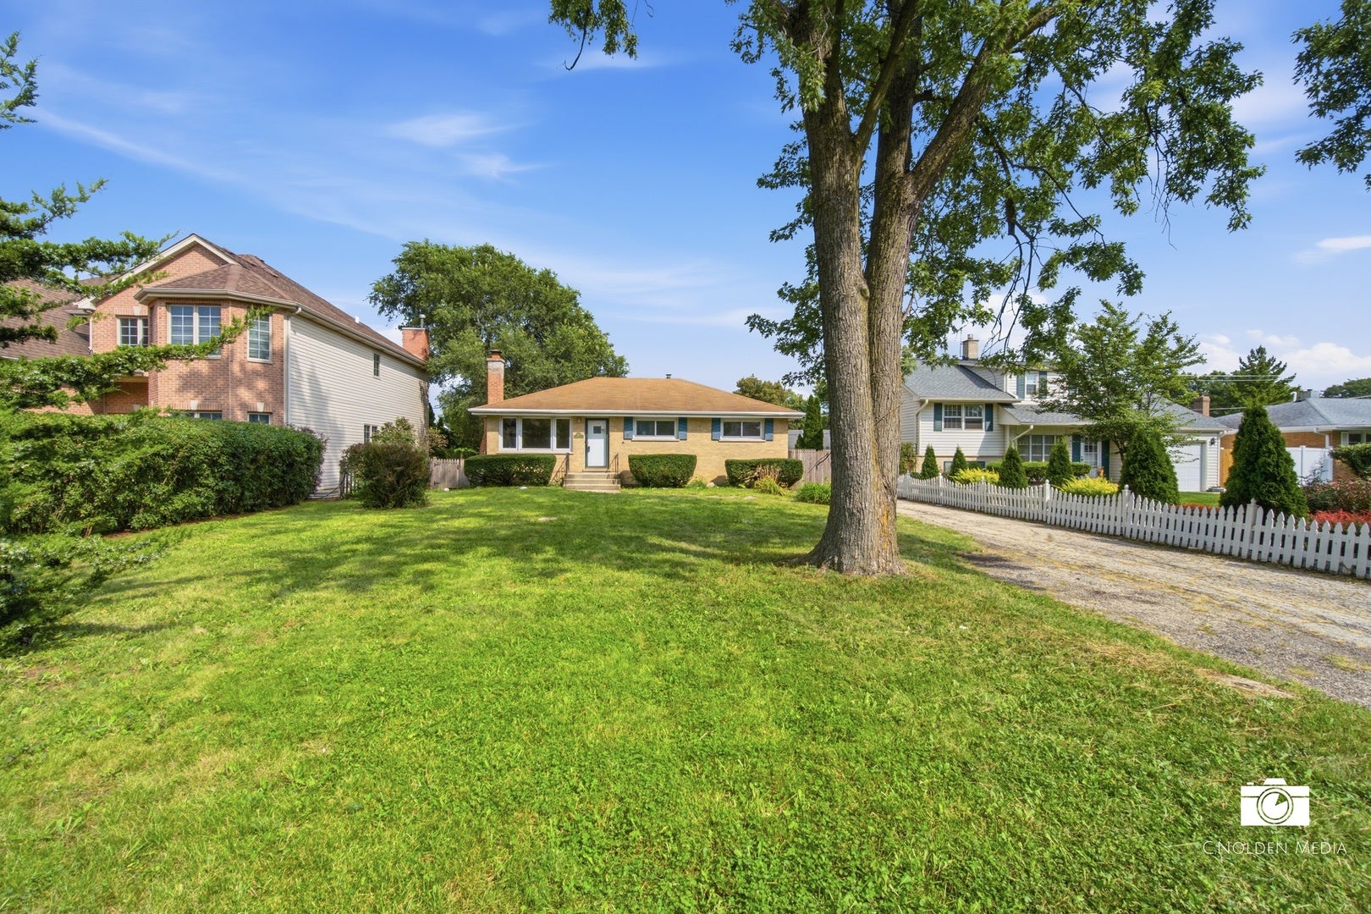
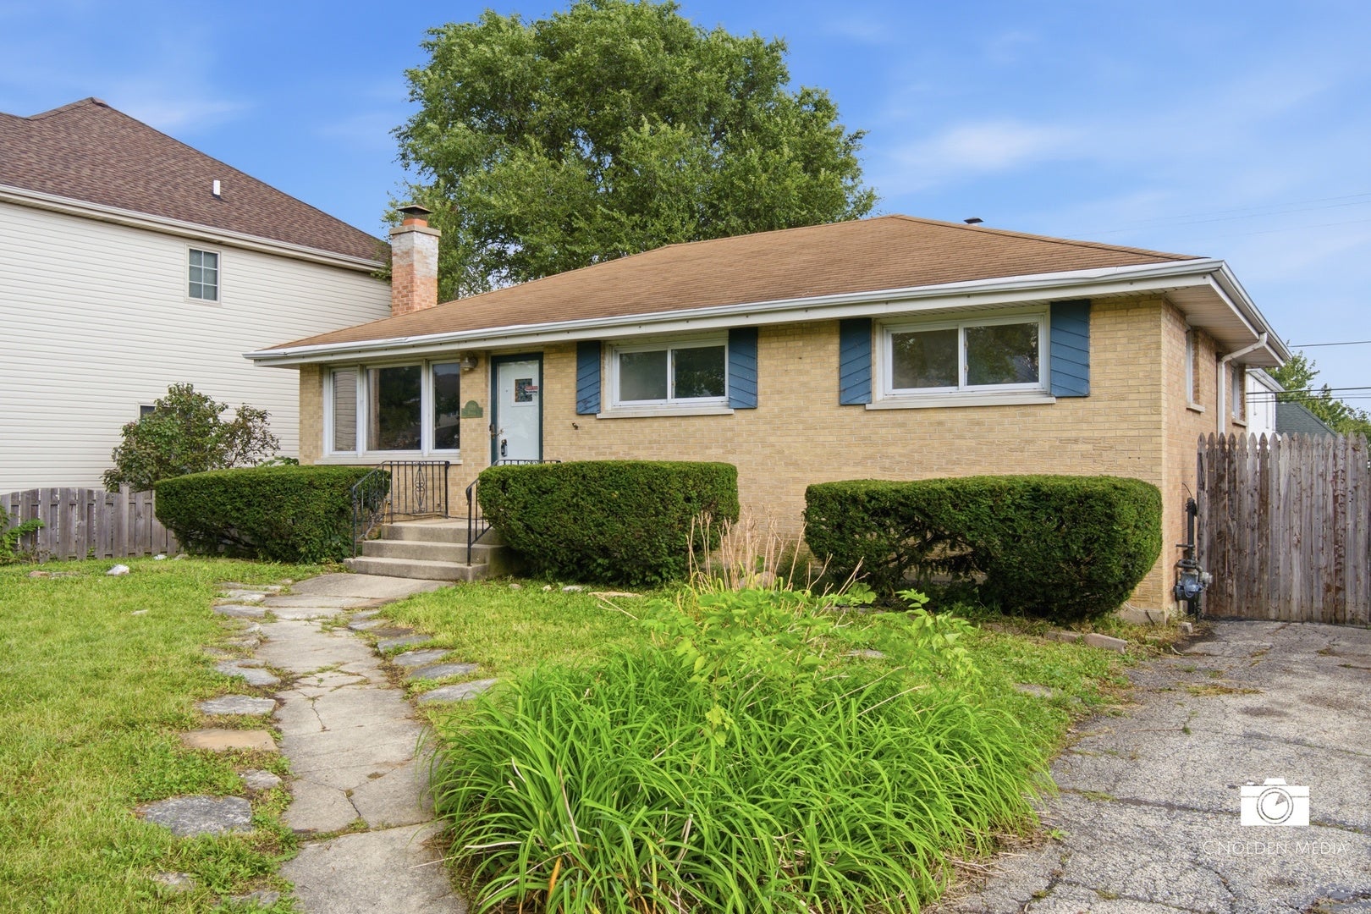
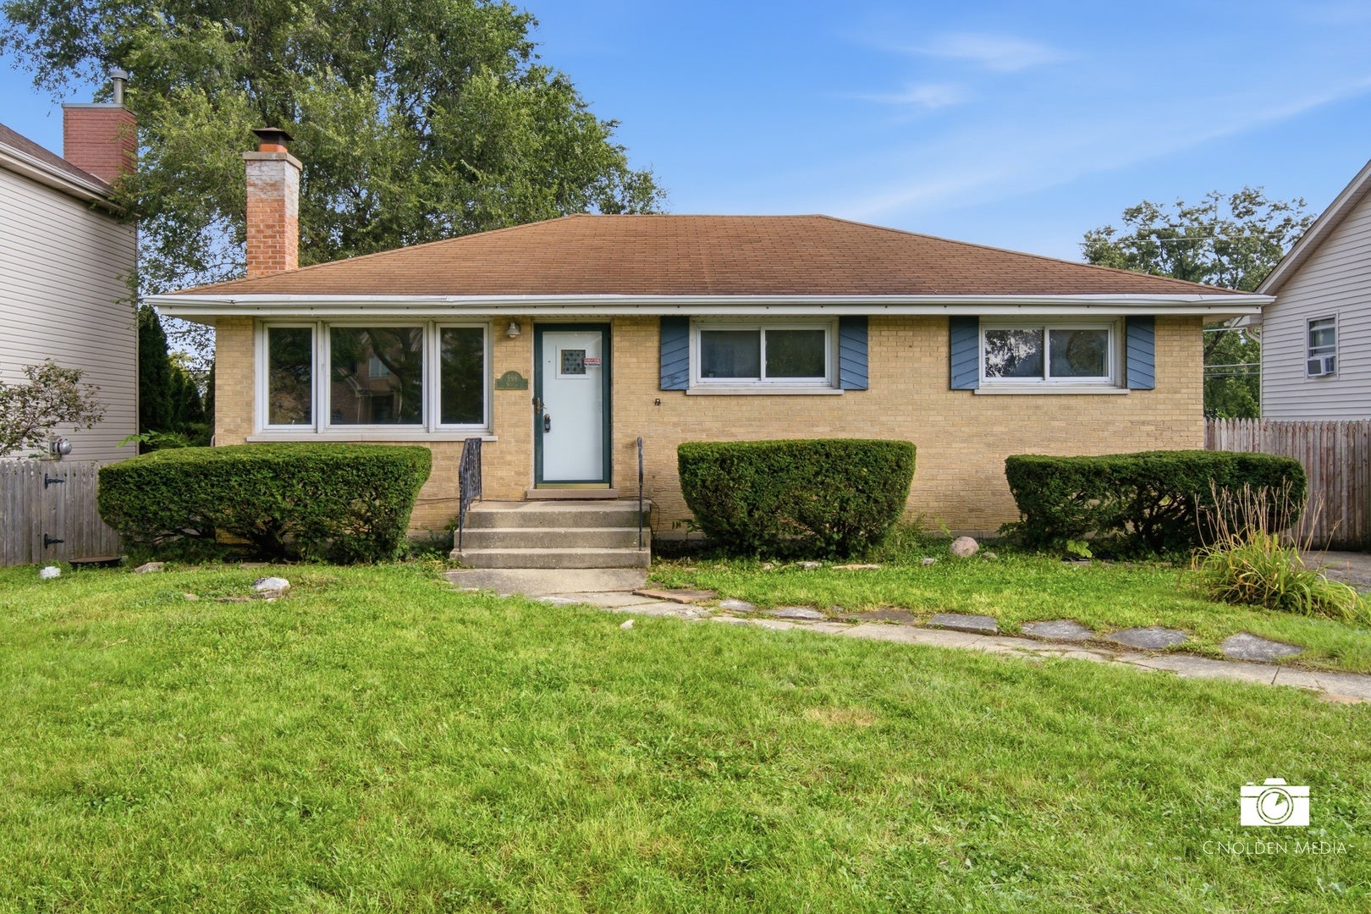
Welcome home to this charming, move-in ready ranch situated on a fantastic lot in a highly desirable Elmhurst location!Freshly painted throughout with professional finishes and featuring a brand-new AC system (2026), this home offers immediate comfort and peace of mind. While completely move-in ready, it presents incredible potential for future updates and personalization to build instant equity-competitively priced to reflect this opportunity.Enjoy unmatched convenience and lifestyle amenities:Parks & Recreation: Just a short walk to Crestview Park and minutes from Berens Park / The Hub, featuring sports fields, playgrounds, miniature golf, batting cages, and running trails.Shopping & Dining: Quick drive to downtown Elmhurst, Elmhurst Crossing shopping center, local grocery stores, cafes, and popular dining spots.Commuter & Highway Connectivity: Unbeatable commuter access with immediate proximity to IL-64 (North Ave), I-290, I-294, Route 83, and the downtown Elmhurst Metra station for seamless travel across Chicagoland.Schools: Located within top-rated Elmhurst District 205 schools.A rare blend of location, value, and future upside-schedule your showing today!

Save
Ask
Tour
Hide
Share
Listing Snapshot
Price 
$445,000
Days On Site 
6 Days
Bedrooms 
3
Inside Area (SqFt) 
2,160 sqft
Total Baths 
3
Full Baths 
2
Partial Baths 
1
Lot Size 
0.151 Acres
Year Built 
1960
MLS® Number 
12747632
Status 
Active
Property Tax 
$7,157
HOA/Condo/Coop Fees 
N/A
Sq Ft Source 
Assessor
Friends & Family
Recent Activity
23 hours agoListing updated with changes from the MLS®
24 hours agoStatus changed to Active
7 days agoListing first seen on site
General Features
Acres 
0.151
Direction Faces 
East
Foundation 
Concrete Perimeter
Garage 
Yes
Garage Spaces 
1
Parking 
OtherDetachedGarage
Parking Spaces 
7
Property Sub Type 
Single Family Residence
Sewer 
Public Sewer
Special Circumstances 
Standard
SqFt Total 
2160
Style 
Queen Anne
Interior Features
Basement 
FinishedFull
Cooling 
Central Air
Electric 
Circuit Breakers
Fireplace 
Yes
Fireplace Features 
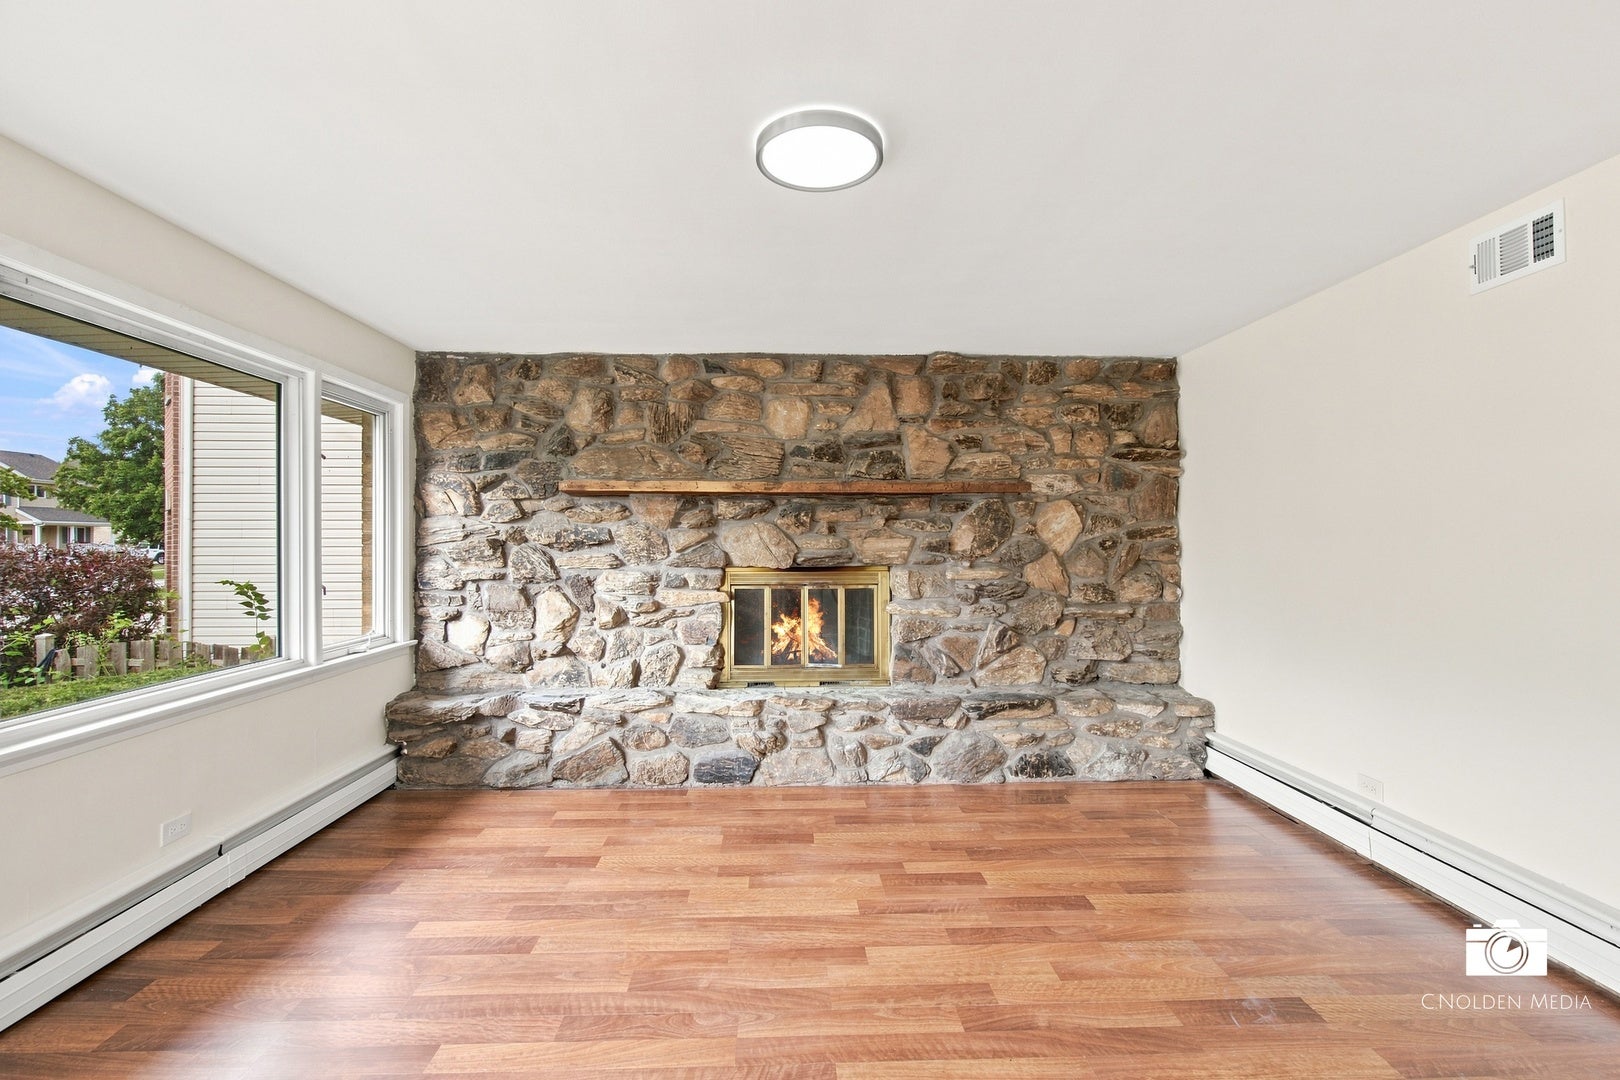
Family RoomWood Burning
Fireplaces 
1
Heating 
Natural Gas
Laundry Features 
Gas Dryer Hookup
Bedroom 2 
Dimensions - 11X10Level - Main
Bedroom 3 
Dimensions - 10X10Level - Main
Bedroom 4 
Dimensions - 15X10Level - Basement
Dining Room 
Dimensions - COMBOLevel - Main
Family Room 
Dimensions - 30X15Level - Basement
Kitchen 
Dimensions - 13X10Level - Main
Laundry 
Dimensions - 8X6Level - Basement
Living Room 
Dimensions - 15X15Level - Main
Master Bedroom 
Dimensions - 14X10Level - Main
Utility Room-Lower Level 
Dimensions - 10X8Level - Basement
Save
Ask
Tour
Hide
Share
Exterior Features
Construction Details 
Aluminum SidingBrickFrame
Fencing 
Fenced
Roof 
Asphalt
Community Features
Community Features 
ParkTennis Court(s)SidewalksStreet Lights
MLS Area 
Elmhurst
School District 
York Community High School
Township 
Addison
Schools
School District
York Community High School
Elementary School
Concord Elementary School
Middle School
Churchville Middle School
High School
York Community High School
Listing Courtesy of MRED as distributed by MLS Grid of Coldwell Banker Realty


Based on information submitted to the MLS GRID as of 2026-09-08 04:30 AM UTC. All data is obtained from various sources and may not have been verified by broker or MLS GRID. Supplied Open House Information is subject to change without notice. All information should be independently reviewed and verified for accuracy. Properties may or may not be listed by the office/agent presenting the information.
Last checked: 2026-09-08 04:30 AM UTC
MRED DMCA Copyright Information Copyright © 2026 Midwest Real Estate Data LLC. All rights reserved.

Neighborhood & Commute
Source: Walkscore
Save
Ask
Tour
Hide
Share