


27175 N Gilmer RoadMundelein, IL 60060
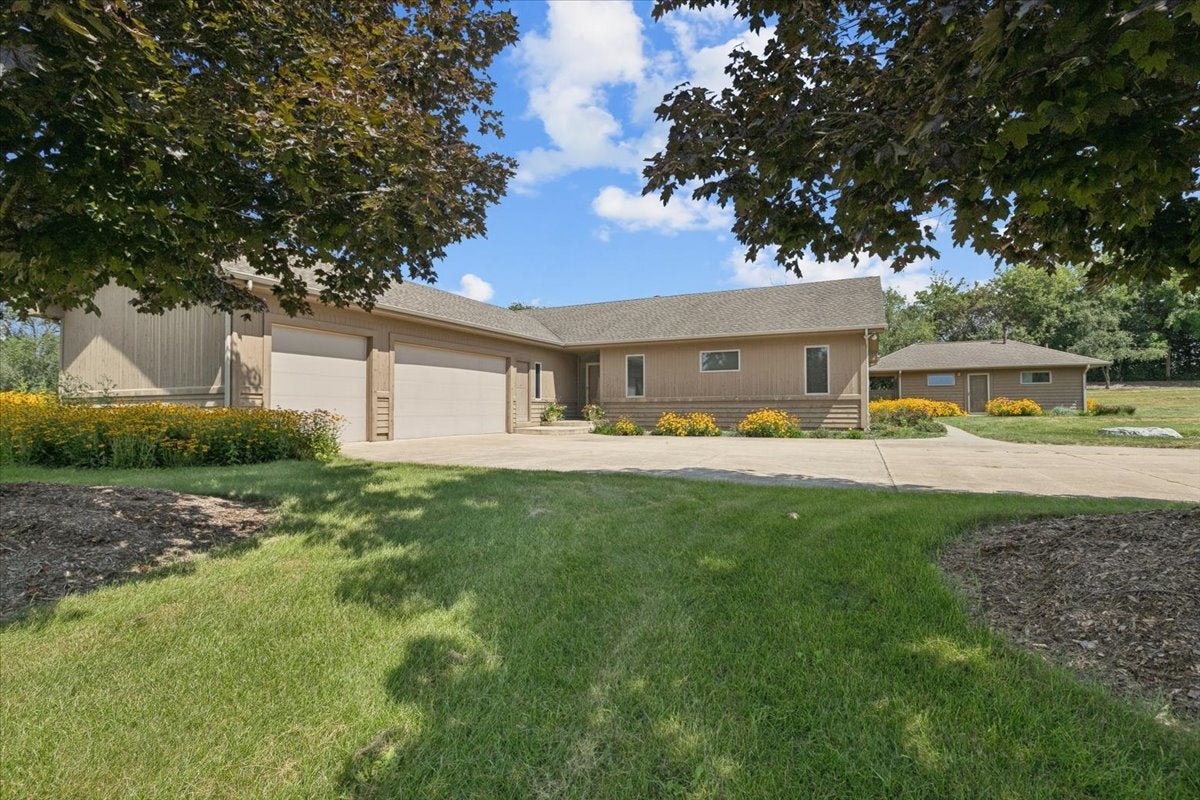
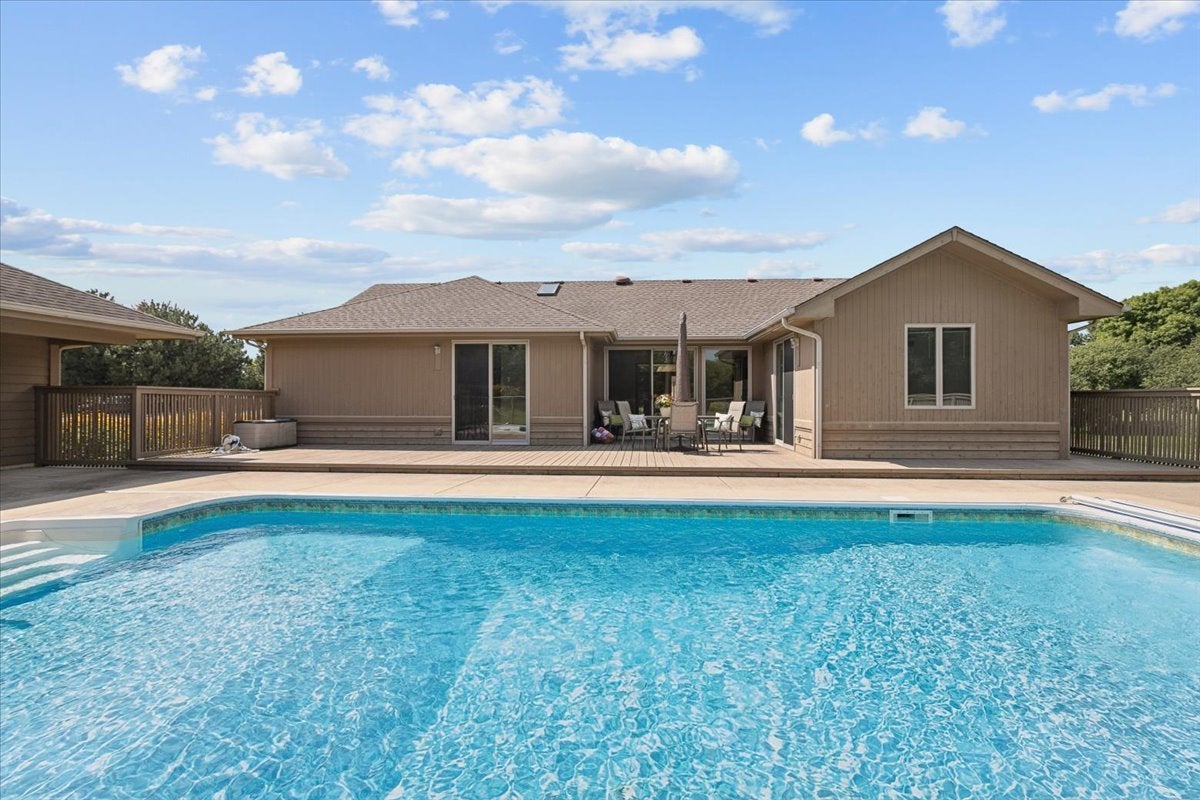
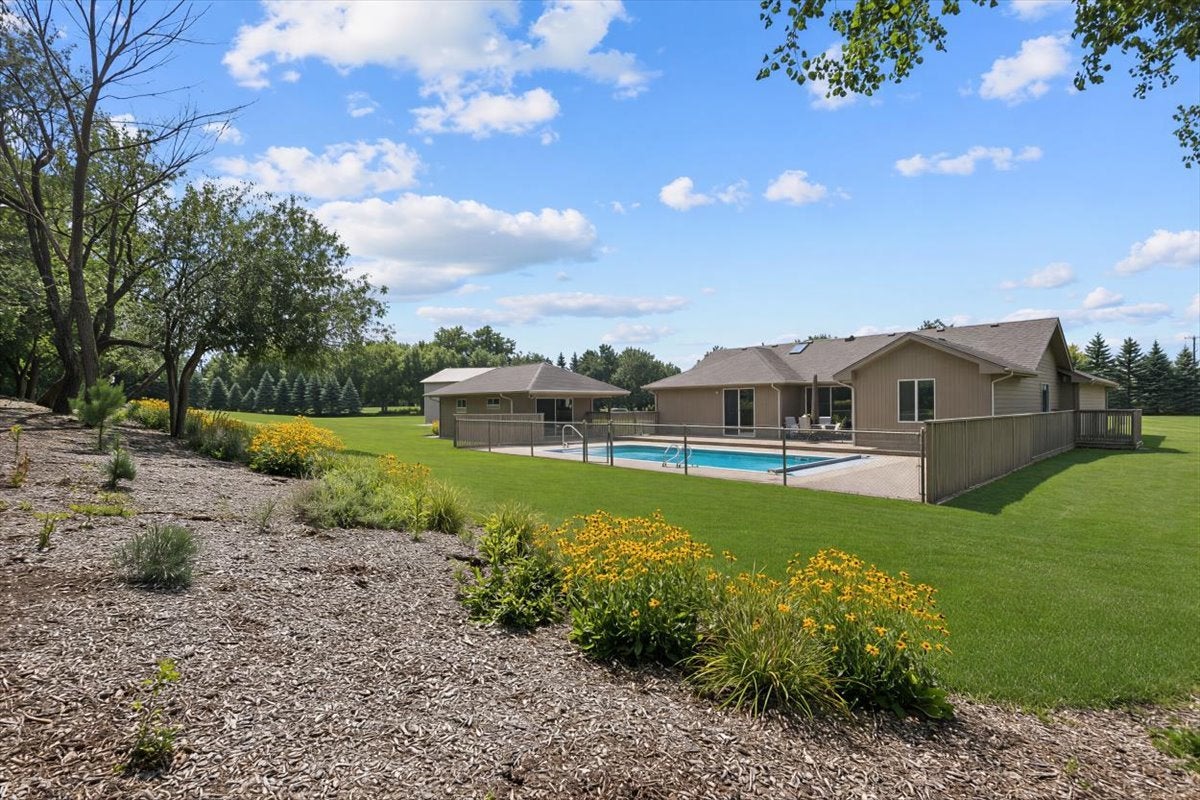
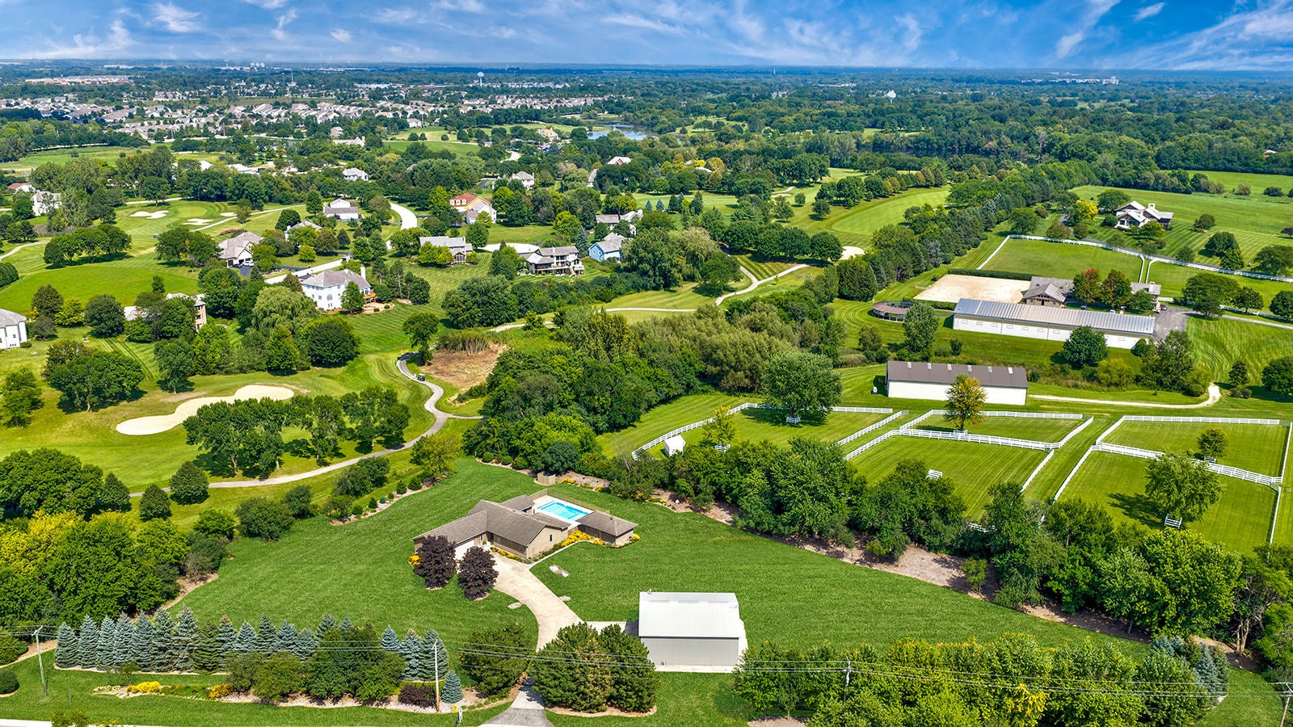
Amazing opportunity to own an exceptionally beautiful and private property situated on more than 3.6 acres! This unique property features a sprawling RANCH HOME with 3 bedrooms, 2 full baths, and a 3 car garage, along with a IN-GROUND POOL,POOL HOUSE, and POLE BARN. From the moment you arrive, you'll be impressed by the mature trees and professional landscaping that create a picturesque setting for both indoor and outdoor entertaining. Step inside the home and be greeted by an abundance of natural light and an open-concept layout that creates a warm and welcoming atmosphere. Andersen sliding doors throughout the home provide easy access to your private backyard retreat. The kitchen features a large island, walk-in pantry, towering cabinetry, tons of counter space, and access to an outdoor grilling deck, while flowing seamlessly into the dining area. You'll love the spacious living room with recessed lighting and a wall of sliding doors leading to the extensive deck and pool. The den also features deck access and can easily serve as an office, playroom, or exercise room. The primary suite offers an oversized walk-in closet, a private bath with a shower, and sliding doors opening to the deck. Two additional spacious bedrooms and another full bath complete the sleeping quarters. A laundry room and oversized mudroom with access to the 3-car garage complete the home's perfect layout. Located next to the main residence, the spacious pool house built in 2026 features a kitchen and full bath, offering endless possibilities as a guest suite, office, home gym, recreational space, or private retreat. The Refreshing pool surrounded by an expansive deck with plenty of space for lounging, dining, and entertaining. This outdoor oasis is perfect for hosting summer gatherings or relaxing in complete privacy. The versatile pole barn also includes a full bath and cabinetry, making it ideal for storage, a workshop, recreational use, housing vehicles and equipment, or even creating an indoor basketball or pickleball court. Ideally located next to Steeple Chase Golf Club and close to shopping, dining, and everyday conveniences, this one-of-a-kind property offers space, privacy, and incredible versatility! AC was replaced in 2025 and furnace has been replaced. The pool motor replaced in 2026 and pool heater is 3-5 years old.
| 6 hours ago | Listing updated with changes from the MLS® | |
| 6 hours ago | Status changed to Active Under Contract | |
| 4 days ago | Listing first seen on site |

Based on information submitted to the MLS GRID as of 2026-09-08 04:45 AM UTC. All data is obtained from various sources and may not have been verified by broker or MLS GRID. Supplied Open House Information is subject to change without notice. All information should be independently reviewed and verified for accuracy. Properties may or may not be listed by the office/agent presenting the information.
Last checked: 2026-09-08 04:45 AM UTC
MRED DMCA Copyright Information Copyright © 2026 Midwest Real Estate Data LLC. All rights reserved.