


3824 W Chase AvenueLincolnwood, IL 60712
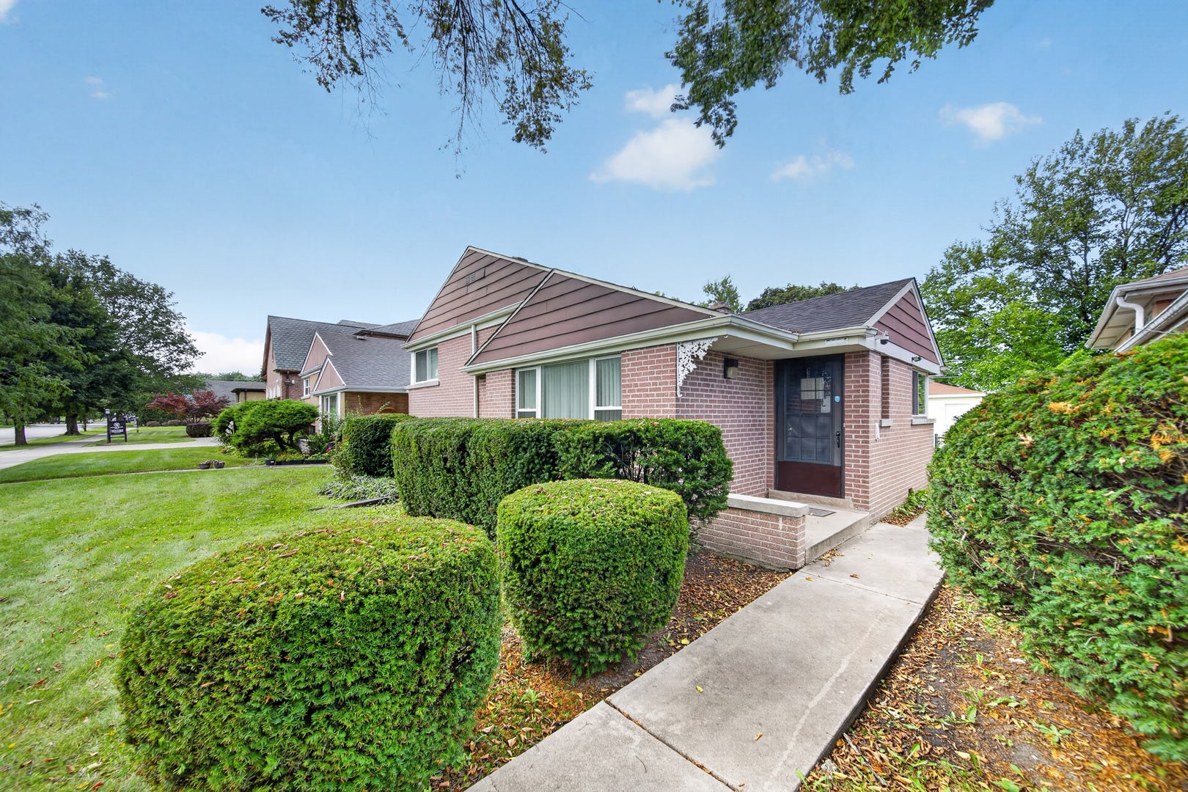
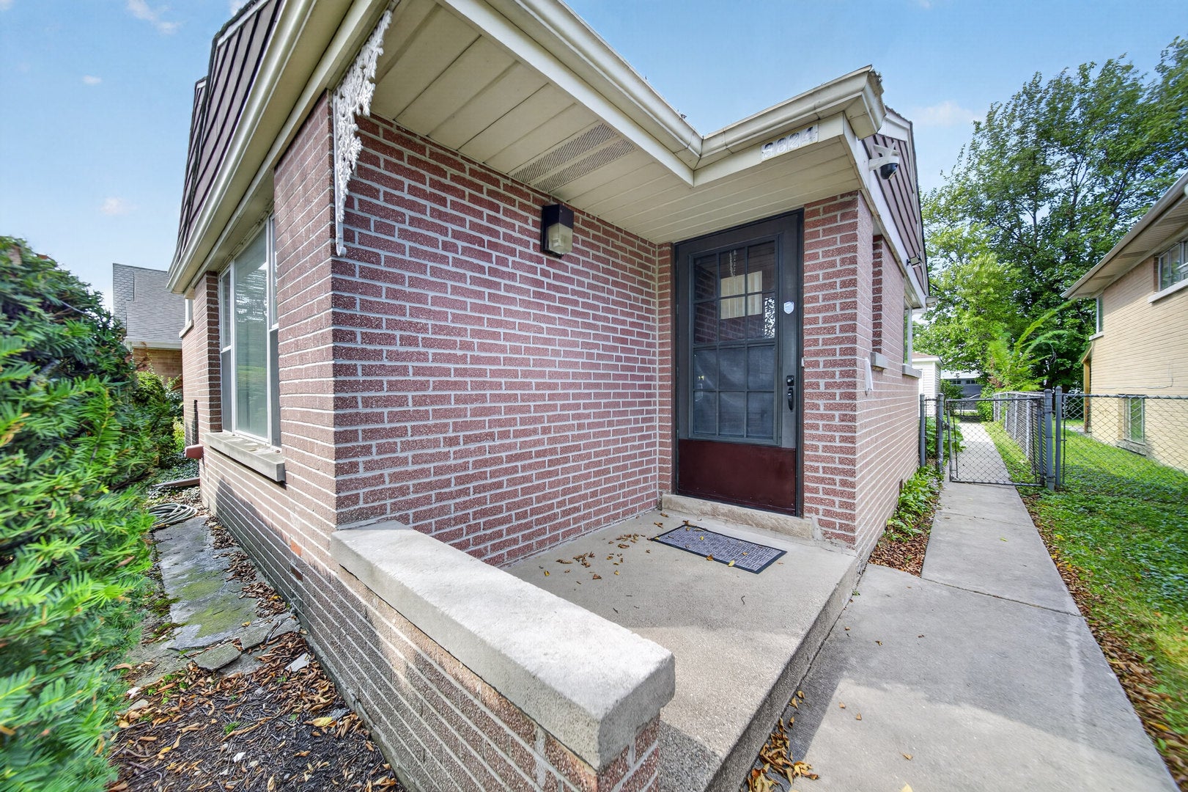
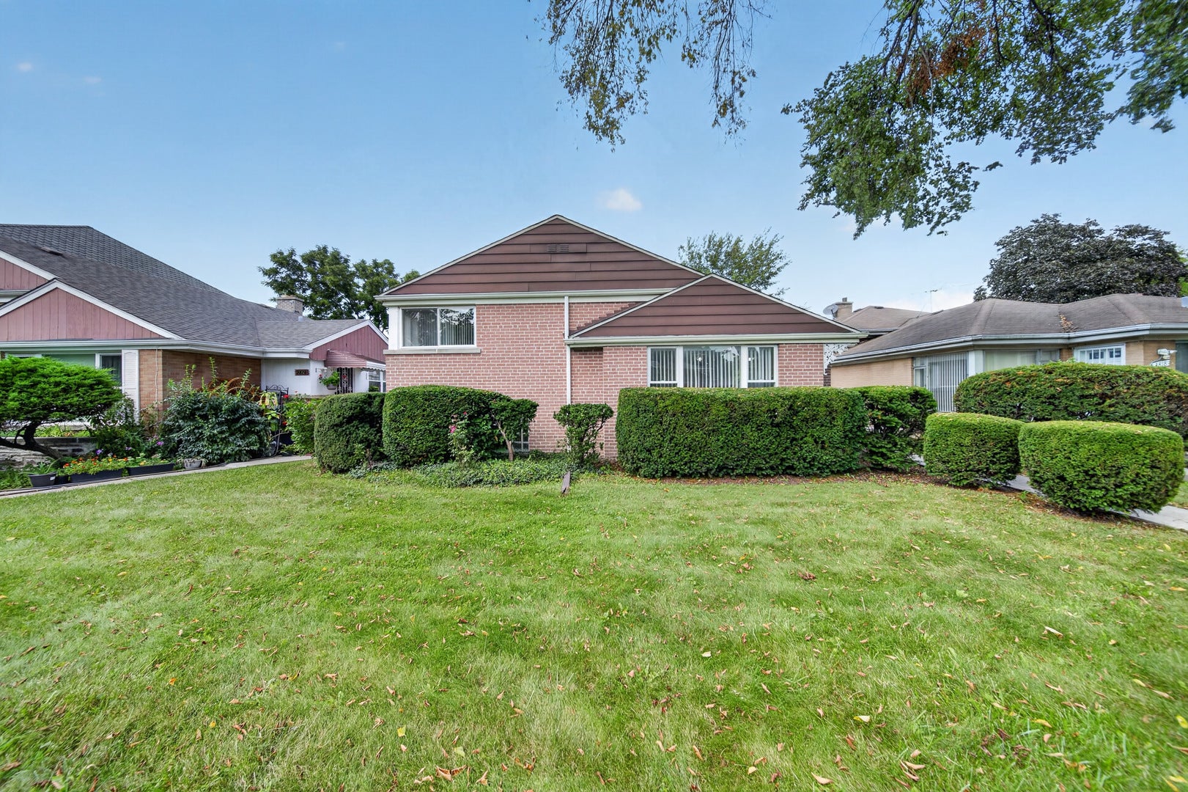
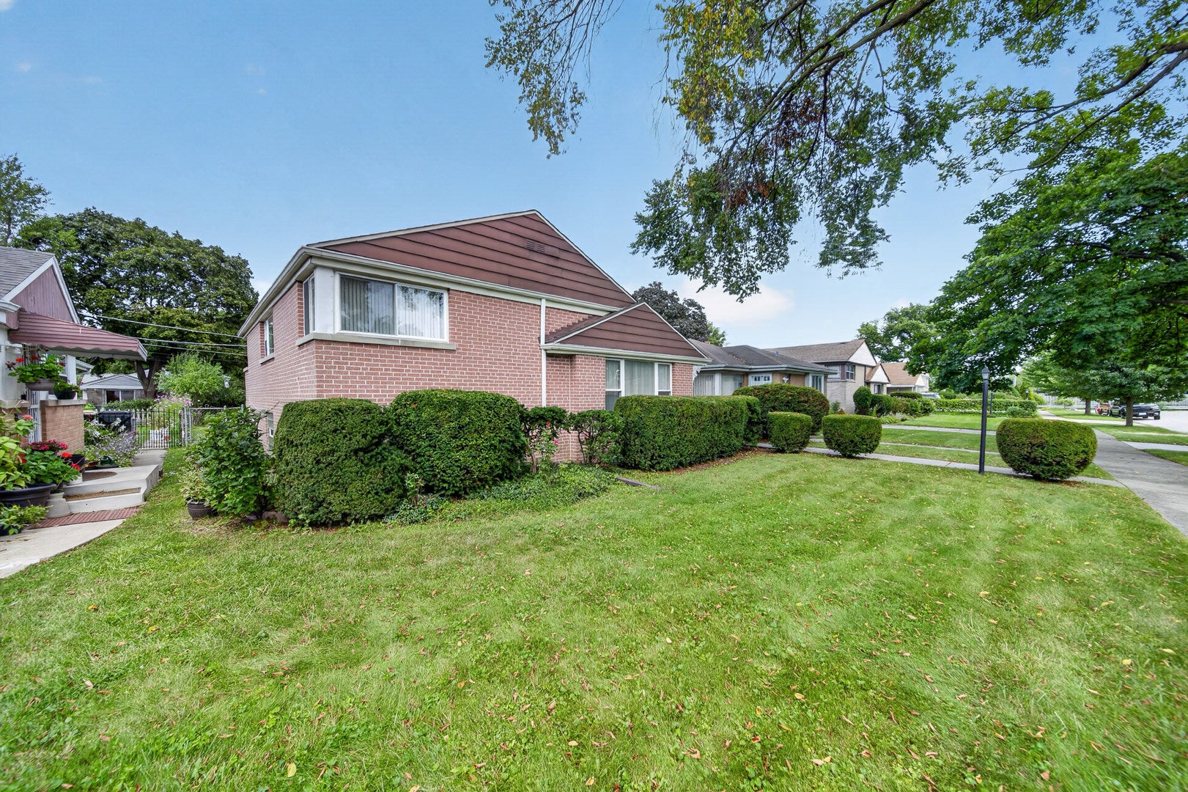
Location!!Condition!!Price!! Welcome to this beautifully updated all brick bi-level home in the highly desirable Village of Lincolnwood! This move in ready residence offers 3 spacious bedrooms, 2 full bathrooms, and a newer 2-cr detached garage with high ceilings, built approximately six years ago. The bright and inviting main level features gleaming hardwood floors throughout, while the spcious lower-level family room boasts brand new LVT flooring, creating the perfect space for entertaining, family gatherings, or relaxing evening at home. Recent 2026 Updates include: brand new white kitchen cabinetry, new refrigerator, dishwasher, newly stained HDWD flooring throughout, new LVT flooring in family room, freshly updated interior with a modem light fixtures and move in ready feel. Step directly from the kitchen onto a charming wooden deck overlooking the backyard-ideal setting for outdoor dining, gardening and summer enjoyment. Conveniently located near I-94, shopping, restaurants, parks, and everyday amenities. Situated with an award-winning school district, this home offers the perfect combination of location, comfort, and value. Don't miss this exceptional opportunity to own a beautifully updated home in one of Lincolnwood's most sought-after neighborhoods!! Just Show and Sell!!
| 3 weeks ago | Listing updated with changes from the MLS® | |
| 3 weeks ago | Status changed to Active Under Contract | |
| 4 weeks ago | Listing first seen on site |

Based on information submitted to the MLS GRID as of 2026-09-28 11:53 AM UTC. All data is obtained from various sources and may not have been verified by broker or MLS GRID. Supplied Open House Information is subject to change without notice. All information should be independently reviewed and verified for accuracy. Properties may or may not be listed by the office/agent presenting the information.
Last checked: 2026-09-28 11:53 AM UTC
MRED DMCA Copyright Information Copyright © 2026 Midwest Real Estate Data LLC. All rights reserved.
Did you know? You can invite friends and family to your search. They can join your search, rate and discuss listings with you.